Discover the charm of this Cape Cod-style home in historic Old Bowie! Sale includes the lot behind the home - Total property size is 0.315 acres! Boasting over 2500 sq. ft. of thoughtfully designed living space, this home is perfect for creating lasting memories. Step inside to find a warm and inviting interior featuring wood floors and combination dining/living area, ideal for entertaining. The home offers three spacious bedrooms, including an entry-level option, and two full bathrooms, ensuring comfort and convenience for all. Upper level is a full owners suite, or, divide it into 2 upper level bedrooms. The upgraded kitchen is a chef's dream, complete with luxury vinyl flooring, an island, custom cabinetry, and granite countertops. Off the kitchen is the large four season room with luxury vinyl flooring and plenty of windows to let in tons of natural light. Enjoy the peaceful garden/lawn view, a perfect backdrop for your outdoor activities. Outside, the extensive hardscape and charming brick patio create a serene outdoor oasis, perfect for relaxation or gatherings (adjacent lot is included in the sale!). The circular driveway provides ample parking. Located in a great community, this home is just minutes away from local parks such as the Bowie Heritage Trail and Park and the Huntington South Neighborhood Park. Shopping, dining options and community amenities such as the Huntington Community Center are a short drive away, making it an ideal spot for those seeking convenience from a tranquil home base. Commuters will enjoy easy access to 193, 197 and 450 or catching the train 5 minutes away at Bowie State University. Embrace the lifestyle you’ve always wanted in this delightful Bowie residence!
Sold for $415,000
$415,000
8515 Chestnut Ave, Bowie, MD 20715
3beds
1,626sqft
Single Family Residence
Built in 1953
0.32 Acres Lot
$433,800 Zestimate®
$255/sqft
$3,166 Estimated rent
Home value
$433,800
$408,000 - $460,000
$3,166/mo
Zestimate® history
Owner options
List your home for rent
$3,166/mo
Rent Zestimate®
Find your next renter with Zillow Rental Manager. Plus, with online applications, you can quickly screen prospective tenants – for free.
$3,166/mo
Rent Zestimate®
Refinance and save
$2,825/mo
Est. payment
Refinancing to a lower rate could help reduce your monthly payments and save thousands over the life of the loan.
$2,825/mo
Est. payment
Explore your selling options
Work with a Zillow partner agent
Leverage their expertise and Zillow's premium Showcase listings to get your home seen by more buyers.
Get startedList with your own agent
Get your home in front of millions of buyers by listing it on Zillow.
Learn how to do itSell it yourself
Take full control of how buyers see your home on Zillow by listing For Sale by Owner (FSBO).
List your homeWhat's special
Extensive hardscapeSerene outdoor oasisCustom cabinetryCharming brick patioWood floorsCircular drivewayFour season room
Zillow last checked:
Listing updated:
Listed by:
James Reid 443-472-8587,
Long & Foster Real Estate, Inc.,
Co-Listing Agent: Jim M Reid 301-440-2700,
Long & Foster Real Estate, Inc.
Bought with:
Thomas Santucci, 5001790
Long & Foster Real Estate, Inc.
Source: Bright MLS,MLS#: MDPG2153288
Facts & features
Interior
Bedrooms & bathrooms
- Bedrooms: 3
- Bathrooms: 2
- Full bathrooms: 2
- Main level bathrooms: 1
- Main level bedrooms: 2
Rooms
- Room types: Living Room, Dining Room, Primary Bedroom, Sitting Room, Bedroom 2, Bedroom 3, Kitchen, Breakfast Room, Sun/Florida Room, Laundry, Recreation Room, Attic, Primary Bathroom
Primary bedroom
- Features: Flooring - Carpet, Lighting - Ceiling, Built-in Features, Walk-In Closet(s), Attached Bathroom
- Level: Upper
- Area: 247 Square Feet
- Dimensions: 19 x 13
Bedroom 2
- Features: Flooring - HardWood, Crown Molding, Lighting - Ceiling
- Level: Main
- Area: 110 Square Feet
- Dimensions: 11 x 10
Bedroom 3
- Features: Flooring - HardWood, Chair Rail, Lighting - Ceiling
- Level: Main
- Area: 182 Square Feet
- Dimensions: 14 x 13
Primary bathroom
- Features: Bathroom - Tub Shower, Double Sink
- Level: Upper
Other
- Level: Upper
Breakfast room
- Features: Flooring - Luxury Vinyl Plank, Lighting - Ceiling
- Level: Main
- Area: 70 Square Feet
- Dimensions: 10 x 7
Dining room
- Features: Flooring - HardWood
- Level: Main
- Area: 54 Square Feet
- Dimensions: 9 x 6
Kitchen
- Features: Granite Counters, Eat-in Kitchen, Kitchen - Gas Cooking, Pantry, Kitchen Island, Flooring - Luxury Vinyl Plank, Lighting - Ceiling
- Level: Main
- Area: 126 Square Feet
- Dimensions: 14 x 9
Laundry
- Features: Flooring - Concrete
- Level: Lower
Living room
- Features: Flooring - HardWood, Lighting - Ceiling
- Level: Main
- Area: 210 Square Feet
- Dimensions: 15 x 14
Recreation room
- Features: Flooring - Other, Lighting - Ceiling, Recessed Lighting
- Level: Lower
- Area: 288 Square Feet
- Dimensions: 18 x 16
Sitting room
- Features: Flooring - Carpet
- Level: Upper
- Area: 240 Square Feet
- Dimensions: 20 x 12
Other
- Features: Flooring - Luxury Vinyl Plank, Ceiling Fan(s)
- Level: Main
- Area: 216 Square Feet
- Dimensions: 18 x 12
Heating
- Forced Air, Oil
Cooling
- Central Air, Ductless, Ceiling Fan(s), Electric
Appliances
- Included: Microwave, Cooktop, Dishwasher, Exhaust Fan, Oven, Refrigerator, Water Heater
- Laundry: In Basement, Laundry Room
Features
- Breakfast Area, Ceiling Fan(s), Combination Dining/Living, Dining Area, Entry Level Bedroom, Eat-in Kitchen, Kitchen Island, Upgraded Countertops, Walk-In Closet(s), Kitchen - Gourmet, Attic, Bathroom - Walk-In Shower, Bathroom - Tub Shower, Built-in Features, Chair Railings, Crown Molding, Floor Plan - Traditional, Primary Bath(s), Wainscotting, Dry Wall, Paneled Walls
- Flooring: Carpet, Hardwood, Luxury Vinyl, Other, Wood
- Doors: Storm Door(s), French Doors
- Basement: Partial,Windows,Connecting Stairway,Exterior Entry
- Has fireplace: No
Interior area
- Total structure area: 2,578
- Total interior livable area: 1,626 sqft
- Finished area above ground: 1,626
- Finished area below ground: 0
Property
Parking
- Parking features: Circular Driveway, Driveway
- Has uncovered spaces: Yes
Accessibility
- Accessibility features: Grip-Accessible Features
Features
- Levels: Three
- Stories: 3
- Patio & porch: Patio, Brick
- Exterior features: Extensive Hardscape, Awning(s), Street Lights
- Pool features: None
- Has view: Yes
- View description: Garden
Lot
- Size: 0.32 Acres
- Features: Additional Lot(s), Corner Lot, Landscaped
Details
- Additional structures: Above Grade, Below Grade
- Parcel number: 17141615145
- Zoning: RSF65
- Special conditions: Standard
Construction
Type & style
- Home type: SingleFamily
- Architectural style: Cape Cod
- Property subtype: Single Family Residence
Materials
- Frame
- Foundation: Block
- Roof: Shingle,Asphalt
Condition
- Very Good
- New construction: No
- Year built: 1953
Utilities & green energy
- Sewer: Public Sewer
- Water: Public
Community & HOA
Community
- Security: Smoke Detector(s), Carbon Monoxide Detector(s)
- Subdivision: Bowie
HOA
- Has HOA: No
Location
- Region: Bowie
- Municipality: Bowie
Financial & listing details
- Price per square foot: $255/sqft
- Tax assessed value: $397,800
- Annual tax amount: $6,453
- Date on market: 5/22/2025
- Listing agreement: Exclusive Right To Sell
- Listing terms: Cash,FHA,VA Loan,Conventional
- Ownership: Fee Simple
Price history
| Date | Event | Price |
|---|---|---|
| 7/24/2025 | Sold | $415,000$255/sqft |
Source:  Bright MLS #MDPG2153288 Report a problem Bright MLS #MDPG2153288 Report a problem | ||
| 6/18/2025 | Pending sale | $415,000$255/sqft |
Source: Bright MLS #MDPG2153288 Report a problem | ||
| 6/13/2025 | Price change | $415,000-7.6%$255/sqft |
Source: Bright MLS #MDPG2153288 Report a problem | ||
| 5/22/2025 | Listed for sale | $449,000+14%$276/sqft |
Source: Bright MLS #MDPG2153288 Report a problem | ||
| 1/12/2022 | Sold | $394,000-6%$242/sqft |
Source: Bright MLS #MDPG2017754 Report a problem | ||
| 11/23/2021 | Pending sale | $419,000$258/sqft |
Source: Bright MLS #MDPG2017754 Report a problem | ||
| 11/12/2021 | Listed for sale | $419,000$258/sqft |
Source: Bright MLS #MDPG2017754 Report a problem | ||
Public tax history
| Year | Property taxes | Tax assessment |
|---|---|---|
| 2026 | $6,831 | $423,200 +6.4% |
| 2025 | $6,831 +30.4% | $397,800 +4.9% |
| 2024 | $5,240 +5.6% | $379,133 +5.2% |
| 2023 | $4,960 +6.2% | $360,467 +5.5% |
| 2022 | $4,669 +9.7% | $341,800 +9.3% |
| 2021 | $4,255 +10.5% | $312,833 +10.2% |
| 2020 | $3,849 +14% | $283,867 +20.4% |
| 2019 | $3,378 | $235,867 |
| 2018 | -- | $235,867 +8.8% |
| 2017 | $3,222 +18% | $216,833 +9.6% |
| 2016 | $2,732 | $197,800 +0.9% |
| 2015 | $2,732 | $196,033 +0.9% |
| 2014 | $2,732 | $194,267 +1% |
| 2013 | -- | $192,400 |
| 2012 | -- | $192,400 |
| 2011 | -- | $192,400 -38% |
| 2010 | -- | $310,090 +15.4% |
| 2009 | -- | $268,716 +18.2% |
| 2008 | -- | $227,343 +22.2% |
| 2007 | -- | $185,970 +12.4% |
| 2006 | -- | $165,446 +14.2% |
| 2005 | -- | $144,923 +16.5% |
| 2004 | -- | $124,400 |
| 2003 | -- | $124,400 +1.9% |
| 2002 | -- | $122,076 +4% |
| 2001 | -- | $117,430 |
Find assessor info on the county website
Neighborhood: 20715
Nearby homes
- $100-- bd-- ba-- sqft8515 Chestnut Ave, Bowie, MD 20715Off Market
- $412,6004 bd3 ba1.7k sqft8517 Chestnut Ave, Bowie, MD 20715Off Market
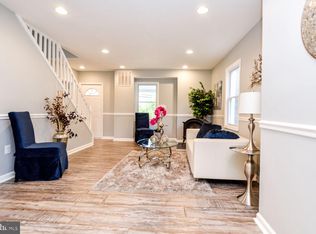
- $625,7005 bd4 ba4.3k sqft13105 12th St, Bowie, MD 20715Off Market
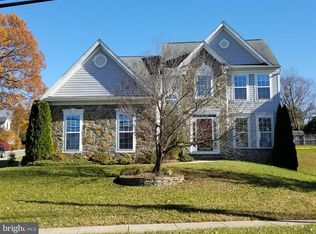
- $519,2004 bd3 ba2.2k sqft13111 12th St, Bowie, MD 20715Off Market
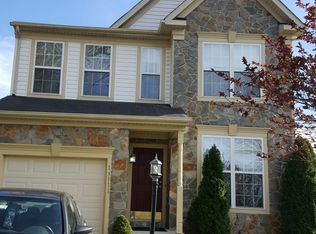
- $1,239,0006 bd4 ba6k sqft8519 Chestnut Ave, Bowie, MD 20715For Sale
- $535,0004 bd3 ba2.5k sqft13115 12th St, Bowie, MD 20715Off Market
- $653,2004 bd3 ba3k sqft13116 12th St, Bowie, MD 20715Off Market
- $297,500-- bd1 ba1.2k sqft8412 Chestnut Ave, Bowie, MD 20715Off Market
Nearby schools
GreatSchools rating
- 3/10Rockledge Elementary SchoolGrades: PK-5Distance: 1.3 mi
- 7/10Samuel Ogle Middle SchoolGrades: 6-8Distance: 2.2 mi
- 5/10Bowie High SchoolGrades: 9-12Distance: 2.7 mi
Schools provided by the listing agent
- Elementary: Rockledge
- Middle: Samuel Ogle
- High: Bowie
- District: Prince George's County Public Schools
Source: Bright MLS. This data may not be complete. We recommend contacting the local school district to confirm school assignments for this home.
Get a cash offer in 3 minutes
Find out how much your home could sell for in as little as 3 minutes with a no-obligation cash offer.
Estimated market value
$433,800
Get a cash offer in 3 minutes
Find out how much your home could sell for in as little as 3 minutes with a no-obligation cash offer.
Estimated market value
$433,800
- Maryland
- Prince Georges County
- Bowie
- 20715
- 8515 Chestnut Ave
