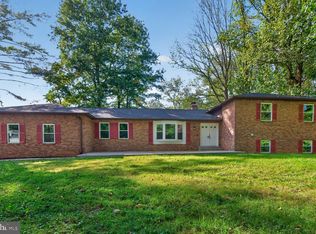
Rare multi-generational or premium live-work opportunity in the heart of historic Old Bowie with 11 parking spaces! Fully renovated from top to bottom in 2026!! This expansive, fully renovated residence boasts over 6,000 square feet of meticulously finished space, seamlessly combining premier residential comfort with incredible lifestyle flexibility. Whether you are looking to comfortably house an extended family, design the ultimate premium home-office wings, or enjoy a perfect layout for modern living, this versatile home adapts beautifully to your vision. Offering ultimate peace of mind, a comprehensive top-to-bottom renovation includes a brand-new roof, new siding, high-efficiency windows, a new HVAC system, a new water heater, fresh paint, modern flooring, and brand-new appliances throughout. Classic wrap-around porches provide a warm, inviting entrance to this beautiful estate. The highly functional layout features separate front and rear entrances, ensuring effortless privacy and excellent flow between the living zones. One entrance opens into a welcoming hallway leading to a generous formal dining room, a grand living room, a half bathroom, and a huge, fully updated kitchen that easily accommodates a breakfast table setup. The other side of the home opens into a vast, flexible open great room with soaring ceilings—perfect for an expansive family room, home theater, or a grand hobby space. Just five steps up is an additional large lounge area adjacent to another convenient half bathroom. The upper level provides a total of 6 spacious bedrooms and 2 full bathrooms, smartly divided into two separate wings (each with 3 bedrooms and 1 full bath), with a private connecting door that can be locked for complete privacy if desired. One wing also features its own staircase leading up to an immense third-level attic offering incredible storage space or future expansion potential. Outside, the property features a rare, massive private driveway with ample dedicated parking spaces—ideal for large family gatherings, car enthusiasts, or storing an RV/boat—along with a substantial backyard storage structure. Strategically located for maximum convenience, this home is a commuter's dream with effortless access to US-50 and US-301, putting Washington D.C., Baltimore, and Annapolis all within easy reach, and is just minutes from the Bowie State MARC Train Station. Local amenities abound, sitting just steps from Town Green Park and the Old Town Bowie Welcome Center. Don't miss this generational residential asset—schedule your private tour today!
For sale
Price cut: $60K (7/21)
$1,239,000
8519 Chestnut Ave, Bowie, MD 20715
6beds
6,055sqft
Single Family Residence
Built in 1900
10,000 Square Feet Lot
$1,192,600 Zestimate®
$205/sqft
$-- HOA
What's special
Modern flooringHuge fully updated kitchenWelcoming hallwayInviting entranceSubstantial backyard storage structureSeparate front entrancesFresh paint
- 138 days
- 153
- 6
Zillow last checked:
Listing updated:
Listed by:
xin chen 301-633-8168,
Independent Realty, Inc 3017853300
Source: Bright MLS,MLS#: MDPG2204736
Facts & features
Interior
Bedrooms & bathrooms
- Bedrooms: 6
- Bathrooms: 4
- Full bathrooms: 2
- 1/2 bathrooms: 2
- Main level bathrooms: 2
Basement
- Area: 475
Heating
- Forced Air, Propane
Cooling
- Central Air, Electric
Appliances
- Included: Electric Water Heater
Features
- Basement: Interior Entry,Windows
- Has fireplace: No
Interior area
- Total structure area: 6,530
- Total interior livable area: 6,055 sqft
- Finished area above ground: 6,055
- Finished area below ground: 0
Property
Parking
- Total spaces: 11
- Parking features: Parking Lot
Accessibility
- Accessibility features: None
Features
- Levels: Three and One Half
- Stories: 3.5
- Pool features: None
Lot
- Size: 10,000 Square Feet
Details
- Additional structures: Above Grade, Below Grade
- Parcel number: 17141630318
- Zoning: CN
- Special conditions: Standard
Construction
Type & style
- Home type: SingleFamily
- Architectural style: Craftsman
- Property subtype: Single Family Residence
Materials
- Vinyl Siding, Frame
- Foundation: Other
Condition
- New construction: No
- Year built: 1900
- Major remodel year: 2026
Utilities & green energy
- Sewer: Public Sewer
- Water: Public
Community & HOA
Community
- Subdivision: Bowie
HOA
- Has HOA: No
Location
- Region: Bowie
- Municipality: Bowie
Financial & listing details
- Price per square foot: $205/sqft
- Tax assessed value: $593,067
- Annual tax amount: $9,967
- Date on market: 5/28/2026
- Listing agreement: Exclusive Right To Sell
- Listing terms: Cash,Conventional,FHA,VA Loan,Other
- Ownership: Fee Simple
Estimated market value
$1,192,600
$1.13M - $1.25M
$4,542/mo
Price history
| Date | Event | Price |
|---|---|---|
| 7/21/2026 | Price change | $1,239,000-4.6%$205/sqft |
Source:  Bright MLS #MDPG2204736 Report a problem Bright MLS #MDPG2204736 Report a problem | ||
| 5/28/2026 | Listed for sale | $1,299,000+340.3%$215/sqft |
Source: Bright MLS #MDPG2204736 Report a problem | ||
| 10/22/2019 | Sold | $295,000-4.8%$49/sqft |
Source: Public Record Report a problem | ||
| 9/7/2019 | Listed for sale | $310,000$51/sqft |
Source: Bright MLS #MDPG542670 Report a problem | ||
Public tax history
| Year | Property taxes | Tax assessment |
|---|---|---|
| 2026 | $11,069 | $593,067 +1.6% |
| 2025 | $11,069 +62.3% | $583,600 +18.3% |
| 2024 | $6,819 +22.9% | $493,433 +22.4% |
| 2023 | $5,549 +29.7% | $403,267 +28.8% |
| 2022 | $4,277 +2.4% | $313,100 +2% |
| 2021 | $4,177 +2.3% | $307,100 +2% |
| 2020 | $4,083 -3.4% | $301,100 +2% |
| 2019 | $4,226 | $295,100 |
| 2018 | -- | $295,100 |
| 2017 | $4,385 -35.3% | $295,100 -7.5% |
| 2016 | $6,778 | $319,100 |
| 2015 | $6,778 | $319,100 |
| 2014 | $6,778 | $319,100 -10% |
| 2013 | -- | $354,600 |
| 2012 | -- | $354,600 |
| 2011 | -- | $354,600 -31.1% |
| 2010 | -- | $514,400 +8.7% |
| 2009 | -- | $473,166 +2.9% |
| 2008 | -- | $460,000 +17.7% |
| 2007 | -- | $390,700 +23.7% |
| 2006 | -- | $315,866 +31% |
| 2005 | -- | $241,033 |
Find assessor info on the county website
Monthly payment
Est. payment
Payment breakdown
Explore the cost of this home by adjusting the details. Changes won't be saved.Climate risks
Neighborhood: 20715
Nearby schools
Schools provided by the listing agent
- Elementary: Rockledge
- Middle: Samuel Ogle
- High: Bowie
- District: Prince George's County Public Schools
Source: Bright MLS. This data may not be complete. We recommend contacting the local school district to confirm school assignments for this home.
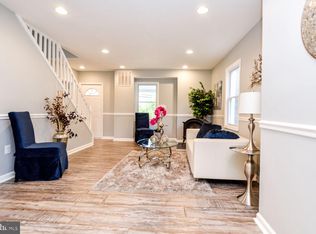
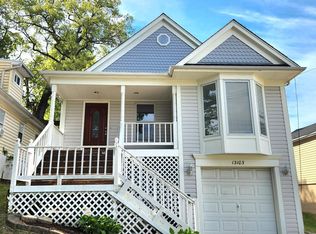
Similar homes
- $924,0004 bd5 ba4.5k sqft12334 Lanham Severn Rd, Bowie, MD 20720For Sale
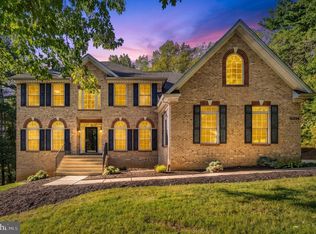
 MLS ID #MDPG2219662, Tyler Nguyen, EXP Realty, LLC. Bright MLS
 - $699,9005 bd4 ba3.8k sqft12102 Lerner Pl, Bowie, MD 20715For Sale
 MLS ID #MDPG2216108, Bill Franklin, Long & Foster Real Estate, Inc.. Bright MLS
 - $999,0005 bd5 ba5.6k sqft2300 Bermondsey Dr, Bowie, MD 20721For Sale
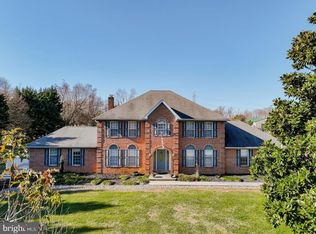 MLS ID #MDPG2202852, Ann Holtz, Coldwell Banker Realty. Bright MLS
 - $799,9005 bd4 ba3.2k sqft12300 Lisborough Rd, Bowie, MD 20720For Sale
 MLS ID #MDPG2221680, Sam Jacknin, Jacknin LLC. Bright MLS
 - $1,250,0006 bd5 ba4.4k sqft15000 Mount Calvert Rd, Upper Marlboro, MD 20772For SaleMLS ID #MDPG2210042, John Kreamer, Taylor Properties. Bright MLS
- $949,9005 bd5 ba3.4k sqft13901 Mount Oak Ct, Bowie, MD 20721For SaleMLS ID #MDPG2217248, Andy MacPherson, W F Chesley Real Estate, LLC.. Bright MLS
- $956,0006 bd5 ba5.6k sqft11610 Wynnifred Pl, Glenn Dale, MD 20769For SaleMLS ID #MDPG2209692, Kalonji Foreman, Compass. Bright MLS
- $990,0006 bd6 ba4.2k sqft10225 Everley Ter, Lanham, MD 20706For SaleMLS ID #MDPG2218618, LORENZO APPOLINAIRE, Smart Realty, LLC. Bright MLS
- $899,0005 bd5 ba5.1k sqft13608 Colefair Dr, Silver Spring, MD 20904For SaleMLS ID #MDMC2246698, Leela Singh, Keller Williams Fairfax Gateway. Bright MLS
- $1,099,0005 bd5 ba3.5k sqft9508 Culver St, Kensington, MD 20895For SaleMLS ID #MDMC2258872, Chris Carr, HomeZu. Bright MLS
- $1,200,0005 bd5 ba4.5k sqft12033 Steven Ln, Dunkirk, MD 20754For SaleMLS ID #MDCA2027408, Sherri Verdon, RE/MAX One. Bright MLS
- $1,299,9007 bd6 ba4.4k sqft1432 Crestridge Dr, Silver Spring, MD 20910For SaleMLS ID #MDMC2256332, Craig Sword, Compass. Bright MLS
- $1,200,0004 bd3 ba3.2k sqft1418 Floral St NW, Washington, DC 20012For SaleMLS ID #DCDC2285282, JeLene Lee, Samson Properties. Bright MLS
- $825,0004 bd4 ba4.7k sqft5208 Janesdale Ct, Glenn Dale, MD 20769For SaleMLS ID #MDPG2215480, willy guerra, Douglas Realty, LLC. Bright MLS
- $1,249,9005 bd5 ba3k sqft3522 S Dakota Ave NE, Washington, DC 20018For SaleMLS ID #DCDC2278364, ERICK VELASQUEZ, Samson Properties. Bright MLS
- $1,219,0004 bd5 ba3.9k sqft1413 Della Way, Davidsonville, MD 21035For SaleMLS ID #MDAA2138846, Kelly Zhang, Signature Home Realty LLC. Bright MLS
- $949,9005 bd4 ba3.4k sqft17705 Queen Anne Rd, Upper Marlboro, MD 20774For SaleMLS ID #MDPG2219444, Meaghan Freels, Fathom Realty MD, LLC. Bright MLS
- $1,325,0004 bd4 ba3.1k sqft10211 Oldfield Dr, Kensington, MD 20895For SaleMLS ID #MDMC2257986, Kyle Richards, Compass. Bright MLS
- $1,650,0005 bd5 ba6k sqft3707 Birkdale Ct, Davidsonville, MD 21035For SaleMLS ID #MDAA2152878, Eugene Shuttle, Taylor Properties. Bright MLS
- $999,9995 bd4 ba3.2k sqft767 Bon Haven Dr, Annapolis, MD 21401For SaleMLS ID #MDAA2140440, Sean O'Connor, Coldwell Banker Realty. Bright MLS
