Welcome to your dream home in the highly desirable Kallison Ranch community! This stunning 4-bedroom, 3-full-bath residence combines modern elegance with unique architectural details to create a truly one-of-a-kind living experience. From the moment you step inside, you'll be captivated by the 6-inch baseboards and vaulted ceilings that add a touch of sophistication and charm to every room. Natural light floods the home through an abundance of windows, creating a warm and inviting atmosphere throughout. The main level features a luxurious owner's suite, complete with a spa-like walk-in shower and an expansive walk-in closet. This private retreat offers a perfect sanctuary to unwind and relax after a long day. Step outside to your own private oasis. The heated in-ground pool and hot tub are surrounded by lush greenery, providing a tranquil escape with no visible back neighbors. Enjoy the ultimate in privacy and serenity while lounging on the back patio, which can be enclosed with electric remote-controlled shades for added comfort and convenience. The heart of the home is the open-concept living area, which seamlessly connects to the kitchen. The 25x16 loft overlooking this space offers endless possibilities for use, whether it be a home office, playroom, or additional living area. This versatile space is perfect for accommodating your needs. Don't miss the opportunity to make this exceptional home your own. With its unique architectural features, abundant natural light, and luxurious amenities, this Kallison Ranch gem is a rare find and not to mention the full Alamo Ranch shopping and dining experience a mere 15 minutes away along with access to major highways like IH10 and Highway 151 for Six Flags/Sea World and downtown access. Schedule a showing today and experience the beauty and elegance of this remarkable property for yourself! Paid off water softener and refrigerator conveys with home
Sold
Price Unknown
8515 KALLISON ARBOR, San Antonio, TX 78254
4beds
2,818sqft
Single Family Residence
Built in 2016
6,011 Square Feet Lot
$464,200 Zestimate®
$--/sqft
$3,221 Estimated rent
Home value
$464,200
$441,000 - $487,000
$3,221/mo
Zestimate® history
Owner options
List your home for rent
$3,221/mo
Rent Zestimate®
Find your next renter with Zillow Rental Manager. Plus, with online applications, you can quickly screen prospective tenants – for free.
$3,221/mo
Rent Zestimate®
Refinance and save
Refinancing to a lower rate could help reduce your monthly payments and save thousands over the life of the loan.
Explore your selling options
Work with a Zillow partner agent
Leverage their expertise and Zillow's premium Showcase listings to get your home seen by more buyers.
Get startedList with your own agent
Get your home in front of millions of buyers by listing it on Zillow.
Learn how to do itSell it yourself
Take full control of how buyers see your home on Zillow by listing For Sale by Owner (FSBO).
List your homeWhat's special
Zillow last checked:
Listing updated:
Listed by:
Jonathan Trevino TREC #776207 (512) 201-3973,
Levi Rodgers Real Estate Group
Source: LERA MLS,MLS#: 1799632
Facts & features
Interior
Bedrooms & bathrooms
- Bedrooms: 4
- Bathrooms: 3
- Full bathrooms: 3
Primary bedroom
- Features: Ceiling Fan(s), Full Bath
- Area: 224
- Dimensions: 16 x 14
Bedroom 2
- Area: 132
- Dimensions: 12 x 11
Bedroom 3
- Area: 165
- Dimensions: 15 x 11
Bedroom 4
- Area: 144
- Dimensions: 12 x 12
Primary bathroom
- Features: Tub/Shower Separate, Separate Vanity
- Area: 112
- Dimensions: 14 x 8
Kitchen
- Area: 140
- Dimensions: 14 x 10
Living room
- Area: 187
- Dimensions: 17 x 11
Heating
- Central, Natural Gas
Cooling
- Ceiling Fan(s), Two Central
Appliances
- Included: Cooktop, Range, Refrigerator, Disposal, Dishwasher, Plumbed For Ice Maker, Water Softener Owned
- Laundry: Washer Hookup, Dryer Connection
Features
- Two Living Area, Separate Dining Room, Two Eating Areas, Kitchen Island, Breakfast Bar, Loft, Utility Room Inside, High Ceilings, Open Floorplan, High Speed Internet, Walk-In Closet(s), Master Downstairs, Ceiling Fan(s), Programmable Thermostat
- Flooring: Carpet, Ceramic Tile
- Windows: Double Pane Windows, Window Coverings
- Has basement: No
- Attic: Partially Floored,Pull Down Stairs
- Has fireplace: No
- Fireplace features: Not Applicable
Interior area
- Total structure area: 2,818
- Total interior livable area: 2,818 sqft
Property
Parking
- Total spaces: 2
- Parking features: Two Car Garage, Attached
- Attached garage spaces: 2
Features
- Levels: Two
- Stories: 2
- Patio & porch: Covered, Screened
- Exterior features: Rain Gutters, Lighting
- Has private pool: Yes
- Pool features: In Ground
- Has spa: Yes
- Spa features: Heated
- Fencing: Privacy
Lot
- Size: 6,011 Square Feet
- Features: Greenbelt, Curbs, Sidewalks, Streetlights
Details
- Additional structures: Shed(s)
- Parcel number: 044512590040
Construction
Type & style
- Home type: SingleFamily
- Property subtype: Single Family Residence
Materials
- Brick, 4 Sides Masonry, Stone, Siding
- Foundation: Slab
- Roof: Composition
Condition
- Pre-Owned
- New construction: No
- Year built: 2016
Details
- Builder name: New Leaf
Utilities & green energy
- Electric: CPS
- Gas: CPS
- Sewer: Sewer System
- Water: SAWS, Water System
- Utilities for property: Cable Available
Green energy
- Water conservation: EF Irrigation Control
Community & HOA
Community
- Features: None, Cluster Mail Box
- Security: Smoke Detector(s)
- Subdivision: Kallison Ranch
Location
- Region: San Antonio
Financial & listing details
- Tax assessed value: $448,980
- Annual tax amount: $8,153
- Date on market: 9/11/2025
- Cumulative days on market: 34 days
- Listing terms: Conventional,FHA,VA Loan,Cash
- Road surface type: Paved
Price history
| Date | Event | Price |
|---|---|---|
| 9/27/2024 | Sold | -- |
Source:  LERA MLS #1799632 Report a problem LERA MLS #1799632 Report a problem | ||
| 8/28/2024 | Contingent | $495,000$176/sqft |
Source: LERA MLS #1799632 Report a problem | ||
| 8/18/2024 | Price change | $495,000-2.9%$176/sqft |
Source: LERA MLS #1799632 Report a problem | ||
| 8/8/2024 | Listed for sale | $510,000$181/sqft |
Source: LERA MLS #1799632 Report a problem | ||
| 5/22/2024 | Sold | -- |
Source: eXp Realty #135783577 Report a problem | ||
| 5/15/2024 | Pending sale | $510,000$181/sqft |
Source: LERA MLS #1769848 Report a problem | ||
| 5/4/2024 | Contingent | $510,000$181/sqft |
Source: LERA MLS #1769848 Report a problem | ||
| 4/26/2024 | Listed for sale | $510,000+9.7%$181/sqft |
Source: LERA MLS #1769848 Report a problem | ||
| 4/22/2022 | Sold | -- |
Source: LERA MLS #1592129 Report a problem | ||
| 3/16/2022 | Pending sale | $464,900$165/sqft |
Source: LERA MLS #1592129 Report a problem | ||
| 3/15/2022 | Contingent | $464,900$165/sqft |
Source: LERA MLS #1592129 Report a problem | ||
| 3/10/2022 | Listed for sale | $464,900+44.4%$165/sqft |
Source: LERA MLS #1592129 Report a problem | ||
| 11/22/2019 | Listing removed | $322,000$114/sqft |
Source: eXp Realty, LLC #1408582 Report a problem | ||
| 10/22/2019 | Pending sale | $322,000$114/sqft |
Source: eXp Realty, LLC #1408582 Report a problem | ||
| 10/13/2019 | Listing removed | $2,200$1/sqft |
Source: RentWerx San Antonio #1410472 Report a problem | ||
| 9/23/2019 | Price change | $322,000-0.9%$114/sqft |
Source: eXp Realty, LLC #1408582 Report a problem | ||
| 9/9/2019 | Listed for rent | $2,200$1/sqft |
Source: RentWerx San Antonio #1410472 Report a problem | ||
| 8/30/2019 | Listed for sale | $324,900$115/sqft |
Source: eXp Realty, LLC #1408582 Report a problem | ||
Public tax history
| Year | Property taxes | Tax assessment |
|---|---|---|
| 2025 | -- | $448,980 +1.3% |
| 2024 | $4,023 | $443,340 -1.7% |
| 2023 | -- | $450,850 +21% |
| 2022 | $6,791 +7.2% | $372,702 +10% |
| 2021 | $6,332 | $338,820 +1.7% |
| 2020 | $6,332 -5.6% | $333,200 +7% |
| 2019 | $6,710 | $311,390 +3.3% |
| 2018 | $6,710 +22.2% | $301,420 +22.3% |
| 2017 | $5,490 | $246,460 +606.2% |
| 2016 | -- | $34,900 |
Find assessor info on the county website
Neighborhood: 78254
Nearby homes
- $398,0004 bd3 ba3k sqft8515 Kallison Arbor, San Antonio, TX 78254Off Market
- $391,5004 bd3 ba2.7k sqft8519 Kallison Arbor, San Antonio, TX 78254Off Market
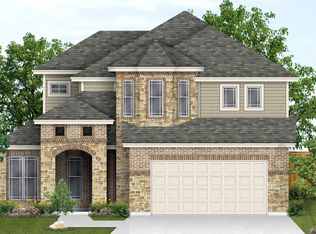
- $505,9004 bd3 ba3.2k sqft8511 Kallison Arbor, San Antonio, TX 78254Off Market
- $--4 bd4 ba3k sqft8523 Kallison Arbor, San Antonio, TX 78254Sold

- $353,8004 bd3 ba2.8k sqft8507 Kallison Arbor, San Antonio, TX 78254Off Market
- $412,3004 bd4 ba3.1k sqft8514 Kallison Arbor, San Antonio, TX 78254Off Market
- $--3 bd2 ba2k sqft8603 Kallison Arbor, San Antonio, TX 78254Sold
- $--4 bd3 ba2.8k sqft8503 Kallison Arbor, San Antonio, TX 78254Sold
Nearby schools
GreatSchools rating
- 8/10Henderson Elementary SchoolGrades: PK-5Distance: 0.2 mi
- 5/10Straus MiddleGrades: 6-8Distance: 1 mi
- 6/10Harlan High SchoolGrades: 9-12Distance: 0.6 mi
Schools provided by the listing agent
- Elementary: Henderson
- Middle: Straus
- High: Harlan Hs
- District: Northside
Source: LERA MLS. This data may not be complete. We recommend contacting the local school district to confirm school assignments for this home.
Get a cash offer in 3 minutes
Find out how much your home could sell for in as little as 3 minutes with a no-obligation cash offer.
Estimated market value
$464,200
Get a cash offer in 3 minutes
Find out how much your home could sell for in as little as 3 minutes with a no-obligation cash offer.
Estimated market value
$464,200
- Texas
- Bexar County
- San Antonio
- 78254
- 8515 KALLISON ARBOR
Nearby cities
Nearby neighborhoods
Nearby zip codes
Other San Antonio Topics
