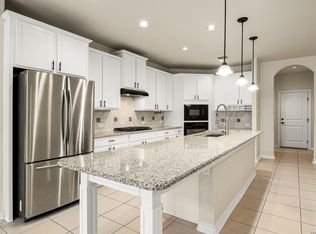
*** Multiple Offers - Highest & Best Due By: 3/31/26 at 1pm CST *** Move-In Ready Home in Kallison Ranch | 4 Bed | 4 Bath | 3,027 SQFT | Two Story Welcome to this spacious 4-bedroom, 4-bath, 3,027 sq. ft. two-story home located in the sought-after Kallison Ranch community of San Antonio, TX. Thoughtfully designed with both comfort and functionality in mind, this move-in ready property offers generous living space and a flexible layout suitable for a variety of living arrangements. The main level features an open-concept living area that flows seamlessly into the dining space and well-appointed kitchen, complete with ample cabinetry and counter space for everyday convenience. Multiple living areas provide additional flexibility for gatherings, workspaces or recreational use. The primary suite offers a private retreat with an en-suite bath and spacious closet, while the additional bedrooms and bathrooms provide comfortable accommodations throughout the home. Outside, the backyard offers room for outdoor relaxation or future personalization. Residents of Kallison Ranch enjoy access to community amenities such as parks, walking trail, and shared recreational spaces. The home is also conveniently located near Loop 1604, major roadways, shopping, dining and everyday services.
Sold
Price Unknown
8523 Kallison Arbor, San Antonio, TX 78254
4beds
3,027sqft
Single Family Residence
Built in 2015
6,011 Square Feet Lot
$374,400 Zestimate®
$--/sqft
$3,490 Estimated rent
Home value
$374,400
$356,000 - $393,000
$3,490/mo
Zestimate® history
Owner options
List your home for rent
$3,490/mo
Rent Zestimate®
Find your next renter with Zillow Rental Manager. Plus, with online applications, you can quickly screen prospective tenants – for free.
$3,490/mo
Rent Zestimate®
Refinance and save
Refinancing to a lower rate could help reduce your monthly payments and save thousands over the life of the loan.
Explore your selling options
Work with a Zillow partner agent
Leverage their expertise and Zillow's premium Showcase listings to get your home seen by more buyers.
Get startedList with your own agent
Get your home in front of millions of buyers by listing it on Zillow.
Learn how to do itSell it yourself
Take full control of how buyers see your home on Zillow by listing For Sale by Owner (FSBO).
List your homeWhat's special
Spacious closetEn-suite bathWell-appointed kitchen
Zillow last checked:
Listing updated:
Listed by:
Jennifer Gilliland TREC #826798 (210) 802-6040,
HOMES R US INC
Source: LERA MLS,MLS#: 1949597
Facts & features
Interior
Bedrooms & bathrooms
- Bedrooms: 4
- Bathrooms: 4
- Full bathrooms: 4
Primary bedroom
- Features: Walk-In Closet(s), Full Bath
- Area: 252
- Dimensions: 14 x 18
Bedroom 2
- Area: 176
- Dimensions: 11 x 16
Bedroom 3
- Area: 165
- Dimensions: 11 x 15
Bedroom 4
- Area: 195
- Dimensions: 13 x 15
Primary bathroom
- Features: Tub/Shower Separate, Separate Vanity
- Area: 189
- Dimensions: 9 x 21
Dining room
- Area: 132
- Dimensions: 11 x 12
Kitchen
- Area: 176
- Dimensions: 11 x 16
Living room
- Area: 266
- Dimensions: 14 x 19
Heating
- Central, Electric
Cooling
- Central Air
Appliances
- Included: Built-In Oven, Microwave, Range, Dishwasher
- Laundry: Main Level, Washer Hookup, Dryer Connection
Features
- One Living Area, Two Living Area, Liv/Din Combo, Eat-in Kitchen, Breakfast Bar, Pantry, Study/Library, Game Room, Loft, Utility Room Inside, High Ceilings, Open Floorplan, Master Downstairs, Ceiling Fan(s), Chandelier
- Flooring: Carpet, Ceramic Tile
- Has basement: No
- Has fireplace: No
- Fireplace features: Not Applicable
Interior area
- Total interior livable area: 3,027 sqft
Property
Parking
- Total spaces: 2
- Parking features: Two Car Garage
- Garage spaces: 2
Features
- Levels: Two
- Stories: 2
- Patio & porch: Covered, Screened
- Exterior features: Barbecue, Outdoor Kitchen
- Has private pool: Yes
- Pool features: In Ground
Lot
- Size: 6,011 Square Feet
- Residential vegetation: Mature Trees
Details
- Additional structures: Shed(s)
- Parcel number: 044512590060
- Special conditions: VA Foreclosure
Construction
Type & style
- Home type: SingleFamily
- Property subtype: Single Family Residence
Materials
- Brick, Wood Siding, Fiber Cement
- Foundation: Slab
- Roof: Composition
Condition
- As-Is,Pre-Owned
- New construction: No
- Year built: 2015
Details
- Builder name: New Leaf Homes
Utilities & green energy
- Electric: CPS
- Gas: CPS
- Sewer: SAWS
- Water: SAWS, Water System
Community & HOA
Community
- Features: Playground, Jogging Trails, BBQ/Grill
- Subdivision: Kallison Ranch
Location
- Region: San Antonio
Financial & listing details
- Tax assessed value: $467,940
- Annual tax amount: $8,593
- Date on market: 3/17/2026
- Cumulative days on market: 37 days
- Listing terms: Conventional,FHA,VA Loan,TX Vet,Cash,Investors OK
Price history
| Date | Event | Price |
|---|---|---|
| 5/29/2026 | Sold | -- |
Source:  LERA MLS #1949597 Report a problem LERA MLS #1949597 Report a problem | ||
| 4/24/2026 | Pending sale | $375,000$124/sqft |
Source: LERA MLS #1949597 Report a problem | ||
| 4/4/2026 | Contingent | $375,000$124/sqft |
Source: LERA MLS #1949597 Report a problem | ||
| 3/17/2026 | Listed for sale | $375,000-19.4%$124/sqft |
Source: LERA MLS #1949597 Report a problem | ||
| 12/13/2025 | Listing removed | $465,000$154/sqft |
Source: LERA MLS #1889968 Report a problem | ||
| 11/21/2025 | Price change | $465,000-1.9%$154/sqft |
Source: LERA MLS #1889968 Report a problem | ||
| 10/22/2025 | Price change | $474,000-1%$157/sqft |
Source: LERA MLS #1889968 Report a problem | ||
| 10/3/2025 | Price change | $479,000-2%$158/sqft |
Source: LERA MLS #1889968 Report a problem | ||
| 8/5/2025 | Price change | $489,000-18.5%$162/sqft |
Source: LERA MLS #1889968 Report a problem | ||
| 6/18/2025 | Listed for sale | $599,999+20%$198/sqft |
Source: LERA MLS #1876687 Report a problem | ||
| 2/17/2022 | Sold | -- |
Source: LERA MLS #44006_1581924 Report a problem | ||
| 1/21/2022 | Pending sale | $499,999$165/sqft |
Source:  RE/MAX International #1581924 Report a problem RE/MAX International #1581924 Report a problem | ||
| 1/21/2022 | Contingent | $499,999$165/sqft |
Source: LERA MLS #1581924 Report a problem | ||
| 1/18/2022 | Listed for sale | $499,999+56.2%$165/sqft |
Source: LERA MLS #1581924 Report a problem | ||
| 4/26/2019 | Sold | -- |
Source: eXp Realty #25780699 Report a problem | ||
| 3/25/2019 | Pending sale | $320,000$106/sqft |
Source: eXp Realty, LLC #1351547 Report a problem | ||
| 3/25/2019 | Listed for sale | $320,000$106/sqft |
Source: eXp Realty, LLC #1351547 Report a problem | ||
| 12/16/2018 | Listing removed | $320,000$106/sqft |
Source: eXp Realty, LLC #1351547 Report a problem | ||
| 9/1/2018 | Listed for sale | $320,000-2.6%$106/sqft |
Source: Avenue Realty LLC #1336179 Report a problem | ||
| 7/26/2018 | Listing removed | $328,500$109/sqft |
Source: Keller Williams Realty #1300987 Report a problem | ||
| 6/6/2018 | Price change | $328,500-0.5%$109/sqft |
Source: Keller Williams Realty #1300987 Report a problem | ||
| 5/2/2018 | Price change | $330,000-1.9%$109/sqft |
Source: Keller Williams Realty #1300987 Report a problem | ||
| 3/28/2018 | Price change | $336,500-0.3%$111/sqft |
Source: Keller Williams Realty #1300987 Report a problem | ||
| 2/6/2018 | Listed for sale | $337,500$111/sqft |
Source: Texas Premier Realty #1275908 Report a problem | ||
Public tax history
| Year | Property taxes | Tax assessment |
|---|---|---|
| 2025 | $8,607 +4.9% | $467,940 +4.8% |
| 2024 | $8,205 -1.9% | $446,440 -1.7% |
| 2023 | $8,363 -10.9% | $454,040 -2% |
| 2022 | $9,384 +17.2% | $463,520 +29% |
| 2021 | $8,007 | $359,310 -4.2% |
| 2020 | $8,007 +19.2% | $375,240 +14.7% |
| 2019 | $6,719 | $327,050 +4.2% |
| 2018 | $6,719 +2.3% | $313,900 +1.1% |
| 2017 | $6,568 | $310,470 +138.7% |
| 2016 | -- | $130,040 |
Find assessor info on the county website
Neighborhood: 78254
Nearby homes
- $--3 bd2 ba2k sqft8603 Kallison Arbor, San Antonio, TX 78254Sold
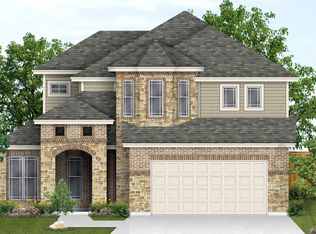
- $390,8004 bd3 ba2.7k sqft8519 Kallison Arbor, San Antonio, TX 78254Off Market
- $--4 bd3 ba2.8k sqft8515 Kallison Arbor, San Antonio, TX 78254Sold
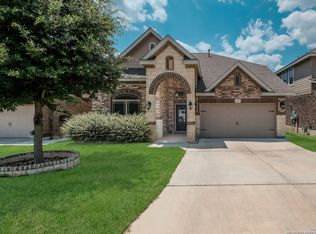
- $394,9004 bd3 ba3k sqft8515 Kallison Arbor, San Antonio, TX 78254Off Market
- $463,5004 bd4 ba3.1k sqft8607 Kallison Arbor, San Antonio, TX 78254Off Market
- $311,6003 bd2 ba1.8k sqft8611 Kallison Arbor, San Antonio, TX 78254Off Market
- $500,3004 bd3 ba3.2k sqft8511 Kallison Arbor, San Antonio, TX 78254Off Market
- $100-- bd-- ba-- sqftCulebra Rd, San antonio, TX 78254Off Market
Nearby schools
GreatSchools rating
- 8/10Henderson Elementary SchoolGrades: PK-5Distance: 0.2 mi
- 5/10Straus MiddleGrades: 6-8Distance: 1 mi
- 6/10Harlan High SchoolGrades: 9-12Distance: 0.6 mi
Schools provided by the listing agent
- Elementary: Henderson
- Middle: Straus
- High: Harlan Hs
- District: Northside
Source: LERA MLS. This data may not be complete. We recommend contacting the local school district to confirm school assignments for this home.
Get a cash offer in 3 minutes
Find out how much your home could sell for in as little as 3 minutes with a no-obligation cash offer.
Estimated market value
$374,400
Get a cash offer in 3 minutes
Find out how much your home could sell for in as little as 3 minutes with a no-obligation cash offer.
Estimated market value
$374,400
- Texas
- Bexar County
- San Antonio
- 78254
- 8523 Kallison Arbor
Nearby cities
Nearby neighborhoods
Nearby zip codes
Other San Antonio Topics
