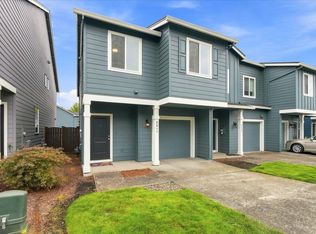
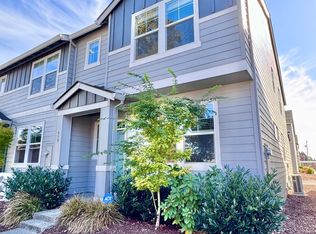
*3D Tour are of Neighboring Unit with Similar Layout.

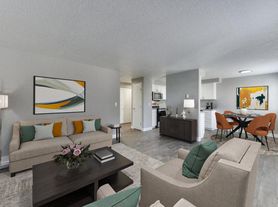
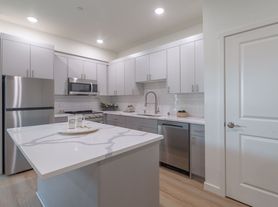
Located in Vancouver, this inviting townhome offers a comfortable blend of style and functionality. Featuring high ceilings, an open-concept layout, and a spacious living room, the interior feels bright and open. The kitchen features stainless-steel appliances, a built-in microwave, ample cabinet space, and a convenient pantry for additional storage. The dining area connects to the fenced back patio through a sliding glass door, creating an easy transition between indoor and outdoor living. Available Now!
The home also includes a utility room, a storage closet, and an attached one-car garage for added convenience. With its functional layout, practical storage options, and private fenced patio, this townhome offers comfortable living in the Hazel Dell area of Vancouver. Available Now!
Amenities Include:
-Open-Concept Floor Plan
-High Ceilings
-Spacious Living Room
-Bright Interior
-Stainless-Steel Kitchen Appliances
-Built-In Microwave
-Kitchen Pantry
-Ample Cabinet Storage
-Dining Area
-Sliding Glass Door to Back Patio
-Fenced Back Patio
-Storage Closet
-Dedicated Utility Room
-Attached One-Car Garage
**Showings will be Available After the Availability Date.**
*Please note that all photos and property details are to the best of the knowledge of the Property Manager. Features of the property are subject to change pending potential move-outs.
A maximum of 2 Pets at this property are allowed.
++FOR "AVAILABLE NOW" properties, THE LEASE START DATE MUST BE WITHIN 7 DAYS OF APPROVAL DEADLINE, unless the move-in date/date available is specified differently in the listing. Zenith will not retain a vacant and available property off the market for longer than 1 week.++
Move In Costs Include:
-Monthly $20 Utility Admin Fee (Included in the Rent)
-One Full Month's Rent Paid in Advance (The second month will be pro-rated.)
-25% of Your Approved Security Amount Paid in Advance as a Non- refundable Holding Fee to Secure the Property (Once all applicable move-in costs have been paid, this 25% will be transferred and included as part of your refundable security deposit).
- Additional Security Deposits (If Applicable Based on Screening Results)
-Non-Refundable Move In Fee of $350
Why Rent with Zenith?
-Self Guided Virtual 3D Tours
-Easy Online Rent Payment Options Available
-Responsive and Dedicated Resident Managers Assigned to You and Your Property!
-Easy to Use Online Maintenance Portal
-Simple Lease Renewal
Zenith does NOT accept applications from third parties.
AMENITIES:
* Bedrooms: 3
* Bathrooms: 2.5
* Living Room
* Rental Term: 12 Month Lease (Renewable)
* Non-Smoking
* Renter's Insurance Required
* Master Suite
* Open Floor Plan
* Stainless Steel Appliances
* Utility Room
* Kitchen
* Middle School: Jefferson
* High School: Skyview
* Pantry
* Garage: 1/Attached
* Dining Area
* Max Number of Pets: 1
* Elementary: Eisenhower
* Fenced Patio
* Storage Closet
* Year Built: 2017
* Square Feet: 1540
* Monthly Pet Fee
* Non-Refundable Move-in Fee: $350
* $20 Monthly Utility Admin Fee (Included in the Rent)
* Non-Refundable Pet Add-on Fee: $500 (Each)
By submitting your information on this page you consent to being contacted by the Property Manager and RentEngine via SMS, phone, or email.
Townhouse for rent
Townhouse
Available now
Cats, dogs OK
Hookups laundry
1 Garage space parking
What's special
Open floor planStainless-steel kitchen appliancesAttached one-car garageHigh ceilingsMaster suitePrivate fenced patioFenced back patio
- 23 days |
- -- |
- -- |
Zillow last checked:
Listing updated:
Travel times

Let’s turn your rent into credit progress
Build credit history with every on-time payment and get credit for the payment you’re already making.
Facts & features
Interior
Bedrooms & bathrooms
- Bedrooms: 3
- Bathrooms: 3
- Full bathrooms: 2
- 1/2 bathrooms: 1
Appliances
- Laundry: Hookups
Interior area
- Total interior livable area: 1,540 sqft
Property
Parking
- Total spaces: 1
- Parking features: Garage
- Has garage: Yes
- Details: Contact manager
Details
- Additional structures: Garage(s)
- Parcel number: 986038750
Construction
Type & style
- Home type: Townhouse
- Property subtype: Townhouse
Condition
- Year built: 2016
Building
Management
- Pets allowed: Yes
Community & HOA
Location
- Region: Vancouver
Financial & listing details
- Lease term: 1 Year
Nearby apartments for rent

Price history
| Date | Event | Price |
|---|---|---|
| 10/15/2026 | Price change | $1,995-1%$1/sqft |
Source: Zillow Rentals Report a problem | ||
| 10/8/2026 | Price change | $2,015-7.1%$1/sqft |
Source: Zillow Rentals Report a problem | ||
| 9/30/2026 | Listed for rent | $2,170$1/sqft |
Source: Zillow Rentals Report a problem | ||
| 9/18/2026 | Listing removed | $2,170$1/sqft |
Source: Zillow Rentals Report a problem | ||
| 8/31/2026 | Price change | $2,170-5.4%$1/sqft |
Source: Zillow Rentals Report a problem | ||
| 8/20/2026 | Listed for rent | $2,295+8.3%$1/sqft |
Source: Zillow Rentals Report a problem | ||
| 8/11/2026 | Listing removed | $2,120$1/sqft |
Source: Zillow Rentals Report a problem | ||
| 8/11/2026 | Price change | $2,120-8.4%$1/sqft |
Source: Zillow Rentals Report a problem | ||
| 6/19/2026 | Listed for rent | $2,315+5.5%$2/sqft |
Source: Zillow Rentals Report a problem | ||
| 5/28/2024 | Listing removed | -- |
Source: Zillow Rentals Report a problem | ||
| 5/14/2024 | Price change | $2,195-4.4%$1/sqft |
Source: Zillow Rentals Report a problem | ||
| 4/25/2024 | Price change | $2,295-4.2%$1/sqft |
Source: Zillow Rentals Report a problem | ||
| 4/3/2024 | Listed for rent | $2,395+9.1%$2/sqft |
Source: Zillow Rentals Report a problem | ||
| 4/16/2021 | Listing removed | -- |
Source: Zillow Rental Network Premium Report a problem | ||
| 4/1/2021 | Listed for rent | $2,195+37.6%$1/sqft |
Source: Zillow Rental Network Premium Report a problem | ||
| 6/5/2018 | Listing removed | $1,595$1/sqft |
Source: Zenith Properties NW, LLC Report a problem | ||
| 5/2/2018 | Price change | $1,595-5.9%$1/sqft |
Source: Zenith Properties NW, LLC Report a problem | ||
| 4/23/2018 | Price change | $1,695-10.6%$1/sqft |
Source: Zenith Properties NW, LLC Report a problem | ||
| 4/19/2018 | Listed for rent | $1,895$1/sqft |
Source: Zenith Properties NW, LLC Report a problem | ||
| 6/15/2017 | Sold | $232,000$151/sqft |
Source: Public Record Report a problem | ||