Skip main navigation
Sold for $499,900
  • $499,900

    8515 Stratus Dr, Colorado Springs, CO 80920

    5beds
    2,728sqft
    Single Family Residence
    Built in 1985
    8,886 Square Feet Lot
    $499,500 Zestimate®
    $183/sqft
    $2,666 Estimated rent

    Home value

    $499,500

    $475,000 - $524,000

    $2,666/mo

    Zestimate® history
    Loading
    Loading...

    Owner options

    List your home for rent

    $2,666/mo

    Rent Zestimate®

    Find your next renter with Zillow Rental Manager. Plus, with online applications, you can quickly screen prospective tenants – for free.

    Learn more

    $2,666/mo

    Rent Zestimate®

    Refinance and save

    $2,860/mo

    Est. payment

    Refinancing to a lower rate could help reduce your monthly payments and save thousands over the life of the loan.

    See today's rates

    $2,860/mo

    Est. payment

    Explore your selling options

    Work with a Zillow partner agent

    Leverage their expertise and Zillow's premium Showcase listings to get your home seen by more buyers.

    Get started

    List with your own agent

    Get your home in front of millions of buyers by listing it on Zillow.

    Learn how to do it

    Sell it yourself

    Take full control of how buyers see your home on Zillow by listing For Sale by Owner (FSBO).

    List your home

    What's special

    New roofBuilt-in ironing boardWood-burning fireplaceVinyl windows
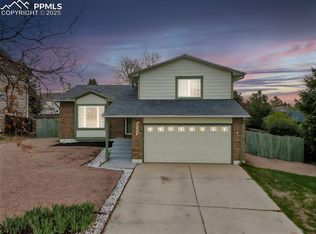
    Why settle for 3 bedrooms, when you can have 5? Why settle for 2 bathrooms when you can have 4? This flexible ranch-style home is what you've been looking for. Nestled in an established Briargate neighborhood in north Colorado Springs with lovely views of Pikes Peak, this well-maintained home features fresh interior and exterior paint, a new roof and brand-new luxury vinyl plank flooring, creating a modern yet cozy feel throughout. The main level offers convenient one-level living: Generously sized primary suite with a private three-quarter bath.2 secondary bathrooms and a full bath complete the sleeping quarters on the main level.The living room has a beautiful boxed window that frames your view of the mountains.The kitchen showcases beautiful oak hardwood flooring and a charming plant window that fills the space with natural light. The dining room has lots of space for the family to gather and has a walk-out to the back patio.The washer and dryer are included and conveniently located on the main level, complete with a built-in ironing board. Downstairs, you’ll find a spacious, open, and bright basement with new luxury vinyl plank flooring throughout. A junior suite with an adjoining half bath provides flexible living options for guests or multi-generational living. The secondary basement bedroom features a walk-in closet for added storage.The wood-burning fireplace is a cozy addition on those chilly evenings. How will you use all this open space? Game room, workout space, homeschool? Lots of flexibility here! The backyard (and front yard) is waiting for your love and ideas. The playscape and storage shed stay and the mature trees will provide shade and privacy. Additional highlights include a newer garage door and extra lighting, a generous amount of new concrete driveway, and a 2024 furnace that has been serviced for this year, vinyl windows to name a few. With so many thoughtful updates and extras, this home is move-in ready and waiting for you to make it yours!

    Zillow last checked:

    Listing updated:

    Listed by:

    Tom Schmid CRS GRI 719-331-8910,

    REMAX PROPERTIES,

    Madalyn Schmid GRI 719-238-1489

    Bought with:

    Kelly Hromadka

    The Platinum Group

    Source: elevateMLS,MLS#: 2663142MLS Logo

    Facts & features

    Interior

    Bedrooms & bathrooms
    • Bedrooms: 5
    • Bathrooms: 4
    • Full bathrooms: 1
    • 3/4 bathrooms: 2
    • 1/2 bathrooms: 1
    Other
    • Level: Main
    • Area: 192 Square Feet
    • Dimensions: 12 x 16
    Heating
    • Forced Air, Natural Gas
    Cooling
    • Ceiling Fan(s)
    Appliances
    • Included: Dishwasher, Disposal, Dryer, Microwave, Range, Refrigerator, Washer
    • Laundry: Main Level
    Features
    • Vaulted Ceiling(s), Pantry, Secondary Suite w/in Home
    • Flooring: Carpet, Wood, Luxury Vinyl
    • Windows: Window Coverings
    • Basement: Full,Partially Finished
    • Number of fireplaces: 1
    • Fireplace features: Basement, One
    Interior area
    • Total structure area: 2,728
    • Total interior livable area: 2,728 sqft
    • Finished area above ground: 1,364
    • Finished area below ground: 1,364

    Property

    Parking
    • Total spaces: 2
    • Parking features: Attached, Garage Door Opener, Concrete Driveway
    • Attached garage spaces: 2
    Features
    • Patio & porch: Concrete
    • Fencing: Back Yard
    • Has view: Yes
    • View description: City, View of Pikes Peak
    Lot
    • Size: 8,886 Square Feet
    • Features: Corner Lot, Cul-De-Sac, Sloped, Near Fire Station, Near Hospital, Near Park, Near Public Transit, Near Schools, Near Shopping Center
    Details
    • Additional structures: Storage
    • Parcel number: 6235301034
    • Other equipment: Sump Pump

    Construction

    Type & style
    • Home type: SingleFamily
    • Architectural style: Ranch
    • Property subtype: Single Family Residence
    Materials
    • Brick, Masonite, Frame
    • Roof: Composite Shingle
    Condition
    • Existing Home
    • New construction: No
    • Year built: 1985

    Utilities & green energy

    • Water: Municipal
    • Utilities for property: Electricity Connected, Natural Gas Connected

    Community & HOA

    Location
    • Region: Colorado Springs

    Financial & listing details

    • Price per square foot: $183/sqft
    • Tax assessed value: $534,631
    • Annual tax amount: $2,057
    • Date on market: 2/17/2026
    • Listing terms: Cash,Conventional,FHA,VA Loan
    • Electric utility on property: Yes

    Price history

    DateEventPrice
    4/3/2026Sold$499,900$183/sqft
    Source: elevateMLS #2663142 Report a problem
    3/9/2026Pending sale$499,900$183/sqft
    Source: elevateMLS #2663142 Report a problem
    2/17/2026Listed for sale$499,900+124.2%$183/sqft
    Source: elevateMLS #2663142 Report a problem
    9/2/2004Sold$223,000$82/sqft
    Source: Public Record Report a problem

    Public tax history

    YearProperty taxesTax assessment
    2024$2,019 +15.4%$35,820
    2023$1,750 -9.6%$35,820 +44.5%
    2022$1,935 $24,790 -2.8%
    2021-- $25,500 +7.5%
    2020$1,930 +1%$23,710
    2019$1,910 +23.6%$23,710 +25.2%
    2018$1,546 -0.4%$18,940
    2017$1,552 +0.4%$18,940 -1.1%
    2016$1,546 -1.2%$19,150
    2015$1,565 +7.1%$19,150 +7%
    2014$1,461 $17,900
    2013-- --
    2012-- $17,900
    2011$1,545 $17,900 -6%
    2010-- $19,040
    2009-- $19,040 +2%
    2008-- $18,660
    2006-- $18,660 +23.7%
    2004-- $15,090
    2003$1,355 +2.5%$15,090 -10.5%
    2002$1,322 +3.9%$16,860 +7.7%
    2001$1,273 $15,660
    Find assessor info on the county website

    Neighborhood: Briargate

    Nearby schools

    GreatSchools rating
    Schools provided by the listing agent
    • District: Academy-20

    Source: elevateMLS. This data may not be complete. We recommend contacting the local school district to confirm school assignments for this home.

    Get a cash offer in 3 minutes
    Find out how much your home could sell for in as little as 3 minutes with a no-obligation cash offer.
    Estimated market value
    $499,500
    Get a cash offer in 3 minutes
    Find out how much your home could sell for in as little as 3 minutes with a no-obligation cash offer.
    Estimated market value
    $499,500