Skip main navigation
Sold for $445,000
  • $445,000

    8535 Stratus Dr, Colorado Springs, CO 80920

    3beds
    1,351sqft
    Single Family Residence
    Built in 1985
    8,868 Square Feet Lot
    $435,000 Zestimate®
    $329/sqft
    $2,200 Estimated rent

    Home value

    $435,000

    $413,000 - $461,000

    $2,200/mo

    Zestimate® history
    Loading
    Loading...

    Owner options

    List your home for rent

    $2,200/mo

    Rent Zestimate®

    Find your next renter with Zillow Rental Manager. Plus, with online applications, you can quickly screen prospective tenants – for free.

    Learn more

    $2,200/mo

    Rent Zestimate®

    Refinance and save

    $2,546/mo

    Est. payment

    Refinancing to a lower rate could help reduce your monthly payments and save thousands over the life of the loan.

    See today's rates

    $2,546/mo

    Est. payment

    Explore your selling options

    Work with a Zillow partner agent

    Leverage their expertise and Zillow's premium Showcase listings to get your home seen by more buyers.

    Get started

    List with your own agent

    Get your home in front of millions of buyers by listing it on Zillow.

    Learn how to do it

    Sell it yourself

    Take full control of how buyers see your home on Zillow by listing For Sale by Owner (FSBO).

    List your home

    What's special

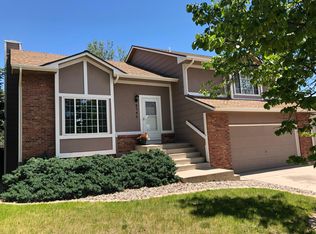
    Gas fireplaceFully fenced backyardGenerous yardBrand-new deckInviting family roomNew roofStainless steel appliances
    Beautifully Updated Tri-Level Home in D20—Ready for You to Move Right In! Step into this meticulously updated 3-bedroom, 3-bath tri-level home with a thoughtful layout designed for comfort, functionality, and everyday living. Nestled in the highly desirable D20 school district, this home offers 1,351 sq ft of stylish, move-in-ready space plus a 2-car garage, new roof, new water heater, and new PEX plumbing and recent addition of Central AC—giving you the peace of mind to simply settle in and enjoy. As you enter the main level, you're welcomed by a light-filled living room that flows seamlessly into the dining area and custom kitchen with stainless steel appliances. Step right outside from the dining area onto the brand-new deck, the perfect space for grilling, relaxing, and enjoying Colorado fresh air. Upstairs, you'll find three spacious bedrooms, including the primary suite with private ensuite bath; the ideal private retreat, tucked away from the main living spaces. Enjoy a beautifully updated guest bathroom and convenient laundry on this level. Descend to the lower level, where the inviting family room offers the warmth of a gas fireplace, convenient and beautiful half bath and direct access to the large, fully fenced backyard. This is where movie nights, game days, and backyard play come to life. The generous yard offers endless possibilities—from gardening to hosting friends under the stars. Need storage? A large crawl space provides plenty of room to keep seasonal items and gear neatly tucked away. With luxury vinyl plank flooring throughout and thoughtful finishes at every turn, this home offers the lifestyle today’s buyers crave—modern, low-maintenance, and ready for memories to be made. Come see it today and start your next chapter at home.

    Zillow last checked:

    Listing updated:

    Listed by:

    Ashley Candler 530-228-8004,

    Exp Realty LLC

    Bought with:

    Susan Klopfenstein

    RE/MAX Real Estate Group LLC

    Source: elevateMLS,MLS#: 4179709MLS Logo

    Facts & features

    Interior

    Bedrooms & bathrooms
    • Bedrooms: 3
    • Bathrooms: 3
    • Full bathrooms: 1
    • 3/4 bathrooms: 1
    • 1/2 bathrooms: 1
    Primary bedroom
    • Level: Upper
    • Area: 121 Square Feet
    • Dimensions: 11 x 11
    Heating
    • Forced Air, Natural Gas
    Cooling
    • Ceiling Fan(s), Central Air
    Appliances
    • Included: 220v in Kitchen, Dishwasher, Disposal, Microwave, Range, Refrigerator
    • Laundry: Electric Hook-up, Upper Level
    Features
    • Skylight (s), Vaulted Ceiling(s)
    • Flooring: Carpet, Luxury Vinyl
    • Has basement: No
    • Has fireplace: Yes
    • Fireplace features: Gas
    Interior area
    • Total structure area: 1,351
    • Total interior livable area: 1,351 sqft
    • Finished area above ground: 1,351
    • Finished area below ground: 0

    Property

    Parking
    • Total spaces: 2
    • Parking features: Attached, Garage Door Opener, Concrete Driveway
    • Attached garage spaces: 2
    Features
    • Levels: Tri-Level
    • Patio & porch: Concrete, Wood Deck
    • Exterior features: Auto Sprinkler System
    • Fencing: Full
    • Has view: Yes
    • View description: Mountain(s)
    Lot
    • Size: 8,868 Square Feet
    • Features: Cul-De-Sac, Level, Hiking Trail, Near Fire Station, Near Hospital, Near Park, Near Public Transit, Near Schools, Near Shopping Center, Landscaped
    Details
    • Parcel number: 6235301036

    Construction

    Type & style
    • Home type: SingleFamily
    • Property subtype: Single Family Residence
    Materials
    • Brick, Masonite, Frame
    • Foundation: Crawl Space
    • Roof: Composite Shingle
    Condition
    • Existing Home
    • New construction: No
    • Year built: 1985

    Utilities & green energy

    • Water: Municipal
    • Utilities for property: Electricity Connected, Natural Gas Connected

    Community & HOA

    Location
    • Region: Colorado Springs

    Financial & listing details

    • Price per square foot: $329/sqft
    • Tax assessed value: $443,102
    • Annual tax amount: $1,657
    • Date on market: 5/14/2025
    • Listing terms: Assumable,Cash,Conventional,FHA,VA Loan
    • Electric utility on property: Yes

    Price history

    DateEventPrice
    6/11/2025Sold$445,000+1.2%$329/sqft
    Source: elevateMLS #4179709 Report a problem
    5/20/2025Pending sale$439,900$326/sqft
    Source: REcolorado as distributed by MLS GRID #7064534 Report a problem
    5/20/2025Contingent$439,900$326/sqft
    Source: elevateMLS #4179709 Report a problem
    5/14/2025Listed for sale$439,900+7%$326/sqft
    Source: elevateMLS #4179709 Report a problem
    4/6/2022Sold$411,000+183.6%$304/sqft
    Source: Public Record Report a problem
    8/31/2000Sold$144,900$107/sqft
    Source: Public Record Report a problem

    Public tax history

    YearProperty taxesTax assessment
    2024$1,608 +75.5%$29,690
    2023$916 -9.6%$29,690 +49%
    2022$1,013 $19,930 -2.8%
    2021-- $20,500 +15.2%
    2020$866 +1%$17,790
    2019$857 +44.5%$17,790 +22.9%
    2018$593 -0.4%$14,470
    2017$596 +0.4%$14,470 +1.7%
    2016$593 +2%$14,230
    2015$582 -46.4%$14,230 +7.1%
    2014$1,085 $13,290
    2013-- --
    2012-- $13,290
    2011$1,147 $13,290 -6%
    2010-- $14,140
    2009-- $14,140 +2%
    2008-- $13,860
    2006-- $13,860 +22.3%
    2004-- $11,330
    2003$1,022 +2.5%$11,330 -10.9%
    2002$997 -4%$12,710 -0.5%
    2001$1,038 $12,770
    Find assessor info on the county website

    Neighborhood: Briargate

    Nearby schools

    GreatSchools rating
    Schools provided by the listing agent
    • Elementary: Frontier
    • Middle: Challenger
    • High: Rampart
    • District: Academy-20

    Source: elevateMLS. This data may not be complete. We recommend contacting the local school district to confirm school assignments for this home.

    Get a cash offer in 3 minutes
    Find out how much your home could sell for in as little as 3 minutes with a no-obligation cash offer.
    Estimated market value
    $435,000
    Get a cash offer in 3 minutes
    Find out how much your home could sell for in as little as 3 minutes with a no-obligation cash offer.
    Estimated market value
    $435,000