Skip main navigation
Off market
  • Price Unknown

    8516 76th Ave, Edmonton, AB T5Z 3B3

    4beds
    1,614sqft
    Single Family Residence
    Built in 2022
    -- sqft lot
    $-- Zestimate®
    C$--/sqft
    C$2,454 Estimated rent

    Home value

    Not available

    Estimated sales range

    Not available

    Not available

    Loading
    Loading...

    Owner options

    List your home for rent

    C$2,454/mo

    Rent Zestimate®

    Find your next renter with Zillow Rental Manager. Plus, with online applications, you can quickly screen prospective tenants – for free.

    Learn more

    C$2,454/mo

    Rent Zestimate®

    Refinance and save

    Refinancing to a lower rate could help reduce your monthly payments and save thousands over the life of the loan.

    See today's rates

    Explore your selling options

    Work with a Zillow partner agent

    Leverage their expertise and Zillow's premium Showcase listings to get your home seen by more buyers.

    Get started

    List with your own agent

    Get your home in front of millions of buyers by listing it on Zillow.

    Learn how to do it

    Sell it yourself

    Take full control of how buyers see your home on Zillow by listing For Sale by Owner (FSBO).

    List your home

    What's special

    Double sinksSpacious kitchenQuartz countertopsElectric fireplaceVaulted ceilingContemporary cabinets

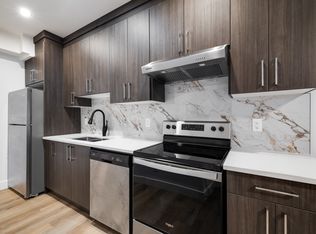
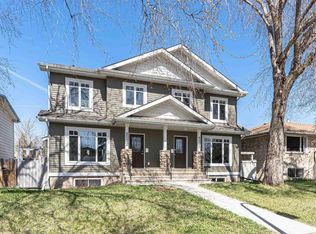
    Meticulously designed Modern Infill with legal basement suite. Fully finished on all levels, this home offers 4 bedrooms, 3.5 baths, and a convenient double detached garage. Inside, you'll find sleek engineered hardwood flooring on the main floor, an inviting electric fireplace, and a spacious kitchen featuring quartz countertops, contemporary cabinets, stainless steel appliances, and a versatile island. Upstairs, a sunlit primary bedroom with a vaulted ceiling and a luxurious 5-piece ensuite await, alongside two generously sized bedrooms and a convenient main bath with double sinks. The basement houses a fully legal 1-bedroom suite, the ideal mortgage helper. Notably, this home is just a short stroll away from Mill Creek Ravine, perfect for leisurely walks, and the Ritchie Market, which boasts upscale dining options. Plus, with the LRT only minutes away, commuting using public transit is a breeze. Your dream home awaits in this vibrant neighborhood.

    This property is off market, which means it's not currently listed for sale or rent on Zillow. This may be different from what's available on other websites or public sources.

    Zillow last checked:

    Source: Century 21 Canada,MLS®#: E4358463MLS Logo

    Facts & features

    Interior

    Bedrooms & bathrooms
    • Bedrooms: 4
    • Bathrooms: 4
    • Full bathrooms: 3
    • 1/2 bathrooms: 1
    Heating
    • Has Heating (Unspecified Type)
    Features
    • Basement: yes
    Interior area
    • Total structure area: 1,614
    • Total interior livable area: 1,614 sqft

    Property

    Parking
    • Parking features: DOUBLE GARAGE DETACHED
    • Has garage: Yes

    Construction

    Type & style
    • Home type: SingleFamily
    • Property subtype: Single Family Residence
    Condition
    • New Construction
    • New construction: Yes
    • Year built: 2022

    Community & neighborhood

    Location
    • Region: Edmonton
    • Subdivision: King Edward Park

    Price history

    Price history is unavailable.

    Public tax history

    Tax history is unavailable.

    Neighborhood: King Edward Park

    Nearby schools

    GreatSchools rating

    No schools nearby

    We couldn't find any schools near this home.