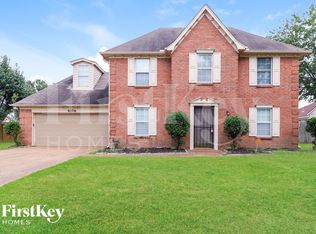
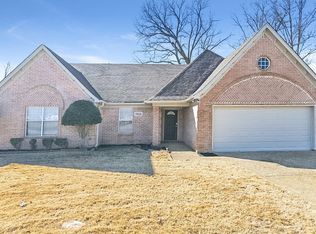
4 BR + Bonus, 3 BA home in Buckingham Farms. Brand new x2 hot water heaters & kitchen appliances. Dining room, living room, great room & breakfast room down. Full sized laundry room with washer & dryer included. Upstairs playroom & full bath. 1st month's rent + $2,700 security deposit (due at signing of the lease) + non refundable $50 application fee per person for credit & criminal background check required. No pets allowed.
House for rent
Singlefamily
Available now
No pets
Air conditioner, central air
In unit laundry
2 Garage spaces parking
Central, natural gas
What's special
Great roomUpstairs playroomBreakfast roomDining room
- 4 days |
- -- |
- -- |
Zillow last checked:
Listing updated:
Travel times

Let’s turn your rent into credit progress
Build credit history with every on-time payment and get credit for the payment you’re already making.
Facts & features
Interior
Bedrooms & bathrooms
- Bedrooms: 4
- Bathrooms: 3
- Full bathrooms: 3
Rooms
- Room types: 1 Bath, 4 Th Or More Bedrooms, Bedroom 2, Bedroom 3, Bonus Room, Breakfast Nook, Den/Great Room, Dining Room, Great Room, Kitchen, Living Room, Office, Play Room/Rec Room, Primary Bedroom
Heating
- Central, Natural Gas
Cooling
- Air Conditioner, Central Air
Appliances
- Included: Dishwasher, Dryer, Garbage Disposal, Gas Water Heater, Microwave Oven, Range Oven, Refrigerator, Washer, Water Heater
- Laundry: In Unit
Features
- 1 or More BR Down, Ceiling Fan(s), Double Vanity, Double Vanity Bath, Eat-In Kitchen, Eat-in Kitchen, Luxury Primary Bath, Primary Down, Square Feet Source: AutoFill (MAARdata) or Public Records (Cnty Assessor Site), Vaulted/Coff/Tray Ceiling, Walk-In Closet(s)
- Flooring: Part Carpet, Part Hardwood, Tile, Vinyl
- Has fireplace: Yes
Interior area
- Total interior livable area: 2,783 sqft
Property
Parking
- Total spaces: 2
- Parking features: Garage
- Has garage: Yes
- Details: Contact manager
Features
- Exterior features: 1 Or More BR Down, Luxury Primary Bath, Primary Down, Square Feet Source: Auto Fill (maa Rdata) Or Public Records (cnty Assessor Site), Vaulted/Coff/Tray Ceiling
- Pool features: Contact manager
Lot
- Features: Corner Lot, Landscaped, Level
Details
- Additional structures: Garage(s)
- Parcel number: D0242CF00020
Construction
Type & style
- Home type: SingleFamily
- Property subtype: SingleFamily
Materials
- Roof: Composition
Condition
- Year built: 2005
Community & HOA
Location
- Region: Memphis
Financial & listing details
- Lease term: Contact For Details
Nearby apartments for rent

Price history
| Date | Event | Price |
|---|---|---|
| 9/25/2026 | Listed for rent | $2,700+8%$1/sqft |
Source: MAAR #10231165 Report a problem | ||
| 7/19/2023 | Listing removed | -- |
Source: MAAR #10150924 Report a problem | ||
| 6/29/2023 | Price change | $2,500+19%$1/sqft |
Source: MAAR #10150924 Report a problem | ||
| 6/26/2023 | Listed for rent | $2,100+31.3%$1/sqft |
Source: MAAR #10150924 Report a problem | ||
| 8/10/2016 | Listing removed | $1,600+3.2%$1/sqft |
Source: McWaters & Associates #9983717 Report a problem | ||
| 5/5/2013 | Listing removed | $1,550$1/sqft |
Source: MCWATERS & ASSOCIATES REALTORS #3270551 Report a problem | ||
| 5/1/2013 | Listed for rent | $1,550$1/sqft |
Source: MCWATERS & ASSOCIATES REALTORS #3270551 Report a problem | ||
| 4/25/2013 | Listing removed | $179,999$65/sqft |
Source: MCWATERS & ASSOCIATES REALTORS #3266119 Report a problem | ||
| 3/8/2013 | Price change | $179,999-7.9%$65/sqft |
Source: MCWATERS & ASSOCIATES REALTORS #3266119 Report a problem | ||
| 3/1/2013 | Listed for sale | $195,500-10.3%$70/sqft |
Source: MCWATERS & ASSOCIATES REALTORS #3266119 Report a problem | ||
| 5/10/2005 | Sold | $218,000$78/sqft |
Source: Public Record Report a problem | ||