Skip main navigation
Sold
  • Price Unknown

    8516 E 57th St, Kansas City, MO 64129

    2beds
    780sqft
    Single Family Residence
    Built in 1945
    0.26 Acres Lot
    $168,400 Zestimate®
    $--/sqft
    $1,254 Estimated rent

    Home value

    $168,400

    $150,000 - $189,000

    $1,254/mo

    Zestimate® history
    Loading
    Loading...

    Owner options

    List your home for rent

    $1,254/mo

    Rent Zestimate®

    Find your next renter with Zillow Rental Manager. Plus, with online applications, you can quickly screen prospective tenants – for free.

    Learn more

    $1,254/mo

    Rent Zestimate®

    Refinance and save

    Refinancing to a lower rate could help reduce your monthly payments and save thousands over the life of the loan.

    See today's rates

    Explore your selling options

    Work with a Zillow partner agent

    Leverage their expertise and Zillow's premium Showcase listings to get your home seen by more buyers.

    Get started

    List with your own agent

    Get your home in front of millions of buyers by listing it on Zillow.

    Learn how to do it

    Sell it yourself

    Take full control of how buyers see your home on Zillow by listing For Sale by Owner (FSBO).

    List your home

    What's special

    Garage doorRefinished hardwood floorsCovered deckCarrara marble countertopsEfficient and cozy homeNew roofHot water heater
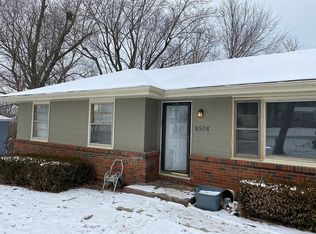
    You will not believe the absolute charm of this remodeled cottage. This 2 bedroom, 1 bath home has been completely remodeled with incredible attention to materials and workmanship. Refinished hardwood floors throughout with an arch between the living and dining rooms create warmth and flow in the space. The kitchen has been renovated with Carrara marble countertops, reclaimed walnut backsplash, semi-custom cabinets, butcher block and stainless appliances. There’s a covered deck just off the dining and kitchen to enjoy meals and coffee. The deck overlooks a beautifully maintained park. Gorgeous remodeled bath also features marble tile for the flooring and easy entry shower. Thermal windows and 2 year old AC and furnace make this an efficient and cozy home. New roof, oversized gutters, hot water heater, garage door, interior and exterior paint all within the last 7 years. This home is perched in a peaceful, quiet spot at the entrance to the Coachlight Square neighborhood. It feels like being in the country yet you’re only 12 min to Brookside, 15 min to the Crossroads, 7 min to the K and Arrowhead, 15 min to KC Current. Fresh gravel on the driveway and soaker hoses throughout the garden beds carry the attention to maintenance to the exterior. Truly nothing left to do but move-in to this picture-perfect home. Seller had foundation checked in preparation for sale to address occasional moisture in basement after heavy rains. Completing recommended repair with epoxy injection of cracks by Mokan Foundation Repair week of May 5th.

    Zillow last checked:

    Listing updated:

    Listed by:

    Jen Denslow 816-721-4201,

    KW KANSAS CITY METRO

    Bought with:

    Nicole Westhoff, 2002007664

    ReeceNichols - Lees Summit

    Source: Heartland MLS as distributed by MLS GRID,MLS#: 2545138MLS Logo

    Facts & features

    Interior

    Bedrooms & bathrooms
    • Bedrooms: 2
    • Bathrooms: 1
    • Full bathrooms: 1
    Primary bedroom
    • Level: First
    • Area: 110 Square Feet
    • Dimensions: 10 x 11
    Bedroom 2
    • Level: First
    • Area: 110 Square Feet
    • Dimensions: 10 x 11
    Dining room
    • Level: First
    • Area: 88 Square Feet
    • Dimensions: 11 x 8
    Kitchen
    • Level: First
    • Area: 70 Square Feet
    • Dimensions: 7 x 10
    Living room
    • Level: First
    • Area: 256 Square Feet
    • Dimensions: 16 x 16
    Heating
    • Forced Air
    Cooling
    • Electric
    Appliances
    • Included: Gas Range
    • Laundry: In Basement
    Features
    • Flooring: Marble, Wood
    • Windows: Thermal Windows
    • Basement: Concrete,Full,Unfinished
    • Has fireplace: No
    Interior area
    • Total structure area: 780
    • Total interior livable area: 780 sqft
    • Finished area above ground: 780
    • Finished area below ground: 0

    Property

    Parking
    • Total spaces: 1
    • Parking features: Garage Faces Side, Direct Access
    • Garage spaces: 1
    Features
    • Patio & porch: Covered
    Lot
    • Size: 0.26 Acres
    Details
    • Parcel number: 32940054000000000

    Construction

    Type & style
    • Home type: SingleFamily
    • Architectural style: Traditional
    • Property subtype: Single Family Residence
    Materials
    • Wood Siding
    • Roof: Composition
    Condition
    • Year built: 1945

    Utilities & green energy

    • Sewer: Public Sewer
    • Water: Public

    Community & HOA

    Community
    • Subdivision: Collings Homestead
    HOA
    • Has HOA: No
    Location
    • Region: Kansas City

    Financial & listing details

    • Tax assessed value: $60,830
    • Annual tax amount: $1,093
    • Date on market: 5/1/2025
    • Listing terms: Cash,Conventional,FHA,VA Loan
    • Ownership: Private

    Price history

    DateEventPrice
    6/17/2025Sold--
    Source: Heartland MLS as distributed by MLS GRID #2545138 Report a problem
    5/3/2025Pending sale$160,000$205/sqft
    Source: Heartland MLS as distributed by MLS GRID #2545138 Report a problem
    5/1/2025Listed for sale$160,000+241.2%$205/sqft
    Source: Heartland MLS as distributed by MLS GRID #2545138 Report a problem
    5/5/2017Sold--
    Source: Public Record Report a problem
    4/5/2017Listed for sale$46,900$60/sqft
    Source: RE/MAX Premier Properties #2011019 Report a problem
    3/22/2017Pending sale$46,900$60/sqft
    Source: RE/MAX Premier Properties #2011019 Report a problem
    2/25/2017Price change$46,900-11.3%$60/sqft
    Source: RE/MAX Premier Properties #2011019 Report a problem
    9/4/2016Listed for sale$52,900$68/sqft
    Source: RE/MAX Premier Properties #2011019 Report a problem

    Public tax history

    YearProperty taxesTax assessment
    2025$1,048 -4.1%$11,558 -4.3%
    2024$1,093 +0.6%$12,079
    2023$1,086 +32.8%$12,079 +38.2%
    2022$818 +0%$8,741
    2021$818 -1.5%$8,741 -0.3%
    2020$830 +1.9%$8,770
    2019$815 $8,770 -19.7%
    2018$815 -21.9%$10,920
    2017$1,042 +6.8%$10,920 +2.6%
    2016$976 +2.4%$10,646 +3%
    2014$954 -1.5%$10,336
    2013$969 +0.4%$10,336
    2012$965 +22.2%$10,336
    2011$790 +2.1%$10,336 +22.9%
    2010$774 -9.3%$8,410
    2009$853 +11.9%$8,410 -16%
    2008$763 +3.2%$10,012
    2007$739 +0.2%$10,012 +4%
    2006$738 +10.1%$9,627
    2005$670 +0%$9,627 +11%
    2004$670 +12.3%$8,673
    2003$597 +0.3%$8,673 +15%
    2002$595 +8.6%$7,541
    2001$548 $7,541
    Find assessor info on the county website

    Neighborhood: Coachlight Square

    Nearby schools

    GreatSchools rating
    Get a cash offer in 3 minutes
    Find out how much your home could sell for in as little as 3 minutes with a no-obligation cash offer.
    Estimated market value
    $168,400
    Get a cash offer in 3 minutes
    Find out how much your home could sell for in as little as 3 minutes with a no-obligation cash offer.
    Estimated market value
    $168,400