Welcome Home to this absolutely perfect 3 bedroom 2 bath split plan well maintained home in fabulous location on bus route and adjacent to Santa Fe College with community amenities such as pool, tennis, and basketball courts. This light filled home offers a nice open great room and dining room area with a cozy fireplace, large closets in every room, laminate flooring in all areas with tile flooring in bathrooms and high ceilings for a spacious design throughout. The large glassed in rear porch overlooks a lush back yard for outdoor enjoyment. Enjoy peace of mind with this updated home which features a metal roof with solar panels for energy generation, updated kitchen and bathrooms with custom wood cabinetry and granite countertops, window replacement, exterior hardiboard siding, glass enclosed rear porch, HVAC replacement 2017, water heater 2020, and garage door replacement. What more can you ask for?
Pending
$309,000
8516 NW 35TH LANE, GAINESVILLE, FL 32606
3beds
1,531sqft
Single Family Residence
Built in 1990
7,841 Square Feet Lot
$-- Zestimate®
$202/sqft
$61/mo HOA
What's special
Cozy fireplaceGlass enclosed rear porchExterior hardiboard sidingTile flooring in bathroomsLight filled homeGarage door replacementWindow replacement
- 24 days
- 683
- 58
Zillow last checked:
Listing updated:
Listed by:
Sandra Moorhouse 352-494-6571,
COLDWELL BANKER M.M. PARRISH REALTORS 352-335-4999
Source: Stellar MLS,MLS#: GC543252 Originating MLS: Gainesville-Alachua
Originating MLS: Gainesville-Alachua
Facts & features
Interior
Bedrooms & bathrooms
- Bedrooms: 3
- Bathrooms: 2
- Full bathrooms: 2
Primary bedroom
- Features: Walk-In Closet(s)
- Level: First
Kitchen
- Level: First
Living room
- Level: First
Heating
- Electric
Cooling
- Central Air
Appliances
- Included: Dishwasher, Range, Refrigerator
- Laundry: In Garage
Features
- Eating Space In Kitchen, Living Room/Dining Room Combo, Open Floorplan, Primary Bedroom Main Floor, Stone Counters
- Flooring: Ceramic Tile, Laminate
- Has fireplace: Yes
- Fireplace features: Living Room, Wood Burning
Interior area
- Total structure area: 1,978
- Total interior livable area: 1,531 sqft
Video & virtual tour
Property
Parking
- Total spaces: 2
- Parking features: Driveway, Garage Door Opener
- Attached garage spaces: 2
- Has uncovered spaces: Yes
Features
- Levels: One
- Stories: 1
- Patio & porch: Covered, Enclosed, Rear Porch
- Exterior features: Other
Lot
- Size: 7,841 Square Feet
Details
- Parcel number: 06230001049
- Zoning: PD
- Special conditions: None
Construction
Type & style
- Home type: SingleFamily
- Property subtype: Single Family Residence
Materials
- HardiPlank Type, Wood Frame
- Foundation: Slab
- Roof: Metal
Condition
- New construction: No
- Year built: 1990
Utilities & green energy
- Electric: Photovoltaics Seller Owned
- Sewer: Public Sewer
- Water: Public
- Utilities for property: BB/HS Internet Available, Electricity Connected
Green energy
- Energy generation: Solar
Community & HOA
Community
- Pet fee: $0 monthly
- Subdivision: NORTHRIDGE PH I
HOA
- Has HOA: Yes
- Amenities included: Pool, Tennis Court(s)
- HOA fee: $61 monthly
- HOA name: Cornerstone Management Services
- HOA phone: 352-554-4200
Location
- Region: Gainesville
Financial & listing details
- Price per square foot: $202/sqft
- Tax assessed value: $238,274
- Annual tax amount: $2,362
- Date on market: 9/10/2026
- Cumulative days on market: 24 days
- Ownership: Fee Simple
- Total actual rent: 0
- Electric utility on property: Yes
- Road surface type: Paved
Estimated market value
Not available
Estimated sales range
Not available
Not available
Price history
| Date | Event | Price |
|---|---|---|
| 9/13/2026 | Pending sale | $309,000$202/sqft |
Source:  Stellar MLS #GC543252 Report a problem Stellar MLS #GC543252 Report a problem | ||
| 9/10/2026 | Listed for sale | $309,000$202/sqft |
Source: Stellar MLS #GC543252 Report a problem | ||
Public tax history
| Year | Property taxes | Tax assessment |
|---|---|---|
| 2025 | $2,362 +2.8% | $131,358 +2.9% |
| 2024 | $2,299 +3.8% | $127,656 +3% |
| 2023 | $2,215 +5.1% | $123,938 +3% |
| 2022 | $2,107 +2% | $120,328 +3% |
| 2021 | $2,066 +2.5% | $116,823 +1.4% |
| 2020 | $2,015 +4.1% | $115,210 +2.3% |
| 2019 | $1,935 | $112,620 +1.9% |
| 2018 | $1,935 +3.7% | $110,520 +2.1% |
| 2017 | $1,865 -0.2% | $108,250 +2.1% |
| 2016 | $1,870 +12.4% | $106,030 +0.7% |
| 2015 | $1,664 -0.1% | $105,300 +0.8% |
| 2014 | $1,665 +0.3% | $104,470 -8.8% |
| 2013 | $1,660 | $114,500 -1% |
| 2012 | -- | $115,700 +17.7% |
| 2011 | -- | $98,270 -29.5% |
| 2010 | -- | $139,400 -3.2% |
| 2009 | -- | $144,000 -7.5% |
| 2008 | -- | $155,700 +8.4% |
| 2007 | -- | $143,600 +5% |
| 2006 | -- | $136,800 +13.9% |
| 2005 | -- | $120,100 +11.4% |
| 2004 | -- | $107,800 +20.4% |
| 2003 | -- | $89,500 |
| 2002 | -- | $89,500 +1.9% |
| 2001 | -- | $87,800 +7.2% |
| 2000 | -- | $81,900 |
Find assessor info on the county website
Monthly payment
Est. payment
Payment breakdown
Explore the cost of this home by adjusting the details. Changes won't be saved.Climate risks
Neighborhood: 32606
Similar homes
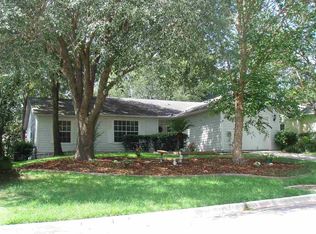
- $309,5003 bd2 ba1.5k sqft8630 NW 35TH ROAD, GAINESVILLE, FL 32606For Sale
 MLS ID #GC543735, Ken Cornell, BOSSHARDT REALTY SERVICES LLC. Stellar MLS
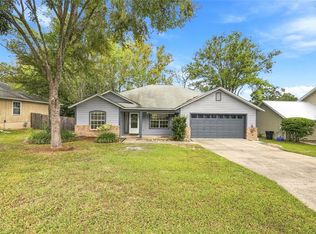
 - $349,9003 bd3 ba1.9k sqft10819 NW 39TH AVENUE, GAINESVILLE, FL 32606For Sale
 MLS ID #GC534753, Dennis Clayton, COLDWELL BANKER M.M. PARRISH REALTORS. Stellar MLS
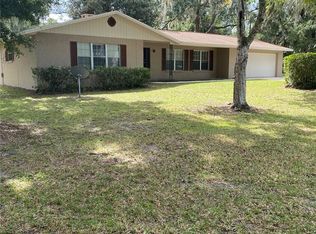
 - $326,9003 bd2 ba1.5k sqft11684 NW 18TH PLACE, GAINESVILLE, FL 32606For Sale
 MLS ID #GC542115, Van Alexander, Jr., WATSON REALTY CORP. Stellar MLS
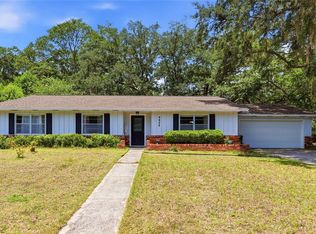
 - $315,0004 bd2 ba1.6k sqft4628 NW 40TH STREET, GAINESVILLE, FL 32606For Sale
 MLS ID #GC541993, Lou Guoc, MOMENTUM REALTY - GAINESVILLE. Stellar MLS
 - $325,0003 bd2 ba1.6k sqft9520 NW 6TH PLACE, GAINESVILLE, FL 32607For SaleMLS ID #GC543017, Donavan Arnold, MOMENTUM REALTY - GAINESVILLE. Stellar MLS
- $325,0004 bd2 ba1.5k sqft4710 NW 23RD AVENUE, GAINESVILLE, FL 32606For SaleMLS ID #GC541724, Mark Robinson, WATSON REALTY CORP. Stellar MLS
- $349,9003 bd2 ba1.4k sqft10006 SW 90TH STREET, GAINESVILLE, FL 32608For SaleMLS ID #GC543934, Shawn Spence-Thomas, COLDWELL BANKER M.M. PARRISH REALTORS. Stellar MLS
- $275,0003 bd2 ba1.2k sqft4219 NW 30TH TERRACE, GAINESVILLE, FL 32605For SaleMLS ID #GC533592, Josef Parr, BHHS FLORIDA REALTY. Stellar MLS
- $389,9993 bd2 ba1.6k sqft1124 NW 98TH TERRACE, GAINESVILLE, FL 32606For SaleMLS ID #GC542948, Amy Yang, BOSSHARDT REALTY SERVICES LLC. Stellar MLS
- $325,0003 bd2 ba1.2k sqft4341 NW 34TH TERRACE, GAINESVILLE, FL 32605For SaleMLS ID #GC542728, Jennifer Ford, PEPINE REALTY. Stellar MLS
- $329,9003 bd2 ba1.4k sqft4308 NW 35TH TERRACE, GAINESVILLE, FL 32605For SaleMLS ID #GC541552, Deanna Isastia, WATSON REALTY CORP. Stellar MLS
- $350,0003 bd2 ba2.1k sqft11550 NW 17TH PLACE, GAINESVILLE, FL 32606For SaleMLS ID #GC537067, Holly Moebus, BHGRE THOMAS GROUP. Stellar MLS
- $267,0003 bd2 ba1.7k sqft5730 NW 29TH TERRACE, GAINESVILLE, FL 32653For SaleMLS ID #GC543146, Craig Wilburn, REAL BROKER, LLC. Stellar MLS
- $275,0004 bd2 ba1.5k sqft3642 NW 49TH LANE, GAINESVILLE, FL 32605For SaleMLS ID #GC542975, Chris Bien, ENGEL & VOLKERS GAINESVILLE. Stellar MLS
- $299,0004 bd2 ba2.2k sqft3705 NW 7TH PLACE, GAINESVILLE, FL 32607For SaleMLS ID #GC542623, Freddy Pearson, REMAX SELECT PARTNERS. Stellar MLS
- $279,9003 bd2 ba1.3k sqft2921 NW 54TH AVENUE, GAINESVILLE, FL 32653For SaleMLS ID #GC539143, Whitney Johnson Perkins, KELLER WILLIAMS GAINESVILLE REALTY PARTNERS. Stellar MLS
- $324,9003 bd2 ba1.9k sqft1410 NW 28TH STREET, GAINESVILLE, FL 32605For SaleMLS ID #GC539428, Skye Maze, RABELL REALTY GROUP, LLC. Stellar MLS
- $339,9003 bd2 ba1.7k sqft6739 NW 34TH TERRACE, GAINESVILLE, FL 32653For SaleMLS ID #GC542716, Gia Arvin, MATCHMAKER REALTY OF ALACHUA COUNTY. Stellar MLS
- $333,5003 bd2 ba1.3k sqft6146 NW 38TH TERRACE, GAINESVILLE, FL 32653For SaleMLS ID #GC540333, Rami Salem, DALTON WADE INC. Stellar MLS
- $350,0002 bd2 ba1.8k sqft130 SW 75TH TERRACE, GAINESVILLE, FL 32607For SaleMLS ID #GC542141, Becky Smallwood, MATCHMAKER REALTY OF ALACHUA COUNTY. Stellar MLS
