Skip main navigation
Sold for $300,000
  • $300,000

    8521 NW 35th Ln, Gainesville, FL 32606

    3beds
    1,669sqft
    Single Family Residence
    Built in 1990
    9,583 Square Feet Lot
    $300,000 Zestimate®
    $180/sqft
    $2,221 Estimated rent

    Home value

    $300,000

    $285,000 - $315,000

    $2,221/mo

    Zestimate® history
    Loading
    Loading...

    Owner options

    List your home for rent

    $2,221/mo

    Rent Zestimate®

    Find your next renter with Zillow Rental Manager. Plus, with online applications, you can quickly screen prospective tenants – for free.

    Learn more

    $2,221/mo

    Rent Zestimate®

    Refinance and save

    $2,200/mo

    Est. payment

    Refinancing to a lower rate could help reduce your monthly payments and save thousands over the life of the loan.

    See today's rates

    $2,200/mo

    Est. payment

    Explore your selling options

    Work with a Zillow partner agent

    Leverage their expertise and Zillow's premium Showcase listings to get your home seen by more buyers.

    Get started

    List with your own agent

    Get your home in front of millions of buyers by listing it on Zillow.

    Learn how to do it

    Sell it yourself

    Take full control of how buyers see your home on Zillow by listing For Sale by Owner (FSBO).

    List your home

    What's special

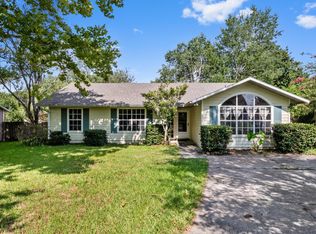
    Classic curb appealFormal dining roomWelcoming foyerStainless steel appliancesLarge kitchenDedicated flex roomConvenient linen closet
    Step into a lifestyle of effortless comfort in this stately 1,669 sq ft home in Northridge, a community prized for its resort-style amenities, wide streets, and mature greenery. This 3-bed, 2-bath home captures your attention immediately with its classic curb appeal and eco-friendly features, including solar panels that are owned outright for significant energy savings. The indoors doesn’t disappoint either, with its striking vaulted and tray ceilings and versatile floorplan that includes a welcoming foyer, formal dining room, and spacious living area complemented by a dedicated flex room. The large kitchen serves as the anchor point of the home, featuring stainless steel appliances and an expansive pass-through window with breakfast bar and serving counter with built-in drawers and cabinets. Thoughtfully designed for privacy, a central hallway leads to all three bedrooms, a convenient linen closet, and a stylish guest bath with a tub/shower combo. The primary suite serves as a true retreat at the end of the day, boasting a private door leading directly onto the screened-in porch and an ensuite with a walk-in closet, double vanities, and glass-enclosed walk-in shower situated under a bright skylight. Modern convenience is at the forefront with ethernet ports in every room and a two-car garage featuring attic access for additional storage. The fenced backyard provides a secure space for gardening, play, or weekend entertaining, and includes compost bins, an arbor, and a dedicated enclosure for kayaks or gardening tools. Beyond your property line, the Northridge community provides a recreational haven with exclusive access to a shimmering community pool and recently restored tennis courts. Location is everything, and this home delivers by providing a peaceful sanctuary that sits just minutes from the University of Florida, UF Health Shands, and the VA Hospital. You are perfectly positioned for easy access to the premier shopping and diverse dining options at Magnolia Parke and Hunter’s Crossing. Schedule your private tour today to discover how this impressive home and its vibrant community provide the perfect setting and total package for your next chapter!

    Zillow last checked:

    Listing updated:

    Listed by:

    J.C. Cowart 252-342-4942,

    KELLER WILLIAMS GAINESVILLE REALTY PARTNERS 352-240-0600,

    Whitney Johnson Perkins 352-665-0600,

    KELLER WILLIAMS GAINESVILLE REALTY PARTNERS

    Bought with:

    Kathleen Weinert, 3436666

    KELLER WILLIAMS GAINESVILLE REALTY PARTNERS

    Source: Stellar MLS,MLS#: GC537465MLS LogoOriginating MLS: Orlando Regional

    Facts & features

    Interior

    Bedrooms & bathrooms
    • Bedrooms: 3
    • Bathrooms: 2
    • Full bathrooms: 2
    Rooms
    • Room types: Dining Room
    Primary bedroom
    • Features: Walk-In Closet(s)
    • Level: First
    Kitchen
    • Level: First
    Living room
    • Level: First
    Heating
    • Central, Electric
    Cooling
    • Central Air
    Appliances
    • Included: Dishwasher, Dryer, Electric Water Heater, Range, Refrigerator, Washer
    • Laundry: Laundry Room
    Features
    • Ceiling Fan(s), Primary Bedroom Main Floor, Thermostat, Tray Ceiling(s), Vaulted Ceiling(s), Walk-In Closet(s)
    • Flooring: Carpet, Ceramic Tile, Luxury Vinyl
    • Doors: Sliding Doors
    • Windows: Skylight(s)
    • Has fireplace: No
    Interior area
    • Total structure area: 2,095
    • Total interior livable area: 1,669 sqft

    Property

    Parking
    • Total spaces: 2
    • Parking features: Driveway, Garage Faces Side
    • Attached garage spaces: 2
    • Has uncovered spaces: Yes
    Accessibility
    • Accessibility features: Accessible Bedroom, Accessible Full Bath, Accessible Central Living Area, Accessible Washer/Dryer
    Features
    • Levels: One
    • Stories: 1
    • Patio & porch: Patio, Rear Porch, Screened
    • Exterior features: Irrigation System, Rain Gutters
    • Pool features: Screen Enclosure
    • Fencing: Wood
    Lot
    • Size: 9,583 Square Feet
    Details
    • Parcel number: 06230001036
    • Zoning: PD
    • Special conditions: None

    Construction

    Type & style
    • Home type: SingleFamily
    • Architectural style: Traditional
    • Property subtype: Single Family Residence
    Materials
    • HardiPlank Type, Wood Siding
    • Foundation: Slab
    • Roof: Shingle
    Condition
    • New construction: No
    • Year built: 1990

    Utilities & green energy

    • Electric: Photovoltaics Seller Owned
    • Sewer: Public Sewer
    • Water: Public
    • Utilities for property: BB/HS Internet Available, Cable Available, Electricity Connected, Sewer Connected, Solar, Underground Utilities, Water Connected
    Green energy
    • Energy generation: Solar

    Community & HOA

    Community
    • Features: Pool, Tennis Court(s)
    • Pet fee: $0 monthly
    • Subdivision: NORTHRIDGE
    HOA
    • Has HOA: Yes
    • Amenities included: Pool, Tennis Court(s)
    • HOA fee: $61 monthly
    • HOA name: Cornerstone Management Services/John McClanahan
    • HOA phone: 352-554-4200
    Location
    • Region: Gainesville

    Financial & listing details

    • Price per square foot: $180/sqft
    • Tax assessed value: $228,317
    • Annual tax amount: $3,012
    • Date on market: 4/24/2026
    • Cumulative days on market: 5 days
    • Listing terms: Cash,Conventional,FHA,VA Loan
    • Ownership: Fee Simple
    • Total actual rent: 0
    • Electric utility on property: Yes
    • Road surface type: Asphalt, Paved

    Price history

    DateEventPrice
    6/2/2026Sold$300,000-2.9%$180/sqft
    Source: Stellar MLS #GC537465 Report a problem
    4/30/2026Pending sale$309,000$185/sqft
    Source: Stellar MLS #GC537465 Report a problem
    4/24/2026Listed for sale$309,000+72.6%$185/sqft
    Source: Stellar MLS #GC537465 Report a problem
    3/24/2016Sold$179,000+10.5%$107/sqft
    Source: GACAR #370634 Report a problem
    6/10/2013Sold$162,000-1.8%$97/sqft
    Source: Public Record Report a problem
    4/5/2013Listed for sale$164,900+73.6%$99/sqft
    Source: REIBlackBook Report a problem
    10/19/2012Sold$95,000-13.6%$57/sqft
    Source: Public Record Report a problem
    9/7/2012Price change$109,900-8.3%$66/sqft
    Source: San FeLasco Real Estate Services, Inc. #335134 Report a problem
    8/2/2012Listed for sale$119,900-10.8%$72/sqft
    Source: San FeLasco Real Estate Services, Inc. #335134 Report a problem
    7/13/2012Sold$134,440+46.6%$81/sqft
    Source: Agent Provided Report a problem
    7/27/2005Sold$91,700$55/sqft
    Source: Public Record Report a problem

    Public tax history

    YearProperty taxesTax assessment
    2025$3,012 +2.8%$166,362 +2.9%
    2024$2,931 +3.3%$161,673 +3%
    2023$2,836 +4.4%$156,964 +3%
    2022$2,717 +1.6%$152,392 +3%
    2021$2,675 +2.1%$147,953 +1.4%
    2020$2,621 +2.7%$145,911 +2.3%
    2019$2,552 $142,630 +1.9%
    2018$2,552 +3.7%$139,970 +2.1%
    2017$2,462 -0.7%$137,100 +17.5%
    2016$2,478 +29.5%$116,710 +0.7%
    2015$1,914 -2.8%$115,900 +6.6%
    2014$1,969 -29.1%$108,700 -1.5%
    2013$2,776 $110,300 -1.5%
    2012-- $112,000 -4.1%
    2011-- $116,800 -13.9%
    2010-- $135,600 -9.5%
    2009-- $149,900 -7.6%
    2008-- $162,200 +8.6%
    2007-- $149,400 +5.1%
    2006-- $142,200 +14%
    2005-- $124,700 +12.5%
    2004-- $110,800 +21.4%
    2003-- $91,300
    2002-- $91,300 +2%
    2001-- $89,500 +7.6%
    2000-- $83,200
    Find assessor info on the county website

    Neighborhood: 32606

    Nearby schools

    GreatSchools rating
    Schools provided by the listing agent
    • Elementary: Meadowbrook Elementary School-AL
    • Middle: Fort Clarke Middle School-AL
    • High: F. W. Buchholz High School-AL

    Source: Stellar MLS. This data may not be complete. We recommend contacting the local school district to confirm school assignments for this home.

    Get a cash offer in 3 minutes
    Find out how much your home could sell for in as little as 3 minutes with a no-obligation cash offer.
    Estimated market value
    $300,000
    Get a cash offer in 3 minutes
    Find out how much your home could sell for in as little as 3 minutes with a no-obligation cash offer.
    Estimated market value
    $300,000