Multiple offers received, open house cancelled 2.375% ASSUMABLE MORTGAGE (NOT LIMITED TO VETS) ONE YEAR HOME WARRANTY Welcome to this meticulously maintained, one-owner "Bradley Carolina" townhome by Toll Brothers, where luxury meets convenience in Severn, Maryland. Boasting 3 bedrooms, 2 full baths, and 2 half baths, this home offers an exceptional living experience with a 2-car garage. Discover Your Dream Lifestyle at "The Bradley Carolina" in Arundel Forest! Step inside and be greeted by gleaming hardwood floors throughout the main level, leading you through an inviting living room, elegant dining room, and a gourmet eat-in kitchen. The heart of this home shines with a large island, sophisticated chocolate cabinetry, exquisite granite countertops, and a custom backsplash – perfect for culinary adventures and effortless entertaining. A finished lower level with a half bath provides versatile space for a media room, home office, or gym. Upstairs, unwind in your generous primary suite, featuring dual walk-in closets and a spa-inspired en suite bath complete with a soaking tub, oversized shower, and dual vanities – your private sanctuary. Two additional ample-sized bedrooms, a full bath, and a convenient upstairs laundry room complete this level. Outdoor living is a dream with multiple entertaining spaces. Ascend to the top-floor loft, where a sliding glass door opens to a private balcony – ideal for stargazing with your favorite beverage. Downstairs, just off the kitchen, a charming brick paver patio in the backyard awaits your next BBQ. Reside in the highly sought-after, amenity-rich Arundel Forest community, offering a clubhouse, fitness center, resort-style pool, tot lots, playgrounds, and scenic walking trails. This isn't just a home; it's a staycation way of life! Enjoy unparalleled convenience with major employers and attractions mere minutes away: Ft Meade (1.5 mi), Northrop Grumman (6 mi), Arundel Mills Mall (4 mi), Univ. of MD B/W Medical Center (8.5 mi), Marc Train (7 mi), and easy access to Washington D.C. (27 mi). One Year Warranty Offered
Sold for $602,500
$602,500
8516 Pine Springs Dr, Severn, MD 21144
3beds
3,144sqft
Townhouse
Built in 2014
2,400 Square Feet Lot
$610,300 Zestimate®
$192/sqft
$3,636 Estimated rent
Home value
$610,300
$568,000 - $653,000
$3,636/mo
Zestimate® history
Owner options
List your home for rent
$3,636/mo
Rent Zestimate®
Find your next renter with Zillow Rental Manager. Plus, with online applications, you can quickly screen prospective tenants – for free.
$3,636/mo
Rent Zestimate®
Refinance and save
$3,792/mo
Est. payment
Refinancing to a lower rate could help reduce your monthly payments and save thousands over the life of the loan.
$3,792/mo
Est. payment
Explore your selling options
Work with a Zillow partner agent
Leverage their expertise and Zillow's premium Showcase listings to get your home seen by more buyers.
Get startedList with your own agent
Get your home in front of millions of buyers by listing it on Zillow.
Learn how to do itSell it yourself
Take full control of how buyers see your home on Zillow by listing For Sale by Owner (FSBO).
List your homeWhat's special
Home officeSophisticated chocolate cabinetryFinished lower levelTop-floor loftPrivate sanctuaryElegant dining roomOversized shower
Zillow last checked:
Listing updated:
Listed by:
:Lynn Lazzara 443-986-3500,
Long & Foster Real Estate, Inc.,
Co-Listing Agent: Christine T Sheeler 410-733-4160,
Long & Foster Real Estate, Inc.
Bought with:
Josh Plevy, 648391
Keller Williams Realty Centre
Source: Bright MLS,MLS#: MDAA2118226
Facts & features
Interior
Bedrooms & bathrooms
- Bedrooms: 3
- Bathrooms: 4
- Full bathrooms: 2
- 1/2 bathrooms: 2
- Main level bathrooms: 1
Rooms
- Room types: Living Room, Dining Room, Primary Bedroom, Bedroom 2, Bedroom 3, Kitchen, Basement, Laundry, Loft, Bathroom 2, Primary Bathroom, Half Bath
Primary bedroom
- Features: Attached Bathroom, Walk-In Closet(s), Window Treatments
- Level: Upper
- Area: 340 Square Feet
- Dimensions: 20 x 17
Bedroom 2
- Features: Flooring - Carpet, Window Treatments
- Level: Upper
- Area: 121 Square Feet
- Dimensions: 11 x 11
Bedroom 3
- Features: Flooring - Carpet, Window Treatments
- Level: Upper
- Area: 110 Square Feet
- Dimensions: 11 x 10
Primary bathroom
- Features: Bathroom - Walk-In Shower, Soaking Tub
- Level: Upper
Bathroom 2
- Features: Bathroom - Tub Shower
- Level: Upper
Basement
- Features: Attached Bathroom, Basement - Finished, Flooring - Carpet
- Level: Lower
- Area: 368 Square Feet
- Dimensions: 23 x 16
Dining room
- Features: Flooring - Wood, Crown Molding
- Level: Main
- Area: 143 Square Feet
- Dimensions: 13 x 11
Half bath
- Level: Main
Half bath
- Level: Lower
Kitchen
- Features: Granite Counters, Flooring - Wood, Kitchen Island, Recessed Lighting, Pantry
- Level: Main
- Area: 204 Square Feet
- Dimensions: 17 x 12
Laundry
- Level: Upper
Living room
- Features: Flooring - Wood, Window Treatments
- Level: Main
- Area: 204 Square Feet
- Dimensions: 17 x 12
Loft
- Features: Balcony Access, Skylight(s), Flooring - Carpet
- Level: Upper
- Area: 513 Square Feet
- Dimensions: 27 x 19
Heating
- Heat Pump, Natural Gas
Cooling
- Central Air, Electric
Appliances
- Included: Microwave, Dishwasher, Disposal, Exhaust Fan, Oven/Range - Gas, Refrigerator, Stainless Steel Appliance(s), Washer, Dryer, Water Heater, Gas Water Heater
- Laundry: Upper Level, Laundry Room
Features
- Dining Area, Family Room Off Kitchen, Eat-in Kitchen, Kitchen Island, Kitchen - Gourmet, Pantry, Recessed Lighting, Upgraded Countertops, Walk-In Closet(s)
- Flooring: Hardwood, Carpet, Ceramic Tile, Wood
- Windows: Skylight(s)
- Basement: Finished,Improved
- Has fireplace: No
Interior area
- Total structure area: 3,144
- Total interior livable area: 3,144 sqft
- Finished area above ground: 2,096
- Finished area below ground: 1,048
Property
Parking
- Total spaces: 4
- Parking features: Garage Faces Front, Inside Entrance, Attached, Driveway
- Attached garage spaces: 2
- Uncovered spaces: 2
Accessibility
- Accessibility features: None
Features
- Levels: Four
- Stories: 4
- Exterior features: Sidewalks
- Pool features: Community
Lot
- Size: 2,400 Square Feet
Details
- Additional structures: Above Grade, Below Grade
- Parcel number: 020449490237834
- Zoning: R2
- Special conditions: Standard
Construction
Type & style
- Home type: Townhouse
- Architectural style: Traditional
- Property subtype: Townhouse
Materials
- Brick Front
- Foundation: Concrete Perimeter
Condition
- Excellent
- New construction: No
- Year built: 2014
Details
- Builder name: Toll Brothers
Utilities & green energy
- Sewer: Public Sewer, Public Septic
- Water: Public
Community & HOA
Community
- Security: Fire Sprinkler System
- Subdivision: Arundel Forest
HOA
- Has HOA: Yes
- Amenities included: Clubhouse, Pool, Tot Lots/Playground, Jogging Path, Fitness Center, Bike Trail, Community Center, Meeting Room, Party Room, Picnic Area
- Services included: Pool(s), Recreation Facility
- HOA fee: $170 monthly
Location
- Region: Severn
Financial & listing details
- Price per square foot: $192/sqft
- Tax assessed value: $472,700
- Annual tax amount: $5,548
- Date on market: 7/22/2025
- Listing agreement: Exclusive Right To Sell
- Listing terms: Cash,Conventional,FHA,VA Loan,Assumable
- Ownership: Fee Simple
Price history
| Date | Event | Price |
|---|---|---|
| 10/30/2025 | Sold | $602,500+0.4%$192/sqft |
Source:  Bright MLS #MDAA2118226 Report a problem Bright MLS #MDAA2118226 Report a problem | ||
| 9/7/2025 | Contingent | $600,000$191/sqft |
Source: Bright MLS #MDAA2118226 Report a problem | ||
| 9/1/2025 | Price change | $600,000+0%$191/sqft |
Source: Bright MLS #MDAA2118226 Report a problem | ||
| 8/14/2025 | Price change | $599,990-4%$191/sqft |
Source: Bright MLS #MDAA2118226 Report a problem | ||
| 7/22/2025 | Listed for sale | $625,000$199/sqft |
Source: Bright MLS #MDAA2118226 Report a problem | ||
Public tax history
| Year | Property taxes | Tax assessment |
|---|---|---|
| 2025 | $5,613 +8.6% | $472,700 +0.2% |
| 2024 | $5,168 +0.4% | $471,967 +0.2% |
| 2023 | $5,146 +4.7% | $471,233 +0.2% |
| 2022 | $4,917 +1.6% | $470,500 +1.6% |
| 2021 | $4,838 +1.6% | $462,933 +1.7% |
| 2020 | $4,763 +1.6% | $455,367 +1.7% |
| 2019 | $4,688 +14.3% | $447,800 +10.6% |
| 2018 | $4,104 +11.3% | $404,700 +11.9% |
| 2017 | $3,686 | $361,600 +13.5% |
| 2016 | -- | $318,500 |
| 2015 | -- | $318,500 +1928.7% |
| 2014 | -- | $15,700 -35.9% |
| 2013 | -- | $24,500 |
Find assessor info on the county website
Neighborhood: 21144
Nearby homes
- $628,300-- bd2 ba2.5k sqft8518 Pine Springs Dr, Severn, MD 21144Off Market
- $597,1003 bd3 ba2.6k sqft8514 Pine Springs Dr, Severn, MD 21144Off Market
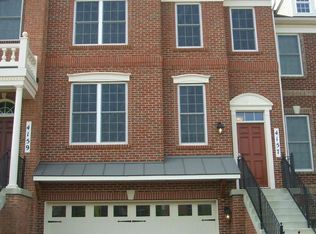
- $636,4003 bd4 ba3.4k sqft8520 Pine Springs Dr, Severn, MD 21144Off Market
- $650,0004 bd4 ba3.3k sqft8512 Pine Springs Dr, Severn, MD 21144Sold
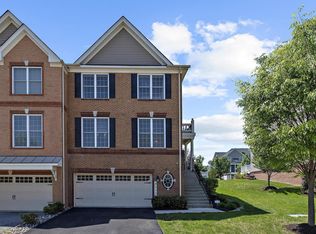
- $678,7004 bd5 ba4.2k sqft8522 Pine Springs Dr, Severn, MD 21144Off Market
- $686,8003 bd5 ba3.9k sqft8510 Pine Springs Dr, Severn, MD 21144Off Market
- $658,0004 bd5 ba4.6k sqft8524 Pine Springs Dr, Severn, MD 21144Sold
- $643,700-- bd2 ba2.1k sqft8508 Pine Springs Dr, Severn, MD 21144Off Market
Nearby schools
GreatSchools rating
- 2/10Meade Heights Elementary SchoolGrades: PK-5Distance: 0.5 mi
- 5/10MacArthur Middle SchoolGrades: 6-8Distance: 1.8 mi
- 3/10Meade High SchoolGrades: 9-12Distance: 1.2 mi
Schools provided by the listing agent
- District: Anne Arundel County Public Schools
Source: Bright MLS. This data may not be complete. We recommend contacting the local school district to confirm school assignments for this home.
Get a cash offer in 3 minutes
Find out how much your home could sell for in as little as 3 minutes with a no-obligation cash offer.
Estimated market value
$610,300
Get a cash offer in 3 minutes
Find out how much your home could sell for in as little as 3 minutes with a no-obligation cash offer.
Estimated market value
$610,300
- Maryland
- Anne Arundel County
- Severn
- 21144
- 8516 Pine Springs Dr
Nearby cities
Nearby zip codes
Other Severn Topics
