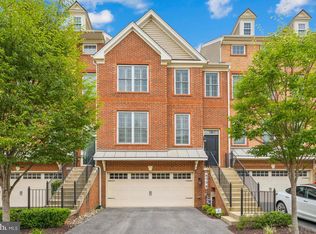
Welcome to this exquisite Toll Brothers luxury townhome in the highly sought-after Arundel Forest community. This stunning four-level residence is highlighted by a classic brick façade with charming bump-outs, a spacious driveway, and a two-car garage. A welcoming portico leads you into the home. The gourmet kitchen is equipped with premium stainless steel appliances and seamlessly connects to the dining room, ideal for entertaining. The adjacent living room features a beautiful fireplace, adding to the home's inviting atmosphere. The open and airy interior boasts brand-new flooring, fresh carpet, and updated paint throughout. The main level also includes a convenient half bath. On the upper level, you will find four well-appointed bedrooms, all filled with natural light. The Owner’s Suite features a double vanity and an upgraded shower with stylish new floors. The fourth level offers a versatile loft with a rooftop deck and a bonus room, perfect for recreational activities. Enjoy upgraded bathrooms and the additional space provided by the loft and rooftop deck for relaxation and entertainment. Conveniently located for easy commutes to major cities and close to key transportation routes, this home perfectly balances luxury and practicality. The community amenities include a pool, playgrounds, and plenty of natural beauty. Don’t miss the opportunity to own this luxury townhome in a prime location. With its unparalleled features and desirable setting, this home is sure to sell quickly. Schedule your private showing today to experience the epitome of refined living.
Sold for $658,000
$658,000
8524 Pine Springs Dr, Severn, MD 21144
4beds
4,608sqft
Townhouse
Built in 2018
2,400 Square Feet Lot
$664,800 Zestimate®
$143/sqft
$4,661 Estimated rent
Home value
$664,800
$632,000 - $698,000
$4,661/mo
Zestimate® history
Owner options
List your home for rent
$4,661/mo
Rent Zestimate®
Find your next renter with Zillow Rental Manager. Plus, with online applications, you can quickly screen prospective tenants – for free.
$4,661/mo
Rent Zestimate®
Refinance and save
$4,139/mo
Est. payment
Refinancing to a lower rate could help reduce your monthly payments and save thousands over the life of the loan.
$4,139/mo
Est. payment
Explore your selling options
Work with a Zillow partner agent
Leverage their expertise and Zillow's premium Showcase listings to get your home seen by more buyers.
Get startedList with your own agent
Get your home in front of millions of buyers by listing it on Zillow.
Learn how to do itSell it yourself
Take full control of how buyers see your home on Zillow by listing For Sale by Owner (FSBO).
List your homeWhat's special
Zillow last checked:
Listing updated:
Listed by:
Sunna Ahmad 562-787-0424,
Cummings & Co. Realtors
Bought with:
NON MEMBER, 0225194075
Non Subscribing Office
Source: Bright MLS,MLS#: MDAA2092208
Facts & features
Interior
Bedrooms & bathrooms
- Bedrooms: 4
- Bathrooms: 5
- Full bathrooms: 4
- 1/2 bathrooms: 1
- Main level bathrooms: 1
Rooms
- Room types: Dining Room, Primary Bedroom, Bedroom 2, Bedroom 3, Kitchen, Game Room, Family Room, Foyer, Breakfast Room, Laundry, Loft
Basement
- Area: 0
Heating
- Heat Pump, Electric, Natural Gas
Cooling
- Central Air, Zoned, Electric
Appliances
- Included: Dishwasher, Disposal, Exhaust Fan, Cooktop, Microwave, Oven, Refrigerator, Gas Water Heater
- Laundry: Dryer In Unit, Washer In Unit, Upper Level, Has Laundry, Washer/Dryer Hookups Only, Laundry Room
Features
- Breakfast Area, Family Room Off Kitchen, Dining Area, Chair Railings, Crown Molding, Primary Bath(s), Upgraded Countertops, Open Floorplan, 9'+ Ceilings
- Flooring: Carpet, Ceramic Tile, Hardwood, Wood
- Doors: Insulated, Six Panel
- Windows: Insulated Windows, Screens
- Basement: Exterior Entry,Rear Entrance,Sump Pump,Full,Finished
- Number of fireplaces: 1
- Fireplace features: Mantel(s)
Interior area
- Total structure area: 4,608
- Total interior livable area: 4,608 sqft
- Finished area above ground: 4,608
- Finished area below ground: 0
Property
Parking
- Total spaces: 6
- Parking features: Garage Door Opener, Concrete, Attached, Driveway
- Attached garage spaces: 2
- Uncovered spaces: 4
Accessibility
- Accessibility features: Other
Features
- Levels: Four
- Stories: 4
- Patio & porch: Roof Deck
- Pool features: Community
- Fencing: Full,Picket,Vinyl
Lot
- Size: 2,400 Square Feet
Details
- Additional structures: Above Grade, Below Grade
- Parcel number: 020449490237830
- Zoning: R2
- Special conditions: Standard
Construction
Type & style
- Home type: Townhouse
- Architectural style: Colonial
- Property subtype: Townhouse
Materials
- Brick
- Foundation: Permanent, Slab
- Roof: Shingle
Condition
- Excellent,Very Good
- New construction: No
- Year built: 2018
Details
- Builder model: BRADBURY
- Builder name: TOLL BROTHERS INC.
Utilities & green energy
- Sewer: Public Sewer
- Water: Public
- Utilities for property: Water Available, Sewer Available, Natural Gas Available, Electricity Available
Community & HOA
Community
- Features: Pool
- Security: Smoke Detector(s), Security System
- Subdivision: Arundel Forest
HOA
- Has HOA: Yes
- Amenities included: Tennis Court(s), Tot Lots/Playground
- Services included: Management, Pool(s), Recreation Facility, Reserve Funds, Maintenance Grounds
- HOA fee: $170 monthly
Location
- Region: Severn
Financial & listing details
- Price per square foot: $143/sqft
- Tax assessed value: $527,267
- Annual tax amount: $6,154
- Date on market: 8/22/2024
- Listing agreement: Exclusive Right To Sell
- Listing terms: Conventional,VA Loan,FHA,Cash
- Inclusions: Solar Panels
- Ownership: Fee Simple
- Road surface type: Concrete
Price history
| Date | Event | Price |
|---|---|---|
| 10/25/2024 | Sold | $658,000-1.8%$143/sqft |
Source:  Bright MLS #MDAA2092208 Report a problem Bright MLS #MDAA2092208 Report a problem | ||
| 9/27/2024 | Contingent | $670,000$145/sqft |
Source: Bright MLS #MDAA2092208 Report a problem | ||
| 9/24/2024 | Listed for sale | $670,000$145/sqft |
Source: Bright MLS #MDAA2092208 Report a problem | ||
| 9/9/2024 | Pending sale | $670,000$145/sqft |
Source: Bright MLS #MDAA2092208 Report a problem | ||
| 8/22/2024 | Listed for sale | $670,000+6.8%$145/sqft |
Source: Bright MLS #MDAA2092208 Report a problem | ||
| 11/17/2023 | Listing removed | -- |
Source: Bright MLS #MDAA2011366 Report a problem | ||
| 11/16/2021 | Sold | $627,500-4.8%$136/sqft |
Source: Bright MLS #MDAA2011366 Report a problem | ||
| 10/16/2021 | Pending sale | $659,000$143/sqft |
Source: Bright MLS #MDAA2011366 Report a problem | ||
| 9/30/2021 | Listed for sale | $659,000+20.5%$143/sqft |
Source: Bright MLS #MDAA2011366 Report a problem | ||
| 3/24/2021 | Listing removed | -- |
Source: Owner Report a problem | ||
| 11/30/2020 | Sold | $547,000-1.1%$119/sqft |
Source: Public Record Report a problem | ||
| 6/2/2019 | Listing removed | $3,500$1/sqft |
Source: Owner Report a problem | ||
| 5/24/2019 | Listed for rent | $3,500$1/sqft |
Source: Owner Report a problem | ||
| 7/23/2018 | Sold | $553,193+25.7%$120/sqft |
Source: Public Record Report a problem | ||
| 12/4/2015 | Listing removed | $439,995$95/sqft |
Source: Toll MD Realty, LLC #AA8566940 Report a problem | ||
| 11/17/2015 | Price change | $439,995+2.3%$95/sqft |
Source: Toll MD Realty, LLC #AA8566940 Report a problem | ||
| 9/30/2015 | Listed for sale | $429,995$93/sqft |
Source: Toll MD Realty, LLC #AA8566940 Report a problem | ||
Public tax history
| Year | Property taxes | Tax assessment |
|---|---|---|
| 2025 | $6,424 +11.3% | $547,200 +3.8% |
| 2024 | $5,774 +4.2% | $527,267 +3.9% |
| 2023 | $5,540 +8.8% | $507,333 +4.1% |
| 2022 | $5,093 +4.7% | $487,400 +4.7% |
| 2021 | $4,866 +4.8% | $465,667 +4.9% |
| 2020 | $4,644 +5% | $443,933 +5.1% |
| 2019 | $4,420 +5.7% | $422,200 +2.3% |
| 2018 | $4,183 +893.7% | $412,533 +898.9% |
| 2017 | $421 | $41,300 +163.1% |
| 2016 | -- | $15,700 |
| 2015 | -- | $15,700 |
| 2014 | -- | $15,700 -35.9% |
| 2013 | -- | $24,500 |
Find assessor info on the county website
Neighborhood: 21144
Nearby homes
- $600,0003 bd4 ba3.1k sqft8526 Pine Springs Dr, Severn, MD 21144Sold
- $675,8004 bd5 ba4.2k sqft8522 Pine Springs Dr, Severn, MD 21144Off Market

- $654,7004 bd5 ba3.7k sqft8528 Pine Springs Dr, Severn, MD 21144Off Market
- $662,200-- bd3 ba2.4k sqft8530 Pine Springs Dr, Severn, MD 21144Off Market
- $636,4003 bd4 ba3.4k sqft8520 Pine Springs Dr, Severn, MD 21144Off Market
- $628,300-- bd2 ba2.5k sqft8518 Pine Springs Dr, Severn, MD 21144Off Market
- $634,300-- bd2 ba2.3k sqft8532 Pine Springs Dr, Severn, MD 21144Off Market
- $602,5003 bd4 ba3.1k sqft8516 Pine Springs Dr, Severn, MD 21144Sold
Nearby schools
GreatSchools rating
- 2/10Meade Heights Elementary SchoolGrades: PK-5Distance: 0.5 mi
- 5/10MacArthur Middle SchoolGrades: 6-8Distance: 1.8 mi
- 3/10Meade High SchoolGrades: 9-12Distance: 1.2 mi
Schools provided by the listing agent
- Elementary: Jessup
- Middle: Meade
- High: Meade
- District: Anne Arundel County Public Schools
Source: Bright MLS. This data may not be complete. We recommend contacting the local school district to confirm school assignments for this home.
Get a cash offer in 3 minutes
Find out how much your home could sell for in as little as 3 minutes with a no-obligation cash offer.
Estimated market value
$664,800
Get a cash offer in 3 minutes
Find out how much your home could sell for in as little as 3 minutes with a no-obligation cash offer.
Estimated market value
$664,800
- Maryland
- Anne Arundel County
- Severn
- 21144
- 8524 Pine Springs Dr
Nearby cities
Nearby zip codes
Other Severn Topics
