AMAZING SPRAWLING Brazos riverfront home on double lot with walkout access to river bottom in Pecan Plantation golfing community. Breathtaking views of the river and hills beyond from Master bedroom, living room, den and kitchen. Recently renovated and updated throughout (see transaction desk for details) and saltwater pool added in 2023. Numerous mature trees. Beautiful quartz countertops in kitchen, bathrooms and utility room. Gourmet kitchen with super-abundant cabinetry and long expanses of counters for cooking and buffet-style serving. Double-sided fireplace between living room and dining room. Spacious bedrooms. Office-study, boasting an additional gas log fireplace, could be used as a fifth bedroom. Handsome casement windows. Great east-facing covered porch-patio (new with cool finish coating) with hot tub. River irrigation for yard. Oversized garage. Firepit and lighted patio down at riverfront for relaxation and viewing wildlife. Minutes from Granbury. 1 hour from Ft. Worth.
Sold
Price Unknown
8516 Ravenswood Rd, Granbury, TX 76049
4beds
3,698sqft
Single Family Residence
Built in 1985
1.7 Acres Lot
$938,000 Zestimate®
$--/sqft
$4,704 Estimated rent
Home value
$938,000
$872,000 - $1.01M
$4,704/mo
Zestimate® history
Owner options
List your home for rent
$4,704/mo
Rent Zestimate®
Find your next renter with Zillow Rental Manager. Plus, with online applications, you can quickly screen prospective tenants – for free.
$4,704/mo
Rent Zestimate®
Refinance and save
$203/mo
Est. payment
Refinancing to a lower rate could help reduce your monthly payments and save thousands over the life of the loan.
$203/mo
Est. payment
Explore your selling options
Work with a Zillow partner agent
Leverage their expertise and Zillow's premium Showcase listings to get your home seen by more buyers.
Get startedList with your own agent
Get your home in front of millions of buyers by listing it on Zillow.
Learn how to do itSell it yourself
Take full control of how buyers see your home on Zillow by listing For Sale by Owner (FSBO).
List your homeWhat's special
Saltwater poolGas log fireplaceDouble-sided fireplaceBrazos riverfront homeHot tubRiver irrigation for yardSpacious bedrooms
Zillow last checked:
Listing updated:
Listed by:
Lana Robinson 0145224 (817)964-3105,
Prairie Wind Real Estate 817-964-3105,
Eric Robinson 512-461-3459,
Prairie Wind Real Estate
Bought with:
Destinee Rudd
City Real Estate
Source: NTREIS,MLS#: 20665422
Facts & features
Interior
Bedrooms & bathrooms
- Bedrooms: 4
- Bathrooms: 4
- Full bathrooms: 3
- 1/2 bathrooms: 1
Primary bedroom
- Level: First
- Dimensions: 20 x 17
Bedroom
- Features: Split Bedrooms, Walk-In Closet(s)
- Level: First
- Dimensions: 18 x 14
Bedroom
- Features: Split Bedrooms, Walk-In Closet(s)
- Level: First
- Dimensions: 14 x 13
Primary bathroom
- Features: Built-in Features, Dual Sinks, Double Vanity, Multiple Shower Heads, Stone Counters, Separate Shower
- Level: First
- Dimensions: 14 x 5
Den
- Features: Built-in Features, Ceiling Fan(s), Fireplace
- Level: First
- Dimensions: 19 x 13
Dining room
- Level: First
- Dimensions: 19 x 18
Kitchen
- Features: Breakfast Bar, Built-in Features, Eat-in Kitchen, Kitchen Island, Stone Counters
- Level: First
- Dimensions: 18 x 17
Living room
- Features: Built-in Features, Ceiling Fan(s), Fireplace
- Level: First
- Dimensions: 22 x 17
Utility room
- Features: Built-in Features, Utility Sink
- Level: First
- Dimensions: 15 x 8
Heating
- Central, Electric, Fireplace(s), Heat Pump
Cooling
- Central Air, Ceiling Fan(s), Electric, Heat Pump
Appliances
- Included: Some Gas Appliances, Dishwasher, Electric Cooktop, Electric Oven, Electric Water Heater, Disposal, Microwave, Plumbed For Gas, Trash Compactor
- Laundry: Washer Hookup, Electric Dryer Hookup, Laundry in Utility Room
Features
- Built-in Features, Chandelier, Decorative/Designer Lighting Fixtures, Double Vanity, Eat-in Kitchen, High Speed Internet, Kitchen Island, Open Floorplan, Pantry, Cable TV, Vaulted Ceiling(s), Walk-In Closet(s), Wired for Sound
- Flooring: Luxury Vinyl Plank
- Windows: Window Coverings
- Has basement: No
- Number of fireplaces: 2
- Fireplace features: Dining Room, Double Sided, Gas Log, See Through, Wood Burning
Interior area
- Total interior livable area: 3,698 sqft
Property
Parking
- Total spaces: 2
- Parking features: Circular Driveway, Door-Multi, Garage, Golf Cart Garage, Garage Door Opener, Garage Faces Side
- Attached garage spaces: 2
- Has uncovered spaces: Yes
Features
- Levels: One
- Stories: 1
- Patio & porch: Rear Porch, Covered
- Exterior features: Fire Pit, Lighting, Rain Gutters
- Pool features: Gunite, In Ground, Pool
- Fencing: Metal
- On waterfront: Yes
- Waterfront features: River Front, Waterfront
Lot
- Size: 1.7 Acres
- Features: Back Yard, Lawn, Rolling Slope, Many Trees, Sprinkler System, Wooded, Waterfront
- Residential vegetation: Grassed, Partially Wooded
Details
- Additional structures: None
- Parcel number: 126212301500
- Other equipment: Other
Construction
Type & style
- Home type: SingleFamily
- Architectural style: Contemporary/Modern,Traditional,Detached
- Property subtype: Single Family Residence
Materials
- Brick
- Foundation: Slab
- Roof: Composition
Condition
- Year built: 1985
Utilities & green energy
- Sewer: Septic Tank
- Utilities for property: Electricity Connected, Municipal Utilities, Phone Available, Septic Available, Underground Utilities, Water Available, Cable Available
Green energy
- Energy efficient items: Appliances, Insulation
Community & HOA
Community
- Features: Gated
- Security: Security Gate, Gated Community, Smoke Detector(s), Security Guard
- Subdivision: Pecan Plantation Un 13
HOA
- Has HOA: Yes
- Services included: All Facilities, Association Management, Security, Trash
- HOA fee: $203 monthly
- HOA name: PPOA
- HOA phone: 817-573-2641
Location
- Region: Granbury
Financial & listing details
- Tax assessed value: $574,661
- Annual tax amount: $3,182
- Date on market: 7/5/2024
- Cumulative days on market: 140 days
- Listing terms: Cash,Conventional,FHA,USDA Loan,VA Loan
- Electric utility on property: Yes
- Road surface type: Asphalt
Price history
| Date | Event | Price |
|---|---|---|
| 12/10/2024 | Sold | -- |
Source: NTREIS #20665422 Report a problem | ||
| 12/5/2024 | Pending sale | $995,000$269/sqft |
Source: NTREIS #20665422 Report a problem | ||
| 11/21/2024 | Contingent | $995,000$269/sqft |
Source: NTREIS #20665422 Report a problem | ||
| 10/1/2024 | Price change | $995,000-0.5%$269/sqft |
Source: NTREIS #20665422 Report a problem | ||
| 9/30/2024 | Listed for sale | $999,900$270/sqft |
Source: NTREIS #20665422 Report a problem | ||
| 9/19/2024 | Listing removed | $999,900$270/sqft |
Source: NTREIS #20665422 Report a problem | ||
| 9/19/2024 | Listed for sale | $999,900$270/sqft |
Source: NTREIS #20665422 Report a problem | ||
| 9/12/2024 | Contingent | $999,900$270/sqft |
Source: NTREIS #20665422 Report a problem | ||
| 9/5/2024 | Listed for sale | $999,900$270/sqft |
Source: NTREIS #20665422 Report a problem | ||
| 8/27/2024 | Contingent | $999,900$270/sqft |
Source: NTREIS #20665422 Report a problem | ||
| 7/27/2024 | Price change | $999,900-2.8%$270/sqft |
Source: NTREIS #20665422 Report a problem | ||
| 7/5/2024 | Listed for sale | $1,029,000+182%$278/sqft |
Source: NTREIS #20665422 Report a problem | ||
| 8/13/2021 | Sold | -- |
Source: Agent Provided Report a problem | ||
| 9/18/2015 | Sold | -- |
Source: Agent Provided Report a problem | ||
| 8/3/2015 | Pending sale | $364,900$99/sqft |
Source: CLARK REAL ESTATE GROUP #13206881 Report a problem | ||
| 7/31/2015 | Listed for sale | $364,900-3.7%$99/sqft |
Source: CLARK REAL ESTATE GROUP #13206881 Report a problem | ||
| 5/4/2015 | Listing removed | $379,000$102/sqft |
Source: CENTURY 21 Shirley Hooks, Inc. #13030964 Report a problem | ||
| 4/4/2015 | Price change | $379,000-2.6%$102/sqft |
Source: Century 21 Shirley Hooks, LLC #13030964 Report a problem | ||
| 7/23/2014 | Price change | $389,000-1.3%$105/sqft |
Source: Briscoe Real Estate #12117407 Report a problem | ||
| 4/4/2014 | Listed for sale | $394,000$107/sqft |
Source: Briscoe Real Estate #12117407 Report a problem | ||
Public tax history
| Year | Property taxes | Tax assessment |
|---|---|---|
| 2025 | $2,445 +38.1% | $574,661 +35.3% |
| 2024 | $1,770 +7.5% | $424,734 +10% |
| 2023 | $1,647 -1.2% | $386,122 +10% |
| 2022 | $1,667 | $351,020 |
| 2021 | -- | $351,020 |
| 2020 | $5,345 +0% | $351,020 |
| 2019 | $5,345 +190.5% | $351,020 |
| 2018 | $1,840 0% | $351,020 |
| 2017 | $1,840 -70.4% | $351,020 |
| 2016 | $6,212 +37% | $351,020 +23.7% |
| 2015 | $4,536 | $283,846 |
| 2014 | $4,536 | $283,846 |
| 2012 | -- | -- |
| 2011 | -- | -- |
| 2010 | -- | -- |
| 2009 | -- | -- |
| 2008 | -- | -- |
| 2007 | -- | -- |
| 2005 | -- | -- |
| 2004 | -- | -- |
| 2003 | -- | -- |
| 2002 | -- | -- |
| 2001 | -- | -- |
| 2000 | -- | -- |
Find assessor info on the county website
Neighborhood: Pecan Plantation
Nearby homes
- $545,7004 bd2 ba2.7k sqft8518 Ravenswood Rd, Granbury, TX 76049Off Market
- $424,9003 bd2 ba2.1k sqft8512 Ravenswood Rd, Granbury, TX 76049Off Market
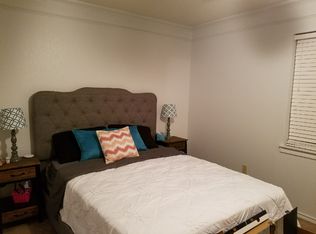
- $576,800-- bd-- ba2.3k sqft8510 Ravenswood Rd, Granbury, TX 76049Off Market
- $602,8004 bd2 ba3.4k sqft8520 Ravenswood Rd, Granbury, TX 76049Off Market
- $324,9003 bd2 ba1.7k sqft8517 Ravenswood Rd, Granbury, TX 76049Off Market
- $--3 bd3 ba3.5k sqft8515 Ravenswood Rd, Granbury, TX 76049Sold
- $504,200-- bd-- ba2.3k sqft8508 Ravenswood Rd, Granbury, TX 76049Off Market
- $350,0003 bd2 ba1.9k sqft8513 Ravenswood Rd, Granbury, TX 76049For Sale
Nearby schools
GreatSchools rating
- 7/10Mambrino SchoolGrades: PK-5Distance: 5.9 mi
- 8/10Acton Middle SchoolGrades: 6-8Distance: 8.6 mi
- 6/10Granbury High SchoolGrades: 9-12Distance: 12.7 mi
Schools provided by the listing agent
- Elementary: Mambrino
- Middle: Acton
- High: Granbury
- District: Granbury ISD
Source: NTREIS. This data may not be complete. We recommend contacting the local school district to confirm school assignments for this home.
Get a cash offer in 3 minutes
Find out how much your home could sell for in as little as 3 minutes with a no-obligation cash offer.
Estimated market value
$938,000
Get a cash offer in 3 minutes
Find out how much your home could sell for in as little as 3 minutes with a no-obligation cash offer.
Estimated market value
$938,000
- Texas
- Johnson County
- Granbury
- 76049
- Pecan Plantation
- 8516 Ravenswood Rd
