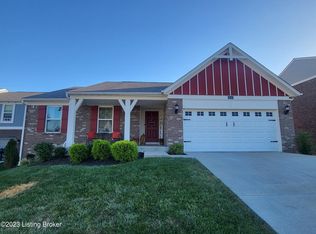
Welcome home to this beautifully designed 3-bedroom, 3.5-bath property tucked away on a quiet cul-de-sac. Thoughtfully crafted for both everyday living and entertaining, the home features a spacious open floor plan filled with natural light and seamless flow between the main living areas. The main level includes a dedicated home office, perfect for remote work, studying, or a flexible bonus space. Upstairs, you'll find all three bedrooms on the same level, including a generous primary suite, along with the convenience of a laundry room located near the primary bedroom. Step outside to enjoy the deck, ideal for morning coffee, outdoor dining, or relaxing evenings. The finished walkout basement provides additional living and entertaining space, complete with a full bath and a large storage area. There's also an excellent opportunity to add a fourth bedroom, thanks to an existing egress window, making this lower level perfect for guests, multigenerational living, or increased future value. Offering functionality, flexibility, and a desirable location, this home combines comfort and convenience in a layout designed to fit today's lifestyle.
Sold for $385,000
Zillow last checked:
Listing updated:
Bought with:
Rebecca Souza, 268184
Homepage Realty
Source: Metro Search Inc. LLC DBA Apex MLS,MLS#: 1723075
Price history
| Date | Event | Price |
|---|---|---|
| 8/18/2026 | Sold | $385,000-1.3%$125/sqft |
Source:  Metro Search Inc. LLC DBA Apex MLS #1723075 Report a problem Metro Search Inc. LLC DBA Apex MLS #1723075 Report a problem | ||
| 7/21/2026 | Contingent | $389,900$127/sqft |
Source: Metro Search Inc. LLC DBA Apex MLS #1723075 Report a problem | ||
| 7/12/2026 | Listed for sale | $389,900+39.1%$127/sqft |
Source: Metro Search Inc. LLC DBA Apex MLS #1723075 Report a problem | ||
| 8/20/2019 | Sold | $280,251+82%$91/sqft |
Source: Public Record Report a problem | ||
| 4/16/2019 | Sold | $154,000+572.5%$50/sqft |
Source: Public Record Report a problem | ||
| 1/25/2001 | Sold | $22,900$7/sqft |
Source: Public Record Report a problem | ||
Nearby homes
Sell for more on Zillow
Get a Zillow Showcase℠ listing at no additional cost and you could sell for .
$384,900
2% more
+$7,698
With Zillow Showcase(estimated)
$392,598
