Enjoy easy living in this 4 Bed/2.5 Bath home with Great Open Floor Plan! At just 7 yrs old and nearly 3000 sq feet, you have everything needed for comfortable living. The main floor features both a Living Room and spacious Family Room which is open to the Kitchen Area plus an Office (5th bedroom?), & 1/2 Bath. The Kitchen ftrs a 4 Suite of Appliances, Recessed Lighting, Granite Counters, a Lg Island for prep work, & Pantry. Head out thru the Dining Area straight to the Patio which will make grilling a breeze! AND cool off anytime in the inground saltwater pool! Installed in 2023, it features 'sunning' seats, ranges from 3.5 to 8.5 Ft Deep, & cost only $200 to maintain last summer. Back inside on the 2nd Floor is an XL Loft Area, 4 Bedrooms and the conveniently located laundry. Bring your KING-sized furniture because the Primary Suite can handle it! With Walk-in Closet and private en-suite, it will be a welcome retreat at the end of a hard day. Solar Panels (already paid in full) have cut spring and fall electric bills to less than $70/month! Don't miss your chance to make this beautiful home yours today!
Pending
Price increase: $5K (7/21)
$380,000
8605 Loyal Dr, Louisville, KY 40229
4beds
2,912sqft
Single Family Residence
Built in 2019
9,583 Square Feet Lot
$379,900 Zestimate®
$130/sqft
$-- HOA
What's special
Great open floor planRecessed lightingGranite counters
- 31 days |
- 404 |
- 16 |
Likely to sell faster than
Zillow last checked:
Listing updated:
Listed by:
Kimberly C Alexander 502-797-3419,
Louisville Market Realtors
Source: Metro Search Inc. LLC DBA Apex MLS,MLS#: 1723563
Facts & features
Interior
Bedrooms & bathrooms
- Bedrooms: 4
- Bathrooms: 3
- Full bathrooms: 2
- 1/2 bathrooms: 1
Primary bedroom
- Level: Second
- Area: 252
- Dimensions: 14.00 x 18.00
Bedroom
- Level: Second
- Area: 143.75
- Dimensions: 11.50 x 12.50
Bedroom
- Level: Second
- Area: 132
- Dimensions: 11.00 x 12.00
Bedroom
- Level: Second
- Area: 121
- Dimensions: 11.00 x 11.00
Primary bathroom
- Level: Second
Half bathroom
- Level: First
Full bathroom
- Level: Second
Family room
- Description: Open to Kitchen & Dining
- Level: First
Kitchen
- Description: Granite Counters-All Appliances Stay
- Level: First
Laundry
- Level: Second
Living room
- Description: Bright and Airy!
- Level: First
Loft
- Level: Second
- Area: 308
- Dimensions: 22.00 x 14.00
Office
- Description: Could be 5th Bedroom
- Level: First
Heating
- Electric, Forced Air
Cooling
- Central Air
Features
- Open Floorplan
- Basement: None
- Has fireplace: No
Interior area
- Total structure area: 2,912
- Total interior livable area: 2,912 sqft
- Finished area above ground: 2,912
- Finished area below ground: 0
Property
Parking
- Total spaces: 2
- Parking features: Attached
- Attached garage spaces: 2
Features
- Stories: 2
- Patio & porch: Patio
- Has private pool: Yes
- Pool features: In Ground
- Fencing: Privacy,Full
Lot
- Size: 9,583 Square Feet
- Features: Sidewalk, Cleared, Level
Details
- Parcel number: 378301000000
Construction
Type & style
- Home type: SingleFamily
- Property subtype: Single Family Residence
Materials
- Cement Siding, Vinyl Siding, Wood Frame, Brick
- Foundation: Slab, Concrete Perimeter
- Roof: Shingle
Condition
- Year built: 2019
Utilities & green energy
- Sewer: Public Sewer
- Water: Public
- Utilities for property: Electricity Connected
Green energy
- Energy generation: Solar
Community & HOA
Community
- Subdivision: Heritage Creek
HOA
- Has HOA: No
Location
- Region: Louisville
Financial & listing details
- Price per square foot: $130/sqft
- Tax assessed value: $418,610
- Annual tax amount: $4,693
- Date on market: 7/16/2026
- Electric utility on property: Yes
Estimated market value
$379,900
$361,000 - $399,000
$2,812/mo
Price history
| Date | Event | Price |
|---|---|---|
| 7/21/2026 | Pending sale | $380,000+1.3%$130/sqft |
Source:  Metro Search Inc. LLC DBA Apex MLS #1723563 Report a problem Metro Search Inc. LLC DBA Apex MLS #1723563 Report a problem | ||
| 7/16/2026 | Listed for sale | $375,000+4.9%$129/sqft |
Source: Metro Search Inc. LLC DBA Apex MLS #1723563 Report a problem | ||
| 9/20/2022 | Sold | $357,500-0.7%$123/sqft |
Source: Metro Search Inc. LLC DBA Apex MLS #1618086 Report a problem | ||
| 8/29/2022 | Pending sale | $360,000$124/sqft |
Source:  RE/MAX International #1618086 Report a problem RE/MAX International #1618086 Report a problem | ||
| 8/29/2022 | Contingent | $360,000$124/sqft |
Source: Metro Search Inc. LLC DBA Apex MLS #1618086 Report a problem | ||
| 8/25/2022 | Listed for sale | $360,000$124/sqft |
Source: Metro Search Inc. LLC DBA Apex MLS #1618086 Report a problem | ||
| 8/17/2022 | Pending sale | $360,000$124/sqft |
Source: RE/MAX International #1618086 Report a problem | ||
| 8/17/2022 | Contingent | $360,000$124/sqft |
Source: Metro Search Inc. LLC DBA Apex MLS #1618086 Report a problem | ||
| 8/12/2022 | Price change | $360,000-1.4%$124/sqft |
Source: Metro Search Inc. LLC DBA Apex MLS #1618086 Report a problem | ||
| 7/21/2022 | Listed for sale | $365,000+32.5%$125/sqft |
Source: Metro Search Inc. LLC DBA Apex MLS #1618086 Report a problem | ||
| 1/29/2020 | Sold | $275,515$95/sqft |
Source: Public Record Report a problem | ||
Public tax history
| Year | Property taxes | Tax assessment |
|---|---|---|
| 2025 | $4,693 +14.6% | $418,610 +17.1% |
| 2024 | $4,093 -2.8% | $357,500 |
| 2023 | $4,211 +29.3% | $357,500 +29.8% |
| 2022 | $3,257 -6.7% | $275,520 |
| 2021 | $3,491 +26.3% | $275,520 +18.3% |
| 2020 | $2,765 | $232,900 +1186.7% |
| 2019 | $2,765 | $18,100 +84.1% |
| 2018 | -- | $9,830 |
| 2017 | -- | $9,830 |
| 2013 | $98 | $9,830 |
Find assessor info on the county website
Monthly payment
Est. payment
Payment breakdown
Explore the cost of this home by adjusting the details. Changes won't be saved.Climate risks
Neighborhood: Heritage Creek
Nearby schools
GreatSchools rating
- 5/10Laukhuf Elementary SchoolGrades: PK-5Distance: 2.6 mi
- 3/10Marion C. Moore SchoolGrades: 6-12Distance: 3 mi
- $308,300-- bd-- ba-- sqft8607 Loyal Dr, Louisville, KY 40229Off Market
- $329,1004 bd2 ba1.8k sqft8603 Loyal Dr, Louisville, KY 40229Off Market
- $337,2003 bd3 ba1.9k sqft8609 Loyal Dr, Louisville, KY 40229Off Market
- $340,0003 bd3 ba1.9k sqft8609 Loyal Dr, Louisville, KY 40229Sold
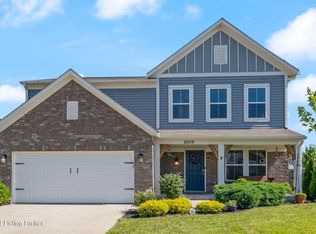
- $349,9003 bd3 ba1.9k sqft3609 Loyal, Louisville, KY 40229Off Market
- $323,400-- bd-- ba-- sqft8601 Loyal Dr, Louisville, KY 40229Off Market
- $389,9003 bd4 ba3k sqft8516 Splendid Point, Louisville, KY 40229For Sale
- $375,0004 bd3 ba2.9k sqft8518 Splendid Point, Louisville, KY 40229Sold
A local agent can set up tours, give advice and negotiate with sellers.
Similar homes
- $370,0003 bd2 ba2k sqft10507 Waycross Ave, Louisville, KY 40229For Sale

 MLS ID #1725143, Aaron Schork, Champion Properties. Metro Search Inc. LLC DBA Apex MLS
 - $359,9003 bd3 ba2.7k sqft5213 Rainmaker Ct, Louisville, KY 40229For Sale
 MLS ID #1722823, Lori Ann Brumback, Semonin Realtors. Metro Search Inc. LLC DBA Apex MLS
 - $--3 bd3 ba2.1k sqft12630 Spring Haven Ct, Louisville, KY 40229Auction
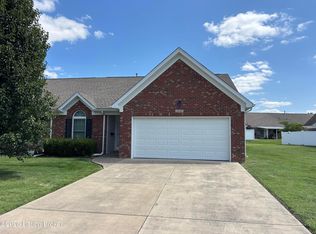 MLS ID #1725889, Chris Barr, Barr Realty & Auction. Metro Search Inc. LLC DBA Apex MLS
 - $346,5004 bd3 ba2.2k sqft10508 Evanwood Dr, Louisville, KY 40228For Sale
 MLS ID #1720755, Jennifer E Nhlekisana, Forman, Jones & Associates REALTORS. Metro Search Inc. LLC DBA Apex MLS
 - $369,9003 bd3 ba1.7k sqft9701 Chetwood Ct, Louisville, KY 40291For SaleMLS ID #1724529, Jorge Alemany-Morell, Americus Realty Group. Metro Search Inc. LLC DBA Apex MLS
- $400,0005 bd3 ba2.5k sqft6107 Ledgerock Cove Pl, Louisville, KY 40219For SaleMLS ID #1723865, Mary Bishop, Action First Realty, Inc.. Metro Search Inc. LLC DBA Apex MLS
- $390,0004 bd3 ba2.9k sqft389 Spring House Ln, Louisville, KY 40229For SaleMLS ID #1714186, Shane Chapman, Bob Hayes Realty Company. Metro Search Inc. LLC DBA Apex MLS
- $422,0004 bd3 ba3k sqft6912 Beckingham Blvd, Louisville, KY 40299For SaleMLS ID #1726217, Siva R Boya, HomeDeals Realty. Metro Search Inc. LLC DBA Apex MLS
- $357,0003 bd3 ba1.9k sqft8403 Gateway Run Rd, Louisville, KY 40229For SaleMLS ID #1716115, Darlene K Hirth, Exit Realty Crutcher. Metro Search Inc. LLC DBA Apex MLS
- $389,9005 bd3 ba2.6k sqft11705 Beacon Ct, Louisville, KY 40299For SaleMLS ID #1725916, Jeff L Druck, Druck Realty. Metro Search Inc. LLC DBA Apex MLS
- $372,5004 bd3 ba2.2k sqft11717 Trottingham Cir, Louisville, KY 40299For SaleMLS ID #1722459, Mariah N Ndiaye, Diamond Key REALTORS. Metro Search Inc. LLC DBA Apex MLS
- $410,0004 bd3 ba2.6k sqft1007 Bogard Ln, Mount Washington, KY 40047For SaleMLS ID #1723486, Brad Long, 85W Real Estate. Metro Search Inc. LLC DBA Apex MLS
- $404,0004 bd3 ba2.6k sqft11720 Beacon Ct, Louisville, KY 40299For SaleMLS ID #1722357, Alhagy Cham, EXP Realty LLC. Metro Search Inc. LLC DBA Apex MLS
- $359,5004 bd3 ba2.5k sqft7115 Orchard Lake Blvd, Louisville, KY 40218For SaleMLS ID #1721238, Walter L Collins, Realty Advanced. Metro Search Inc. LLC DBA Apex MLS
- $319,9004 bd3 ba2.2k sqft8809 Old Ironsides Dr, Louisville, KY 40228For SaleMLS ID #1719639, Diana C Tufaro, Coldwell Banker McMahan. Metro Search Inc. LLC DBA Apex MLS
- $385,0004 bd2 ba2k sqft367 Copper Creek Dr, Mount Washington, KY 40047For SaleMLS ID #1724809, Jamey Cox, 85W Real Estate. Metro Search Inc. LLC DBA Apex MLS
- $440,0004 bd4 ba3.4k sqft9105 Blue Boulder Ct, Louisville, KY 40291For SaleMLS ID #1718376, Marilyn Cordova-Winchell, Keller Williams Collective. Metro Search Inc. LLC DBA Apex MLS
- $259,9003 bd2 ba1.5k sqft10107 McNeely Lake Dr, Louisville, KY 40229For SaleMLS ID #1725785, Anna R Sotes Torres, Real Estate Go To. Metro Search Inc. LLC DBA Apex MLS
- $315,0004 bd3 ba2.7k sqft4624 Settle Blvd, Louisville, KY 40219For SaleMLS ID #1721821, Carrie Shallcross, Semonin Realtors. Metro Search Inc. LLC DBA Apex MLS
- $350,0003 bd3 ba2.3k sqft157 Broken Branch Ct, Mount Washington, KY 40047For SaleMLS ID #1722907, Reed Martin, RE/MAX FIRST. Metro Search Inc. LLC DBA Apex MLS
