One or more photo(s) has been virtually staged. New Market Price Adjustment! Impeccable townhome in the heart of the North River Ranch community. This barely lived in home built in 2021 showcases an open floor plan with the large kitchen and kitchen island dividing the space for dining and living downstairs. Not to mention, the attached one-car garage with ample room for storage and has access by the front door. The delicious kitchen features stainless steel appliances and garbage disposal along with a dual sink in the island. The half bathroom is located directly across the large pantry closet downstairs as well. Head up stair and you will find yourself in a split floor plan that encompasses the master bedroom, in the rear, with an on-suite bathroom including dual sinks and shower stall. Heading toward the front of the home, on the second floor, is the 2nd bathroom which separates the 2nd and 3rd bedroom from the master. The spacious laundry room is also upstairs which makes it both very practical and convenient. Head back downstairs and the three-panel sliding glass doors lead to your private screened lanai where you can admire the perfect setup and enjoy the Florida weather in comfort without the pesky mosquitos. By the way no rear neighbors just beautiful nature. The townhouse is nestled in the North River Ranch community, where residents enjoy access to amenities that enhance their quality of life which include Several Pools, Fitness center, Outdoor fitness stations, Miles of biking and walking trails, Playgrounds, Soccer Field, Game stations, Bike share, Fire pits and social areas. Plans for this community include a Big Grocery store, Retail stores and so much more to come. Bedroom Closet Type: Walk-in Closet (Primary Bedroom).
Sold for $310,000
$310,000
8517 CANYON CREEK TRAIL, PARRISH, FL 34219
3beds
1,822sqft
Townhouse
Built in 2021
2,178 Square Feet Lot
$271,300 Zestimate®
$170/sqft
$2,269 Estimated rent
Home value
$271,300
$258,000 - $285,000
$2,269/mo
Zestimate® history
Owner options
List your home for rent
$2,269/mo
Rent Zestimate®
Find your next renter with Zillow Rental Manager. Plus, with online applications, you can quickly screen prospective tenants – for free.
$2,269/mo
Rent Zestimate®
Refinance and save
$2,213/mo
Est. payment
Refinancing to a lower rate could help reduce your monthly payments and save thousands over the life of the loan.
$2,213/mo
Est. payment
Explore your selling options
Work with a Zillow partner agent
Leverage their expertise and Zillow's premium Showcase listings to get your home seen by more buyers.
Get startedList with your own agent
Get your home in front of millions of buyers by listing it on Zillow.
Learn how to do itSell it yourself
Take full control of how buyers see your home on Zillow by listing For Sale by Owner (FSBO).
List your homeWhat's special
Zillow last checked:
Listing updated:
Listed by:
Juan Castro Jr PA 813-205-8081,
COLDWELL BANKER REALTY 813-253-2444
Bought with:
Iryna Lazauskas PA, 3033132
DALTON WADE INC
Olga Shahan, 3262766
DALTON WADE INC
Source: Stellar MLS,MLS#: T3494690 Originating MLS: Pinellas Suncoast
Originating MLS: Pinellas Suncoast
Facts & features
Interior
Bedrooms & bathrooms
- Bedrooms: 3
- Bathrooms: 3
- Full bathrooms: 2
- 1/2 bathrooms: 1
Primary bedroom
- Features: Ceiling Fan(s), En Suite Bathroom, Walk-In Closet(s)
- Level: Second
- Dimensions: 13x12
Bedroom 2
- Features: Built-in Closet
- Level: Second
- Dimensions: 11x9
Bedroom 3
- Features: Built-in Closet
- Level: Second
- Dimensions: 11x9
Primary bathroom
- Features: Dual Sinks, Exhaust Fan, Shower No Tub, Split Vanities
- Level: Second
- Dimensions: 7x7
Bathroom 2
- Features: Single Vanity, Tub With Shower
- Level: Second
- Dimensions: 9x5
Dining room
- Level: First
- Dimensions: 6x6
Kitchen
- Features: Breakfast Bar, Pantry, Dual Sinks, Kitchen Island
- Level: First
- Dimensions: 16x15
Living room
- Level: First
- Dimensions: 19x13
Heating
- Central, Electric
Cooling
- Central Air
Appliances
- Included: Dishwasher, Disposal, Dryer, Microwave, Range, Range Hood, Refrigerator
- Laundry: Electric Dryer Hookup, Inside, Laundry Room, Upper Level, Washer Hookup
Features
- Ceiling Fan(s), Eating Space In Kitchen, High Ceilings, Open Floorplan, PrimaryBedroom Upstairs, Walk-In Closet(s)
- Flooring: Carpet, Ceramic Tile
- Doors: Sliding Doors
- Has fireplace: No
Interior area
- Total structure area: 2,284
- Total interior livable area: 1,822 sqft
Property
Parking
- Total spaces: 1
- Parking features: Garage Door Opener
- Attached garage spaces: 1
Features
- Levels: Two
- Stories: 2
- Patio & porch: Covered, Enclosed, Front Porch, Porch, Rear Porch, Screened
- Exterior features: Irrigation System, Rain Gutters, Sidewalk
- Has view: Yes
- View description: Trees/Woods
Lot
- Size: 2,178 Square Feet
- Features: In County, Landscaped
- Residential vegetation: Mature Landscaping
Details
- Parcel number: 403615109
- Zoning: RES
- Special conditions: None
Construction
Type & style
- Home type: Townhouse
- Architectural style: Contemporary
- Property subtype: Townhouse
Materials
- Block, Stucco
- Foundation: Slab
- Roof: Shingle
Condition
- New construction: No
- Year built: 2021
Utilities & green energy
- Sewer: Public Sewer
- Water: Public
- Utilities for property: BB/HS Internet Available, Electricity Connected, Public, Sewer Connected, Sprinkler Meter, Underground Utilities, Water Connected
Community & HOA
Community
- Features: Deed Restrictions, Fitness Center, Gated Community - No Guard, Pool, Sidewalks
- Pet fee: $0 monthly
- Subdivision: MORGANS GLEN TWNHMS PH IIIA & IIIB
HOA
- Has HOA: Yes
- Services included: Community Pool, Maintenance Structure, Maintenance Grounds, Recreational Facilities
- HOA fee: $133 monthly
- HOA name: CAstle MAnagement Group / Megan
Location
- Region: Parrish
Financial & listing details
- Price per square foot: $170/sqft
- Tax assessed value: $269,936
- Annual tax amount: $6,221
- Date on market: 1/5/2024
- Cumulative days on market: 159 days
- Listing terms: Cash,Conventional,FHA,VA Loan
- Ownership: Fee Simple
- Total actual rent: 0
- Electric utility on property: Yes
- Road surface type: Paved, Asphalt
Price history
| Date | Event | Price |
|---|---|---|
| 5/2/2025 | Listing removed | $2,300$1/sqft |
Source: Stellar MLS #U8252709 Report a problem | ||
| 1/15/2025 | Price change | $2,300-8%$1/sqft |
Source: Stellar MLS #U8252709 Report a problem | ||
| 12/1/2024 | Price change | $2,500+5.3%$1/sqft |
Source: Stellar MLS #U8252709 Report a problem | ||
| 8/24/2024 | Listed for rent | $2,375-5%$1/sqft |
Source: Stellar MLS #U8252709 Report a problem | ||
| 7/10/2024 | Sold | $310,000-4.6%$170/sqft |
Source:  Stellar MLS #T3494690 Report a problem Stellar MLS #T3494690 Report a problem | ||
| 6/13/2024 | Pending sale | $325,000$178/sqft |
Source: Stellar MLS #T3494690 Report a problem | ||
| 5/29/2024 | Price change | $325,000-1.5%$178/sqft |
Source: Stellar MLS #T3494690 Report a problem | ||
| 3/11/2024 | Price change | $330,000-1.5%$181/sqft |
Source: Stellar MLS #T3494690 Report a problem | ||
| 2/8/2024 | Price change | $335,000-1.5%$184/sqft |
Source: Stellar MLS #T3494690 Report a problem | ||
| 2/1/2024 | Price change | $340,000-1.4%$187/sqft |
Source: Stellar MLS #T3494690 Report a problem | ||
| 1/5/2024 | Listed for sale | $345,000+29.5%$189/sqft |
Source: Stellar MLS #T3494690 Report a problem | ||
| 12/28/2023 | Listing removed | -- |
Source: Zillow Rentals Report a problem | ||
| 11/29/2023 | Listed for rent | $2,500$1/sqft |
Source: Zillow Rentals Report a problem | ||
| 9/1/2021 | Sold | $266,379$146/sqft |
Source: Public Record Report a problem | ||
Public tax history
| Year | Property taxes | Tax assessment |
|---|---|---|
| 2025 | $5,954 +3.7% | $269,936 |
| 2024 | $5,742 -7.7% | $269,936 -7.8% |
| 2023 | $6,222 +8% | $292,690 +10% |
| 2022 | $5,762 +4774.7% | $266,082 +3576.2% |
| 2021 | $118 | $7,238 |
Find assessor info on the county website
Neighborhood: 34219
Nearby homes
- $290,0003 bd3 ba1.8k sqft8521 Canyon Creek Trl, Parrish, FL 34219Sold

- $266,0003 bd2 ba1.8k sqft8513 Canyon Creek Trl, Parrish, FL 34219Off Market
- $269,2003 bd2 ba1.8k sqft8509 Canyon Creek Trl, Parrish, FL 34219Off Market
- $279,6003 bd3 ba1.8k sqft8525 Canyon Creek Trl, Parrish, FL 34219Off Market
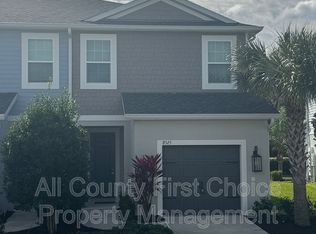
- $276,8003 bd2 ba1.8k sqft8505 Canyon Creek Trl, Parrish, FL 34219Off Market
- $287,4003 bd3 ba1.8k sqft8529 Canyon Creek Trl, Parrish, FL 34219Off Market
- $269,5003 bd2 ba1.8k sqft8533 Canyon Creek Trl, Parrish, FL 34219Off Market
- $269,6003 bd2 ba1.8k sqft8537 Canyon Creek Trl, Parrish, FL 34219Off Market
Nearby schools
GreatSchools rating
- 7/10Virgil Mills Elementary SchoolGrades: PK-5Distance: 3.4 mi
- 5/10Buffalo Creek Middle SchoolGrades: 6-8Distance: 3.2 mi
- 5/10Parrish Community High SchoolGrades: 9-12Distance: 0.4 mi
Get a cash offer in 3 minutes
Find out how much your home could sell for in as little as 3 minutes with a no-obligation cash offer.
Estimated market value
$271,300
Get a cash offer in 3 minutes
Find out how much your home could sell for in as little as 3 minutes with a no-obligation cash offer.
Estimated market value
$271,300
- Florida
- Manatee County
- Parrish
- 34219
- 8517 CANYON CREEK TRAIL
Nearby cities
Nearby zip codes
Other Parrish Topics
