MOTIVATED SELLER! CLEAN INSPECTION REPORT! SURVEY AVAILABLE! GREAT VALUE FOR THIS COMMUNITY. Step into this 3-bedroom, 2.5-bath townhome in the sought-after gated community of North River Ranch, where comfort and convenience meet modern living. As you enter, you're immediately drawn to the bright, open layout, with ceramic tile flooring throughout the main living areas for easy maintenance. The spacious kitchen is both stylish and functional, featuring granite countertops, stainless steel appliances, and an eat-in bar top, perfect for casual dining or entertaining. Just beyond, the dedicated dining area provides plenty of space for sit-down meals, making this home ideal for both everyday living and hosting guests. Upstairs, you'll find a versatile loft space, perfect for a playroom, home office, gaming area, or second TV room—a fantastic bonus that adds flexibility to fit your lifestyle needs. The primary suite offers ample space to relax, complete with a generous walk-in closet and an ensuite bathroom featuring dual vanities for added convenience. The two additional bedrooms provide flexibility for guests, a home office, or extra storage. Step outside to the privately located back patio, where you can enjoy a serene preserve view—a rare and highly desirable feature in this community. Unlike many units that back up to other patios or even overlook the back of a shopping plaza, this home offers a peaceful and quiet outdoor space, making it the perfect retreat to relax and unwind. Additional features include security window coating on patio glass doors, a 1-car garage with an epoxy-painted floor, and usable storage space under the stairs—perfect for maximizing organization. The washer and dryer convey with the home, adding extra value and convenience. And rest assured, this home sustained no hurricane damage! Beyond your doorstep, River Field Townhomes offers scenic walking trails and a playground, making it an ideal community for families. Plus, as a homeowner, you’ll enjoy access to North River Ranch’s resort-style amenities, including a sparkling pool, clubhouse, fitness center, pickle ball courts, and miles of walking paths. This home is not only in a fantastic community but also in a prime location close to some of Parrish’s top attractions: Florida Railroad Museum – Take a ride on historic trains and enjoy special themed events. Little Manatee River State Park – Perfect for kayaking, hiking, and exploring Florida’s natural beauty. Ellenton Premium Outlets – Just a short drive away for all your shopping needs. Gamble Plantation Historic State Park – Tour a piece of Florida’s history at this preserved antebellum mansion. Conveniently Located Near Beaches & Airports: Bradenton Beach & Anna Maria Island – Approx. 40-minute drive for a day of sun and sand. Sarasota-Bradenton International Airport (SRQ) – Approx. 35-minute drive for easy travel. Tampa International Airport (TPA) – Approx. 50-minute drive, making long-distance trips a breeze. This home is move-in ready, and with a motivated seller, it won’t last long! Schedule your showing today and make this beautiful townhome yours!
Sold for $290,000
$290,000
8521 CANYON CREEK TRAIL, PARRISH, FL 34219
3beds
1,822sqft
Townhouse
Built in 2021
2,178 Square Feet Lot
$283,700 Zestimate®
$159/sqft
$2,269 Estimated rent
Home value
$283,700
$258,000 - $312,000
$2,269/mo
Zestimate® history
Owner options
List your home for rent
$2,269/mo
Rent Zestimate®
Find your next renter with Zillow Rental Manager. Plus, with online applications, you can quickly screen prospective tenants – for free.
$2,269/mo
Rent Zestimate®
Refinance and save
$2,068/mo
Est. payment
Refinancing to a lower rate could help reduce your monthly payments and save thousands over the life of the loan.
$2,068/mo
Est. payment
Explore your selling options
Work with a Zillow partner agent
Leverage their expertise and Zillow's premium Showcase listings to get your home seen by more buyers.
Get startedList with your own agent
Get your home in front of millions of buyers by listing it on Zillow.
Learn how to do itSell it yourself
Take full control of how buyers see your home on Zillow by listing For Sale by Owner (FSBO).
List your homeWhat's special
Versatile loft spaceGranite countertopsSerene preserve viewEnsuite bathroomEat-in bar topSpacious kitchenBright open layout
Zillow last checked:
Listing updated:
Listed by:
Michelle Ward 941-920-2460,
COMPASS FLORIDA LLC 941-279-3630
Bought with:
Dustin Layton, 3281553
RE/MAX ELITE REALTY
Source: Stellar MLS,MLS#: A4644639 Originating MLS: Port Charlotte
Originating MLS: Port Charlotte
Facts & features
Interior
Bedrooms & bathrooms
- Bedrooms: 3
- Bathrooms: 3
- Full bathrooms: 2
- 1/2 bathrooms: 1
Primary bedroom
- Features: Walk-In Closet(s)
- Level: Second
Bedroom 2
- Features: Built-in Closet
- Level: Second
Bedroom 3
- Features: Built-in Closet
- Level: Second
Primary bathroom
- Level: Second
Bathroom 2
- Level: Second
Bathroom 3
- Level: First
Balcony porch lanai
- Level: First
Dining room
- Level: First
Kitchen
- Level: First
Laundry
- Level: Second
Living room
- Level: First
Loft
- Level: Second
Heating
- Central
Cooling
- Central Air
Appliances
- Included: Dishwasher, Disposal, Dryer, Electric Water Heater, Exhaust Fan, Ice Maker, Microwave, Range, Refrigerator, Washer
- Laundry: Inside, Laundry Room, Upper Level
Features
- Ceiling Fan(s), Eating Space In Kitchen, PrimaryBedroom Upstairs, Solid Surface Counters, Thermostat, Walk-In Closet(s)
- Flooring: Carpet, Ceramic Tile
- Doors: Sliding Doors
- Windows: Window Treatments, Hurricane Shutters
- Has fireplace: No
Interior area
- Total structure area: 2,284
- Total interior livable area: 1,822 sqft
Property
Parking
- Total spaces: 1
- Parking features: Garage - Attached
- Attached garage spaces: 1
Features
- Levels: Two
- Stories: 2
- Patio & porch: Patio, Porch, Rear Porch, Screened
- Exterior features: Irrigation System, Sidewalk, Tennis Court(s)
- Has view: Yes
- View description: Trees/Woods
Lot
- Size: 2,178 Square Feet
- Features: Landscaped, Sidewalk
- Residential vegetation: Trees/Landscaped
Details
- Parcel number: 403615159
- Zoning: PD MU
- Special conditions: None
Construction
Type & style
- Home type: Townhouse
- Property subtype: Townhouse
Materials
- Block, Stucco
- Foundation: Slab
- Roof: Shingle
Condition
- Completed
- New construction: No
- Year built: 2021
Details
- Builder model: The Morgan
- Builder name: Neal
Utilities & green energy
- Sewer: Public Sewer
- Water: Public
- Utilities for property: BB/HS Internet Available, Cable Connected, Electricity Connected, Public, Sewer Connected, Sprinkler Recycled, Street Lights, Water Connected
Community & HOA
Community
- Features: Clubhouse, Community Mailbox, Deed Restrictions, Fitness Center, Gated Community - No Guard, Irrigation-Reclaimed Water, Park, Playground, Pool, Sidewalks, Tennis Court(s)
- Pet fee: $0 monthly
- Subdivision: MORGANS GLEN TWNHMS PH IIIA & IIIB
HOA
- Has HOA: Yes
- Services included: Common Area Taxes, Community Pool, Maintenance Structure, Maintenance Grounds, Manager, Pool Maintenance
- HOA fee: $133 monthly
- HOA name: Castle Group/ Katelyn Keim
- HOA phone: 239-444-2656
Location
- Region: Parrish
Financial & listing details
- Price per square foot: $159/sqft
- Tax assessed value: $269,936
- Annual tax amount: $5,230
- Date on market: 3/20/2025
- Cumulative days on market: 62 days
- Listing terms: Cash,Conventional,FHA,VA Loan
- Ownership: Fee Simple
- Total actual rent: 0
- Electric utility on property: Yes
- Road surface type: Paved, Asphalt
Price history
| Date | Event | Price |
|---|---|---|
| 6/16/2025 | Sold | $290,000$159/sqft |
Source:  Stellar MLS #A4644639 Report a problem Stellar MLS #A4644639 Report a problem | ||
| 5/21/2025 | Pending sale | $290,000$159/sqft |
Source: Stellar MLS #A4644639 Report a problem | ||
| 5/19/2025 | Price change | $290,000-3.3%$159/sqft |
Source: Stellar MLS #A4644639 Report a problem | ||
| 4/25/2025 | Price change | $299,999-4.8%$165/sqft |
Source: Stellar MLS #A4644639 Report a problem | ||
| 4/15/2025 | Price change | $315,000-3.1%$173/sqft |
Source: Stellar MLS #A4644639 Report a problem | ||
| 3/20/2025 | Listed for sale | $325,000+16.6%$178/sqft |
Source: Stellar MLS #A4644639 Report a problem | ||
| 8/18/2021 | Sold | $278,616$153/sqft |
Source: Public Record Report a problem | ||
Public tax history
| Year | Property taxes | Tax assessment |
|---|---|---|
| 2025 | $5,441 +4% | $269,936 |
| 2024 | $5,231 -1.6% | $269,936 +0.6% |
| 2023 | $5,314 +3% | $268,356 +3% |
| 2022 | $5,157 +170.2% | $260,540 +3499.6% |
| 2021 | $1,908 | $7,238 |
Find assessor info on the county website
Neighborhood: 34219
Nearby homes
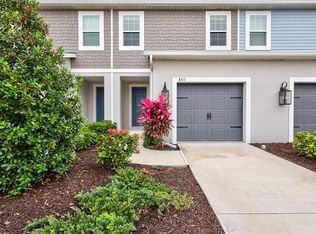
- $310,0003 bd3 ba1.8k sqft8517 Canyon Creek Trl, Parrish, FL 34219Sold
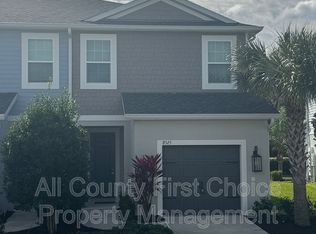
- $279,6003 bd3 ba1.8k sqft8525 Canyon Creek Trl, Parrish, FL 34219Off Market
- $265,5003 bd2 ba1.8k sqft8513 Canyon Creek Trl, Parrish, FL 34219Off Market
- $268,9003 bd2 ba1.8k sqft8509 Canyon Creek Trl, Parrish, FL 34219Off Market
- $286,5003 bd3 ba1.8k sqft8529 Canyon Creek Trl, Parrish, FL 34219Off Market
- $276,3003 bd2 ba1.8k sqft8505 Canyon Creek Trl, Parrish, FL 34219Off Market
- $268,7003 bd2 ba1.8k sqft8533 Canyon Creek Trl, Parrish, FL 34219Off Market
- $269,0003 bd2 ba1.8k sqft8537 Canyon Creek Trl, Parrish, FL 34219Off Market
Nearby schools
GreatSchools rating
- 7/10Virgil Mills Elementary SchoolGrades: PK-5Distance: 3.4 mi
- 5/10Buffalo Creek Middle SchoolGrades: 6-8Distance: 3.2 mi
- 5/10Parrish Community High SchoolGrades: 9-12Distance: 0.4 mi
Schools provided by the listing agent
- Elementary: Barbara A. Harvey Elementary
- Middle: Buffalo Creek Middle
- High: Parrish Community High
Source: Stellar MLS. This data may not be complete. We recommend contacting the local school district to confirm school assignments for this home.
Get a cash offer in 3 minutes
Find out how much your home could sell for in as little as 3 minutes with a no-obligation cash offer.
Estimated market value
$283,700
Get a cash offer in 3 minutes
Find out how much your home could sell for in as little as 3 minutes with a no-obligation cash offer.
Estimated market value
$283,700
- Florida
- Manatee County
- Parrish
- 34219
- 8521 CANYON CREEK TRAIL
Nearby cities
Nearby zip codes
Other Parrish Topics
