Skip main navigation
Closed
  • $480,900

    8517 Gwin Holw, Olive Branch, MS 38654

    5beds
    3,151sqft
    Residential, Single Family Residence
    Built in 2016
    0.83 Acres Lot
    $480,900 Zestimate®
    $153/sqft
    $3,086 Estimated rent

    Home value

    $480,900

    $457,000 - $505,000

    $3,086/mo

    Zestimate® history
    Loading
    Loading...

    Owner options

    List your home for rent

    $3,086/mo

    Rent Zestimate®

    Find your next renter with Zillow Rental Manager. Plus, with online applications, you can quickly screen prospective tenants – for free.

    Learn more

    $3,086/mo

    Rent Zestimate®

    Refinance and save

    $2,708/mo

    Est. payment

    Refinancing to a lower rate could help reduce your monthly payments and save thousands over the life of the loan.

    See today's rates

    $2,708/mo

    Est. payment

    Explore your selling options

    Work with a Zillow partner agent

    Leverage their expertise and Zillow's premium Showcase listings to get your home seen by more buyers.

    Get started

    List with your own agent

    Get your home in front of millions of buyers by listing it on Zillow.

    Learn how to do it

    Sell it yourself

    Take full control of how buyers see your home on Zillow by listing For Sale by Owner (FSBO).

    List your home

    What's special

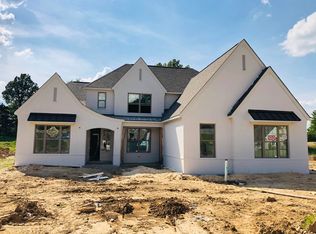
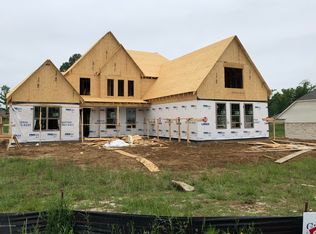
    Gwin Farms Estate Lots now starting Construction! Large lots with a minimum of 3/4 acre and standard 3 car garages. This home will be the 'Chesapeake' floor plan.5 bedrooms 3 baths and 3151 square feet. This will be a VERY open floor plan with a HUGE KITCHEN ISLAND! Thick Granite countertops in the kitchen and all bathrooms with our famous 'KING SPA SHOWER' in the Master Bathroom with double showerheads and a bench. This floorplan will also have a very large walk in Master Closet. Hardwood floors in the Kitchen, Hearth room, Formal Living Room, and Formal Dining room. Bull nosed corners throughout the entire house. Covered patio overlooking your big, beautiful, fully Bermuda sodded back yard. Stainless steel Double Ovens, dishwasher, and microwave, with a smooth top electric stove with the option of putting in Gas if the buyer purchases soon enough. Upstairs you have 3 bedrooms, 1 full bathroom, and a huge Loft/Game Room Area overlooking the downstairs living room. Construction is scheduled to start soon and if the buyer contracts soon enough, they can still make many of the selections! Pictures are of similar Chesapeake floorplans that we have built and are for visual purposes only. Construction on this home will begin in the middle of June.

    This property is off market, which means it's not currently listed for sale or rent on Zillow. This may be different from what's available on other websites or public sources.

    Zillow last checked:

    Listing updated:

    Listed by:

    Aaron C Clolinger 205-614-1163,

    Grant New Homes Llc Dba Grant & Co.

    Bought with:

    Patricia Richmond-Young, S-28838

    Coldwell Banker Collins-Maury Southaven

    Source: MLS United,MLS#: 2303951

    Facts & features

    Interior

    Bedrooms & bathrooms
    • Bedrooms: 5
    • Bathrooms: 3
    • Full bathrooms: 3
    Heating
    • Natural Gas, Other
    Cooling
    • Multi Units
    Appliances
    • Included: Dishwasher, Disposal, Double Oven, Electric Cooktop, ENERGY STAR Qualified Appliances, Microwave
    Features
    • Ceiling Fan(s), Granite Counters, Kitchen Island, Pantry, Other
    • Flooring: Laminate, Simulated Wood
    • Doors: Dead Bolt Lock(s), Fiberglass, Insulated
    • Windows: Bay Window(s), Insulated Windows
    • Has fireplace: Yes
    • Fireplace features: Hearth
    Interior area
    • Total structure area: 3,151
    • Total interior livable area: 3,151 sqft

    Property

    Parking
    • Total spaces: 3
    • Parking features: Concrete
    • Garage spaces: 3
    Features
    • Levels: Two
    • Stories: 2
    Lot
    • Size: 0.83 Acres
    • Features: Corner Lot

    Construction

    Type & style
    • Home type: SingleFamily
    • Property subtype: Residential, Single Family Residence
    Materials
    • Brick, Other
    • Foundation: Conventional
    • Roof: Architectural Shingles
    Condition
    • New construction: Yes
    • Year built: 2016

    Community & neighborhood

    Location
    • Region: Olive Branch
    • Subdivision: Gwin Farms

    HOA & financial

    HOA
    • Has HOA: Yes
    • HOA fee: $450 annually

    Price history

    DateEventPrice
    6/14/2017Sold--
    Source: MLS United #2303951 Report a problem

    Public tax history

    Tax history is unavailable.

    Neighborhood: 38654

    Nearby schools

    GreatSchools rating
    Schools provided by the listing agent
    • Elementary: Olive Branch
    • Middle: Olive Branch
    • High: Olive Branch

    Source: MLS United. This data may not be complete. We recommend contacting the local school district to confirm school assignments for this home.

    Get pre-qualified for a loan
    At Zillow Home Loans, we can pre-qualify you in as little as 5 minutes with no impact to your credit score.

    An equal housing lender. NMLS #10287.

    Sell for more on Zillow
    Get a Zillow Showcase℠ listing at no additional cost and you could sell for .
    $480,900
    2% more
    +$9,618
    With Zillow Showcase(estimated)
    $490,518