Skip main navigation
Sold for $720,000
  • $720,000

    8517 W Quarles Place, Littleton, CO 80128

    3beds
    1,841sqft
    Single Family Residence
    Built in 2005
    3,792 Square Feet Lot
    $687,400 Zestimate®
    $391/sqft
    $2,554 Estimated rent

    Home value

    $687,400

    $653,000 - $722,000

    $2,554/mo

    Zestimate® history
    Loading
    Loading...

    Owner options

    List your home for rent

    $2,554/mo

    Rent Zestimate®

    Find your next renter with Zillow Rental Manager. Plus, with online applications, you can quickly screen prospective tenants – for free.

    Learn more

    $2,554/mo

    Rent Zestimate®

    Refinance and save

    $4,505/mo

    Est. payment

    Refinancing to a lower rate could help reduce your monthly payments and save thousands over the life of the loan.

    See today's rates

    $4,505/mo

    Est. payment

    Explore your selling options

    Work with a Zillow partner agent

    Leverage their expertise and Zillow's premium Showcase listings to get your home seen by more buyers.

    Get started

    List with your own agent

    Get your home in front of millions of buyers by listing it on Zillow.

    Learn how to do it

    Sell it yourself

    Take full control of how buyers see your home on Zillow by listing For Sale by Owner (FSBO).

    List your home

    What's special

    Gas fireplaceElectric awningNew openerElectric shadesBuilt-in murphy bedBeautiful hardwood floorsNew ceiling lights
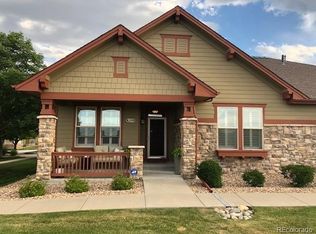
    Pristine rare ranch style home on a premium lot backing to open ridge with far reaching mountain and city views. Wonderful opportunity to live in sophisticated The Ridge at Stony Creek 55+ living community. Gourmet Kitchen with 42” maple cabinets with pull out drawers, granite counters, new back splash with LED under lighting, all appliances upgraded in 2015 including gas stove; Beautiful Hardwood Floors and Newer Carpet; Professionally Décor Paint; Fans and lights in every room with additional outlets and dimmers. Wonderful open floor plan with gas fireplace; spacious Master Suite with 5-Piece bath with new toilet bowl; second Full Bath with walk-in tub; second Bedroom with Built-in Murphy bed; convenient office/3rd bedroom with new ceiling lights, and spacious main floor laundry room. Great covered front patio with electric shades; wonderful enclosed, epoxied back patio with electric awning; and two car attached garage with new opener and safe racks in garage. Additional updates include: upgraded blinds and drapes, new insulation in crawl space, whole house surge protector, front Ring doorbell, furnace ducts cleaned in June 2023, whole house humidifier, Tank-less hot water heater. BEAUTIFUL UNINCORPORATED LITTLETON LOCATION - Sets on the ridge with both mountain and city views! Close to shopping, restaurants, eateries, C-470, Chatfield Reservoir, and more!

    Zillow last checked:

    Listing updated:

    Listed by:

    Rhonda Eveleth 303-898-5418 RJEMAX@AOL.COM,

    RE/MAX Professionals

    Bought with:

    Kari Smith, 100066671

    Coldwell Banker Realty 44

    Source: REcolorado as distributed by MLS GRID,MLS#: 4705282MLS Logo

    Facts & features

    Interior

    Bedrooms & bathrooms
    • Bedrooms: 3
    • Bathrooms: 2
    • Full bathrooms: 2
    • Main level bathrooms: 2
    • Main level bedrooms: 3
    Primary bedroom
    • Description: Beautiful Mountain View
    • Level: Main
    • Area: 210 Square Feet
    • Dimensions: 15 x 14
    Bedroom
    • Level: Main
    • Area: 121 Square Feet
    • Dimensions: 11 x 11
    Bedroom
    • Level: Main
    • Area: 99 Square Feet
    • Dimensions: 9 x 11
    Bathroom
    • Description: Hall Bath With A Walk In Jacuzzi Brand New!
    • Level: Main
    Bathroom
    • Level: Main
    Dining room
    • Level: Main
    • Area: 108 Square Feet
    • Dimensions: 12 x 9
    Kitchen
    • Level: Main
    • Area: 182 Square Feet
    • Dimensions: 13 x 14
    Laundry
    • Level: Main
    Heating
    • Forced Air, Natural Gas
    Cooling
    • Air Conditioning-Room
    Appliances
    • Included: Dishwasher, Disposal, Dryer, Gas Water Heater, Microwave, Range Hood, Refrigerator
    Features
    • Ceiling Fan(s), Five Piece Bath, Granite Counters, Kitchen Island, No Stairs, Primary Suite, Smoke Free, Walk-In Closet(s)
    • Flooring: Carpet, Laminate, Tile, Wood
    • Windows: Double Pane Windows
    • Has basement: No
    • Number of fireplaces: 1
    • Fireplace features: Family Room, Gas Log
    Interior area
    • Total structure area: 1,841
    • Total interior livable area: 1,841 sqft
    • Finished area above ground: 1,841

    Property

    Parking
    • Total spaces: 2
    • Parking features: Garage - Attached
    • Attached garage spaces: 2
    Features
    • Levels: One
    • Stories: 1
    • Patio & porch: Covered
    • Has view: Yes
    • View description: Mountain(s)
    Lot
    • Size: 3,792 Square Feet
    • Features: Greenbelt, Landscaped, Master Planned, Open Space, Sprinklers In Front
    Details
    • Parcel number: 442487
    • Zoning: RES
    • Special conditions: Standard

    Construction

    Type & style
    • Home type: SingleFamily
    • Architectural style: Contemporary
    • Property subtype: Single Family Residence
    Materials
    • Frame, Stone
    • Roof: Composition
    Condition
    • Updated/Remodeled
    • Year built: 2005

    Utilities & green energy

    • Sewer: Public Sewer
    • Utilities for property: Cable Available

    Community & HOA

    Community
    • Security: Carbon Monoxide Detector(s), Security System
    • Senior community: Yes
    • Subdivision: Ridge At Stony Creek
    HOA
    • Has HOA: Yes
    • Services included: Maintenance Grounds, Snow Removal, Trash
    • HOA fee: $375 monthly
    • HOA name: Ridge At Stony Creek
    • HOA phone: 303-369-0800
    Location
    • Region: Littleton

    Financial & listing details

    • Price per square foot: $391/sqft
    • Tax assessed value: $738,826
    • Annual tax amount: $3,483
    • Date on market: 11/30/2023
    • Listing terms: Cash,Conventional,FHA,VA Loan
    • Exclusions: Personal Property
    • Ownership: Individual
    • Road surface type: Paved

    Price history

    DateEventPrice
    12/29/2023Sold$720,000$391/sqft
    Source: REcolorado as distributed by MLS GRID #4705282 Report a problem
    12/4/2023Pending sale$720,000$391/sqft
    Source: REcolorado as distributed by MLS GRID #4705282 Report a problem
    11/30/2023Listed for sale$720,000+69.4%$391/sqft
    Source: REcolorado as distributed by MLS GRID #4705282 Report a problem
    4/3/2015Sold$425,000$231/sqft
    Source: Public Record Report a problem
    3/19/2015Pending sale$425,000$231/sqft
    Source: LIV Sotheby's International Realty #6009453 Report a problem
    3/13/2015Listed for sale$425,000+17.5%$231/sqft
    Source: LIV Sotheby's International Realty #6009453 Report a problem
    12/27/2004Sold$361,700$196/sqft
    Source: Public Record Report a problem

    Public tax history

    YearProperty taxesTax assessment
    2025$3,996 +0%$46,177 +13.2%
    2024$3,995 +14.7%$40,787
    2023$3,483 -1.3%$40,787 +16.8%
    2022$3,528 +12.6%$34,919 -2.8%
    2021$3,132 $35,924 +12.4%
    2020$3,132 +1.3%$31,971
    2019$3,094 +8%$31,971 +11.8%
    2018$2,864 $28,589
    2017$2,864 +3.3%$28,589 -1%
    2016$2,774 +100%$28,886
    2015$1,387 -43.9%$28,886 +18.1%
    2014$2,472 -5.8%$24,461
    2013$2,623 +1.9%$24,461 -6.7%
    2012$2,574 -13.3%$26,210
    2011$2,968 +0.1%$26,210 -13.8%
    2010$2,966 +9.5%$30,420
    2009$2,709 +0.4%$30,420 +9.8%
    2008$2,699 +20.4%$27,700
    2007$2,241 +2.4%$27,700 +21.9%
    2006$2,190 -11.8%$22,720 -9.9%
    2005$2,484 +430.3%$25,220
    2004$468 $25,220
    Find assessor info on the county website

    Neighborhood: 80128

    Nearby schools

    GreatSchools rating
    Schools provided by the listing agent
    • Elementary: Stony Creek
    • Middle: Deer Creek
    • High: Chatfield
    • District: Jefferson County R-1

    Source: REcolorado as distributed by MLS GRID. This data may not be complete. We recommend contacting the local school district to confirm school assignments for this home.

    Get a cash offer in 3 minutes
    Find out how much your home could sell for in as little as 3 minutes with a no-obligation cash offer.
    Estimated market value
    $687,400
    Get a cash offer in 3 minutes
    Find out how much your home could sell for in as little as 3 minutes with a no-obligation cash offer.
    Estimated market value
    $687,400