
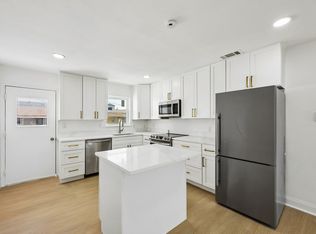
WELCOME TO A FINE SANCTUARY.... BEHIND THE PINK WALL IN THE PRESTON HOLLOW ZIP CODE. A SPARKLING CRISPLY UPDATED FRESHLY REPAINTED FIRST FLOOR 2-BEDROOM 2 BATH CONDOMINIUM NESTLED IN AN INTIMATE 12 CONDO COMMUNITY NEAR NEAR NORTHPARK CTR & PRESTON CTR..WOOD FLOORS THROUGHOUT.. PLUS FINELY UPDATED KITCHEN, & LAUNDRY. SO...... THE KITCHEN IS OPEN WITH NO MORE THAN 3 FT FROM 1 STAINLESS STEEL APPLIANCE, TO ANOTHER: FRENCH DOOR FRIDGE W WATER FILTRATION, MICRO,DISHWASHER, UNDER MOUNT DOUBLE BOWL SINK. THEN BLACK CLEAR-TOP ELECTRIC RANGE!! ALL TIED TOGETHER BY GRANITE COUNTER, BAR AND TUMBLED MARBLE BACK SPLASH. THE HOUSE GLOWS WITH FINE,WHITE INTERIORS. FULLY FUNCTIONAL FULL SIZED SIDE BY SIDE WHITE MATCHING LAUNDRY WASHER & DRYER. SHOCK AND AWE!! THIS FIRST FLOOR CONDO HOME HAS IT'S OWN FENCED, GATED BACKYARD; FINE FOR KINDER & CANINE AND ASSIGNED COVERED PARKING PAD!! A VERY FUN ACTIVE SWIM POOL CARPORT SPACE 23 IS PART OF THE SALE.NO 24 is for lease for $20 monthly by the H O A.
For sale
$280,000
8518 Baltimore Dr APT 102, Dallas, TX 75225
2beds
1,130sqft
Condominium
Built in 1958
-- sqft lot
$272,200 Zestimate®
$248/sqft
$500/mo HOA
What's special
Active swim poolWood floors throughoutAssigned covered parking padOwn fenced gated backyardFinely updated kitchen
- 133 days |
- 255 |
- 16 |
Zillow last checked:
Listing updated:
Listed by:
Bob Moran 0414314 214-303-1133,
Dave Perry Miller Real Estate 214-303-1133
Source: NTREIS,MLS#: 21199087
Facts & features
Interior
Bedrooms & bathrooms
- Bedrooms: 2
- Bathrooms: 2
- Full bathrooms: 2
Primary bedroom
- Features: Double Vanity, Separate Shower
- Level: First
- Dimensions: 17 x 13
Bedroom
- Level: First
- Dimensions: 12 x 12
Dining room
- Level: First
- Dimensions: 14 x 10
Kitchen
- Level: First
- Dimensions: 10 x 7
Living room
- Level: First
- Dimensions: 18 x 15
Heating
- Central, Electric
Cooling
- Central Air
Appliances
- Included: Dryer, Dishwasher, Electric Cooktop, Electric Oven, Disposal, Microwave, Refrigerator, Washer
- Laundry: Washer Hookup, Dryer Hookup, ElectricDryer Hookup
Features
- Granite Counters, Open Floorplan, Wired for Data
- Flooring: Wood
- Windows: Window Coverings
- Has basement: No
- Has fireplace: No
Interior area
- Total interior livable area: 1,130 sqft
Video & virtual tour
Property
Parking
- Total spaces: 1
- Parking features: Carport
- Carport spaces: 1
Features
- Levels: One
- Stories: 1
- Pool features: Fenced, Other, Pool, Community
- Fencing: Chain Link
Lot
- Size: 1,128 Square Feet
Details
- Parcel number: 00000405373680000
Construction
Type & style
- Home type: Condo
- Architectural style: Mid-Century Modern
- Property subtype: Condominium
- Attached to another structure: Yes
Materials
- Brick
- Foundation: Pillar/Post/Pier
- Roof: Composition
Condition
- Year built: 1958
Community & HOA
Community
- Features: Pool
- Subdivision: Baltimore House Condo
HOA
- Has HOA: Yes
- Amenities included: Maintenance Front Yard
- Services included: All Facilities, Association Management, Insurance, Maintenance Grounds, Maintenance Structure, Sewer, Trash, Water
- HOA fee: $500 monthly
- HOA name: Goodwin
- HOA phone: 214-445-2700
Location
- Region: Dallas
Financial & listing details
- Price per square foot: $248/sqft
- Tax assessed value: $301,870
- Annual tax amount: $6,722
- Date on market: 3/9/2026
- Cumulative days on market: 134 days
- Listing terms: Cash,Conventional
- Exclusions: DRAPERY IN EACH ROOM
Estimated market value
$272,200
$259,000 - $286,000
$2,856/mo
Price history
| Date | Event | Price |
|---|---|---|
| 3/24/2026 | Price change | $280,000-3.1%$248/sqft |
Source: NTREIS #21199087 Report a problem | ||
| 3/12/2026 | Price change | $289,000+3.2%$256/sqft |
Source: NTREIS #21199087 Report a problem | ||
| 3/9/2026 | Listed for sale | $280,000$248/sqft |
Source: NTREIS #21199087 Report a problem | ||
| 3/6/2026 | Listing removed | $2,100$2/sqft |
Source: Zillow Rentals Report a problem | ||
| 3/3/2026 | Listed for rent | $2,100$2/sqft |
Source: Zillow Rentals Report a problem | ||
| 3/30/2023 | Listing removed | -- |
Source: Zillow Rentals Report a problem | ||
| 3/25/2023 | Listed for rent | $2,100$2/sqft |
Source: Zillow Rentals Report a problem | ||
| 11/29/2022 | Listing removed | -- |
Source:  Dave Perry Miller & Associates - An Ebby Halliday Company Report a problem Dave Perry Miller & Associates - An Ebby Halliday Company Report a problem | ||
| 10/13/2022 | Listed for rent | $2,100$2/sqft |
Source: Dave Perry Miller & Associates - An Ebby Halliday Company #20178938 Report a problem | ||
Public tax history
| Year | Property taxes | Tax assessment |
|---|---|---|
| 2025 | $6,722 -8.4% | $301,870 -8.1% |
| 2024 | $7,339 -2.6% | $328,360 |
| 2023 | $7,535 +26.5% | $328,360 +38.4% |
| 2022 | $5,957 -4.8% | $237,300 |
| 2021 | $6,260 +13.4% | $237,300 +16.7% |
| 2020 | $5,518 -0.8% | $203,400 |
| 2019 | $5,560 +44.1% | $203,400 +50% |
| 2018 | $3,858 +21.9% | $135,600 +16.5% |
| 2017 | $3,165 0% | $116,390 |
| 2016 | $3,165 +268.7% | $116,390 |
| 2015 | $858 | $116,390 +5.1% |
| 2014 | $858 | $110,740 |
| 2013 | -- | -- |
| 2012 | -- | -- |
| 2011 | -- | -- |
| 2010 | -- | -- |
| 2009 | -- | -- |
| 2008 | -- | -- |
| 2007 | -- | -- |
| 2005 | -- | -- |
| 2004 | -- | -- |
| 2003 | -- | -- |
| 2002 | -- | -- |
| 2001 | -- | -- |
Find assessor info on the county website
Monthly payment
Est. payment
Payment breakdown
Explore the cost of this home by adjusting the details. Changes won't be saved.Climate risks
Neighborhood: Preston Hollow South
Nearby schools
GreatSchools rating
- 6/10Preston Hollow Elementary SchoolGrades: PK-5Distance: 1 mi
- 5/10Benjamin Franklin Middle SchoolGrades: 6-8Distance: 1.5 mi
- 4/10Hillcrest High SchoolGrades: 9-12Distance: 1.3 mi
Schools provided by the listing agent
- Elementary: Prestonhol
- Middle: Benjamin Franklin
- High: Hillcrest
- District: Dallas ISD
Source: NTREIS. This data may not be complete. We recommend contacting the local school district to confirm school assignments for this home.
- $--2 bd2 ba1.1k sqft8514 Baltimore Dr APT 101, Dallas, TX 75225Sold

- $247,6002 bd2 ba1.1k sqft8514 Baltimore Dr APT 102, Dallas, TX 75225Off Market
- $248,1002 bd2 ba1.1k sqft8514 Baltimore Dr APT 202, Dallas, TX 75225Off Market
- $216,2002 bd2 ba1.1k sqft8516 Baltimore Dr APT 101, Dallas, TX 75225Off Market
- $211,1002 bd2 ba1.1k sqft8516 Baltimore Dr APT 102, Dallas, TX 75225Off Market
- $253,8002 bd2 ba1.1k sqft8516 Baltimore Dr APT 201, Dallas, TX 75225Off Market
- $207,6002 bd2 ba1.1k sqft8516 Baltimore Dr APT 202, Dallas, TX 75225Off Market
- $--2 bd2 ba1.1k sqft8518 Baltimore Dr APT 201, Dallas, TX 75225Sold
A local agent can set up tours, give advice and negotiate with sellers.
A local lender can help you make sure your offer is ready when you are.
Similar homes
- $299,0002 bd2 ba1.4k sqft6211 Bandera Ave APT D, Dallas, TX 75225For Sale
 MLS ID #21300545, Martin Stevenson. NTREIS
 - $275,0002 bd2 ba1k sqft10757 Villager Rd #D, Dallas, TX 75230For Sale
 MLS ID #21152986, Tamra Holden. NTREIS
 - $254,9002 bd2 ba1k sqft5050 Matilda St #225, Dallas, TX 75206For Sale
 MLS ID #21319704, Steve Koleno. NTREIS
 - $249,9002 bd2 ba1k sqft4616 W Lovers Ln APT 205, Dallas, TX 75209For Sale
 MLS ID #21307257, Cindy Peck. NTREIS
 - $255,0002 bd2 ba1.3k sqft5835 E University Blvd APT D, Dallas, TX 75206For SaleMLS ID #21206865, Daniel Cortes Santos. NTREIS
- $275,0002 bd2 ba1.1k sqft5740 Martel Ave APT A2, Dallas, TX 75206For SaleMLS ID #21307058, Thomas Rhodes. NTREIS
- $250,0003 bd2 ba1.1k sqft6023 E University Blvd APT 204, Dallas, TX 75206For SaleMLS ID #21194792, Sidney Weatherly. NTREIS
- $249,9003 bd2 ba1.1k sqft6011 E University Blvd #247, Dallas, TX 75206For SaleMLS ID #21151907, Miguel Ramirez. NTREIS
- $325,0002 bd3 ba1.1k sqft3904 Rawlins St APT 110, Dallas, TX 75219For SaleMLS ID #21335832, Asad Faheem. NTREIS
- $250,0003 bd2 ba1.1k sqft7340 Skillman St APT 808, Dallas, TX 75231For SaleMLS ID #21284676, Tod Franklin. NTREIS
- $245,0002 bd2 ba961 sqft4112 Bowser Ave #205, Dallas, TX 75219For SaleMLS ID #21290666, Patricia Young. NTREIS
- $160,0002 bd2 ba1k sqft11116 Valleydale Dr #B, Dallas, TX 75230For SaleMLS ID #21332647, Kim Huynh. NTREIS
- $295,0003 bd2 ba1.3k sqft14151 Montfort Dr APT 307, Dallas, TX 75254For SaleMLS ID #21198899, Teri Schwan Titus. NTREIS
- $329,9002 bd3 ba1.3k sqft7492 E Northwest Hwy #143, Dallas, TX 75231For SaleMLS ID #21266658, Joe Atkins. NTREIS
- $292,0002 bd2 ba1.2k sqft12660 Hillcrest Rd APT 3206, Dallas, TX 75230For SaleMLS ID #21234430, Mary Poss. NTREIS
- $239,9502 bd2 ba1.2k sqft5565 Preston Oaks Rd #237, Dallas, TX 75254For SaleMLS ID #21244067, Ron Hernandez. NTREIS
- $200,0002 bd2 ba1.3k sqft10029 Regal Park Ln APT 212, Dallas, TX 75230For SaleMLS ID #21213814, Bobby Fletcher. NTREIS
- $199,0002 bd2 ba1k sqft4916 N Hall St, Dallas, TX 75235For SaleMLS ID #21322712, Lindsay Craig. NTREIS
- $259,0001 bd1 ba804 sqft3701 Turtle Creek Blvd APT 5D, Dallas, TX 75219For SaleMLS ID #21210868, Eve Sullivan. NTREIS
- $248,0002 bd1 ba921 sqft7151 Gaston Ave APT 902, Dallas, TX 75214For SaleMLS ID #21320504, Melissa Lira. NTREIS
