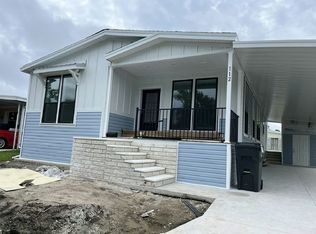
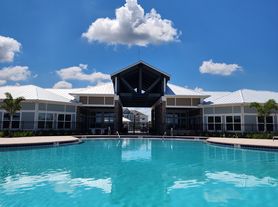
FIRST MONTH FREE Move in by August 1st! Riverfield townhome designed by award-winning Neal Communities is located in the gated section of North River Ranch Community. This 2-story home includes 3 bedrooms, 2.5 baths and an attached garage. As soon as you enter the front door, you are greeted by the dinning space, with a well-appointed kitchen and a open living room leading out to the covered lanai. All 3 bedrooms are located on the second floor. The main bedroom includes a private bath with dual sink vanities, walk-in shower and large walk-in closet. A separate laundry room is located by the 2 remaining bedrooms. North River Ranch amenities include a Fitness center, Outdoor fitness stations, Community Pools, Miles of biking and walking trails, Playgrounds, Soccer Field, Game stations, Bike share, Fire pits, social areas and an event coordinator for social events and gatherings. Conveniently located near I-75, I-275, and US-301, with easy access to Bradenton, Sarasota, St. Pete, Tampa, and the Gulf beaches. Plus, the rapidly growing Moccasin Wallow corridor nearby continues to add value with BayCare Hospital, Seaire Lagoon, shopping, dining, and everyday conveniences just minutes away. and so much more! Call to schedule a showing today!
Townhouse for rent
$2,300/moFees may apply
8518 Canyon Creek Trl, Parrish, FL 34219
3beds
1,822sqft
Price may not include required fees and charges. Learn more|
Townhouse
Available now
Cats, dogs OK
Inside laundry
1 Parking space parking
What's special
Attached garageCovered lanaiSeparate laundry roomWell-appointed kitchenWalk-in showerDual sink vanitiesLarge walk-in closet
- 50 days |
- -- |
- -- |
Zillow last checked:
Listing updated:
Travel times

Let’s turn your rent into credit progress
Build credit history with every on-time payment and get credit for the payment you’re already making.
Facts & features
Interior
Bedrooms & bathrooms
- Bedrooms: 3
- Bathrooms: 3
- Full bathrooms: 2
- 1/2 bathrooms: 1
Appliances
- Laundry: Inside, Laundry Room
Features
- Ceiling Fan(s), Eat-in Kitchen, Kitchen/Family Room Combo, Walk In Closet
Interior area
- Total interior livable area: 1,822 sqft
Video & virtual tour
Property
Parking
- Total spaces: 1
- Details: Contact manager
Features
- Stories: 2
Details
- Parcel number: 403620509
Construction
Type & style
- Home type: Townhouse
- Property subtype: Townhouse
Condition
- Year built: 2021
Building
Management
- Pets allowed: Yes
Community & HOA
Location
- Region: Parrish
Financial & listing details
- Lease term: 12 Months
Nearby apartments for rent



Price history
| Date | Event | Price |
|---|---|---|
| 6/15/2026 | Listed for rent | $2,300$1/sqft |
Source: Stellar MLS #A4696573 Report a problem | ||
| 10/9/2024 | Listing removed | $2,300$1/sqft |
Source: Stellar MLS #A4618276 Report a problem | ||
| 10/2/2024 | Listing removed | $335,000$184/sqft |
Source:  Stellar MLS #A4618326 Report a problem Stellar MLS #A4618326 Report a problem | ||
| 9/30/2024 | Price change | $2,300-8%$1/sqft |
Source: Stellar MLS #A4618276 Report a problem | ||
| 7/26/2024 | Listed for sale | $335,000+18.1%$184/sqft |
Source: Stellar MLS #A4618326 Report a problem | ||
| 7/25/2024 | Listed for rent | $2,500$1/sqft |
Source: Stellar MLS #A4618276 Report a problem | ||
| 12/17/2021 | Sold | $283,647$156/sqft |
Source: Public Record Report a problem | ||
Neighborhood: 34219
Nearby schools
GreatSchools rating
- 7/10Virgil Mills Elementary SchoolGrades: PK-5Distance: 3.4 mi
- 5/10Buffalo Creek Middle SchoolGrades: 6-8Distance: 3.2 mi
- 5/10Parrish Community High SchoolGrades: 9-12Distance: 0.5 mi