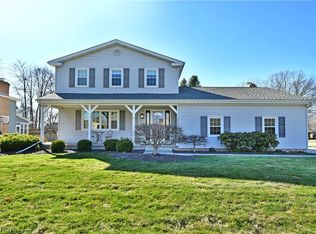
A Poland delight, this expansive and beautifully kept residence is sure to enthrall with its three floors of finished living space and so much more! Located on its prominent corner lot, the home perfectly showcases within its manicured yard, quickly showing off its covered front porch, oversized cement driveway and hidden rear patio complete with a bonus storage shed. Double entry doors open to a tiled foyer and rising wood staircase as you make your way inside. A ravishing living room offers gorgeous oak hardwood flooring trimmed in American black walnut that continues into the formal dining room. Privacy doors add to the ambiance while instant kitchen access ensures easy meals. The kitchen itself wows with exposed overhead beams and rich, stained wood custom cabinetry that adjoins the stainless appliances. Casual dining sits before patio access. Around the corner, a half bath is located before the posh family room and its pellet burning fireplace. Relax in the rear sunroom with a brand new split system for warm winters and cool summers! This unit has a remote so you can relax and adjust the temperature from the comfort of your seat! On the second floor, a handsome landing of stunning custom hardwood floors branches into three substantial bedrooms plus a full bath with its dual vanity. The finished basement is sure to please. A nicely finished bonus room with its full egress could serve as a fourth bedroom with adjoining finished rec space including surround sound, laundry, expansive storage space and a full bathroom completes the basement level. The heated garage has nature stone flooring, the back deck has an awning over the door, lighted railings and views of the storage shed. This house is perfect for entertaining and hosting all year long both inside and outside. Nothing has been skipped in maintaining the pride in ownership here. Everything has been meticulously upkept and carefully cared for so the new buyers can purchase with confidence.
Closed
$355,000
8518 Four Seasons Trl, Poland, OH 44514
3beds
--sqft
Single Family Residence
Built in 1976
0.4 Acres Lot
$361,900 Zestimate®
$--/sqft
$2,268 Estimated rent
Home value
$361,900
$318,000 - $413,000
$2,268/mo
Zestimate® history
Owner options
List your home for rent
$2,268/mo
Rent Zestimate®
Find your next renter with Zillow Rental Manager. Plus, with online applications, you can quickly screen prospective tenants – for free.
$2,268/mo
Rent Zestimate®
Refinance and save
$2,375/mo
Est. payment
Refinancing to a lower rate could help reduce your monthly payments and save thousands over the life of the loan.
$2,375/mo
Est. payment
Explore your selling options
Work with a Zillow partner agent
Leverage their expertise and Zillow's premium Showcase listings to get your home seen by more buyers.
Get startedList with your own agent
Get your home in front of millions of buyers by listing it on Zillow.
Learn how to do itSell it yourself
Take full control of how buyers see your home on Zillow by listing For Sale by Owner (FSBO).
List your homeWhat's special
Three substantial bedroomsFinished basementProminent corner lotOversized cement drivewayCovered front porchStainless appliancesHidden rear patio
Zillow last checked:
Listing updated:
Listed by:
Renee K Zuzan 330-565-3115 reneezuzan1@gmail.com,
Brokers Realty Group
Bought with:
Michael Schaeffer, 2013004244
Brokers Realty Group
Source: MLS Now,MLS#: 5137894 Originating MLS: Stark Trumbull Area REALTORS
Originating MLS: Stark Trumbull Area REALTORSFacts & features
Interior
Bedrooms & bathrooms
- Bedrooms: 3
- Bathrooms: 3
- Full bathrooms: 2
- 1/2 bathrooms: 1
- Main level bathrooms: 1
Bedroom
- Level: Second
- Dimensions: 15.5 x 13.3
Bedroom
- Level: Second
- Dimensions: 14.1 x 10.3
Bedroom
- Level: Second
- Dimensions: 11.1 x 10.3
Bonus room
- Level: Basement
- Dimensions: 11.7 x 10.2
Dining room
- Description: Flooring: Hardwood
- Level: First
- Dimensions: 11.6 x 11.2
Family room
- Description: Flooring: Carpet
- Features: Fireplace
- Level: First
- Dimensions: 13 x 16.5
Great room
- Description: Flooring: Carpet
- Level: First
- Dimensions: 11.6 x 23.7
Kitchen
- Level: First
- Dimensions: 17 x 10.3
Laundry
- Level: Basement
- Dimensions: 37.5 x 9.8
Living room
- Description: Flooring: Wood
- Level: First
- Dimensions: 17.1 x 12.2
Media room
- Level: Basement
- Dimensions: 24.11 x 11.6
Heating
- Forced Air, Pellet Stove
Cooling
- Attic Fan, Central Air, Ceiling Fan(s), Whole House Fan
Appliances
- Laundry: In Basement
Features
- Basement: Full,Finished
- Number of fireplaces: 1
- Fireplace features: Family Room, Pellet Stove, Other
Property
Parking
- Total spaces: 2
- Parking features: Concrete, Driveway, Garage, Garage Door Opener, Heated Garage, Lighted, Garage Faces Side
- Garage spaces: 2
Features
- Levels: Two
- Stories: 2
- Patio & porch: Awning(s), Enclosed, Front Porch, Patio, Porch
- Exterior features: Awning(s)
Lot
- Size: 0.4 Acres
Details
- Additional structures: Shed(s)
- Parcel number: 350630008.130
Construction
Type & style
- Home type: SingleFamily
- Architectural style: Colonial
- Property subtype: Single Family Residence
Materials
- Vinyl Siding
- Roof: Asphalt,Fiberglass
Condition
- Year built: 1976
Utilities & green energy
- Sewer: Public Sewer
- Water: Public
Community & HOA
Community
- Subdivision: Western Reserve Trails
HOA
- Has HOA: No
Location
- Region: Poland
Financial & listing details
- Tax assessed value: $246,970
- Annual tax amount: $3,755
- Date on market: 12/2/2025
- Cumulative days on market: 165 days
Price history
| Date | Event | Price |
|---|---|---|
| 3/26/2026 | Sold | $355,000-1.4% |
Source:  MLS Now #5137894 Report a problem MLS Now #5137894 Report a problem | ||
| 3/10/2026 | Contingent | $359,900 |
Source: MLS Now #5137894 Report a problem | ||
| 3/3/2026 | Price change | $359,900-2.7% |
Source: MLS Now #5137894 Report a problem | ||
| 12/2/2025 | Listed for sale | $369,900+2.8% |
Source: MLS Now #5137894 Report a problem | ||
| 8/28/2025 | Listing removed | $359,900 |
Source: MLS Now #5137894 Report a problem | ||
| 8/13/2025 | Contingent | $359,900 |
Source: MLS Now #5137894 Report a problem | ||
| 7/28/2025 | Price change | $359,900-2.7% |
Source: MLS Now #5137894 Report a problem | ||
| 7/15/2025 | Price change | $369,900-2.6% |
Source: MLS Now #5137894 Report a problem | ||
| 7/8/2025 | Listed for sale | $379,900 |
Source: MLS Now #5137894 Report a problem | ||
Public tax history
| Year | Property taxes | Tax assessment |
|---|---|---|
| 2025 | $3,675 -3.3% | $86,440 |
| 2024 | $3,799 -9.1% | $86,440 |
| 2023 | $4,181 +9.8% | $86,440 +31.5% |
| 2022 | $3,807 +4.8% | $65,720 |
| 2021 | $3,634 -0.4% | $65,720 |
| 2020 | $3,649 +7.3% | $65,720 +15.2% |
| 2019 | $3,401 +0.7% | $57,040 |
| 2018 | $3,376 +5.9% | $57,040 |
| 2017 | $3,189 +11.6% | $57,040 +17.7% |
| 2016 | $2,857 +2.2% | $48,480 |
| 2015 | $2,797 -0.4% | $48,480 |
| 2014 | $2,807 +1.3% | $48,480 |
| 2013 | $2,772 +0.2% | $48,480 |
| 2012 | $2,767 +9.9% | $48,480 |
| 2011 | $2,518 -2.5% | $48,480 -5.5% |
| 2010 | $2,584 +3.3% | $51,310 |
| 2009 | $2,501 +0% | $51,310 |
| 2008 | $2,501 -0.3% | $51,310 |
| 2007 | $2,509 -1% | $51,310 |
| 2006 | $2,533 -3.8% | $51,310 -2.1% |
| 2005 | $2,634 -34.6% | $52,430 |
| 2003 | $4,027 +9.5% | -- |
| 2002 | $3,678 -0.1% | -- |
| 2001 | $3,683 +1% | -- |
| 2000 | $3,647 | -- |
Find assessor info on the county website
Neighborhood: 44514
Nearby homes
- $376,2004 bd2 ba2.4k sqft8508 Four Seasons Trl, Poland, OH 44514Off Market
- $350,0003 bd2 ba2.3k sqft8536 Four Seasons Trl, Poland, OH 44514Sold
- $306,5003 bd1 ba1.7k sqft2762 Windpoint Trl, Poland, OH 44514Off Market
- $307,6004 bd2 ba2.2k sqft8525 Four Seasons Trl, Poland, OH 44514Off Market
- $357,9004 bd2 ba2.4k sqft8490 Four Seasons Trl, Poland, OH 44514Off Market
- $332,5003 bd3 ba2.1k sqft8515 Four Seasons Trl, Youngstown, OH 44514Off Market
- $415,5004 bd5 ba3k sqft8546 Four Seasons Trl, Youngstown, OH 44514Off Market
- $306,3003 bd1 ba1.9k sqft8491 Four Seasons Trl, Poland, OH 44514Off Market
Nearby schools
GreatSchools rating
- 8/10Poland Middle SchoolGrades: 4-6Distance: 2 mi
- 7/10Poland Seminary High SchoolGrades: 7-12Distance: 0.7 mi
- 8/10McKinley Elementary SchoolGrades: K-3Distance: 2 mi
Schools provided by the listing agent
- District: Poland LSD - 5007
Source: MLS Now. This data may not be complete. We recommend contacting the local school district to confirm school assignments for this home.
Get a cash offer in 3 minutes
Find out how much your home could sell for in as little as 3 minutes with a no-obligation cash offer.
Estimated market value
$361,900
Get a cash offer in 3 minutes
Find out how much your home could sell for in as little as 3 minutes with a no-obligation cash offer.
Estimated market value
$361,900
- Ohio
- Mahoning County
- Poland
- 44514
- 8518 Four Seasons Trl
Nearby cities
Nearby zip codes
Other Poland Topics
