A must-see Poland residence offering three floors of finished living space and a fantastic location within a desirable neighborhood. Set on a prominent corner lot, the home showcases impressive curb appeal, beginning with a relaxing covered front porch perfect for warm spring days and continuing to an elaborate rear patio complete with a nearby raised storage shed and charming cottage-style mini outbuilding. Additional highlights include a heated garage with Nature Stone flooring, conveniently located at the end of the cement drive with a side street entrance. Step through the front door to find the main staircase rising from the welcoming foyer. The expansive living room features hardwood-style flooring and tall lattice windows that flood the space with natural light. A formal dining room follows with backyard views and an elegant blown-glass light fixture complemented by raised panel wainscoting. Prepare your favorite meals with ease in the impressively sized kitchen, featuring ample counter space and warm wood cabinetry. Casual eat-in dining awaits nearby as ceramic tile flooring flows underfoot past the garage and basement entrances before reaching a charming half bath. The rear family room completes the main level with patio access, a striking brick fireplace, and built-in bookshelves with storage. Upstairs, a spacious updated full bath offers dual vanities and a beautifully tiled shower. Three inviting bedrooms branch from the landing, each featuring soft carpeting and generous closet space. The partially finished basement adds even more versatility with a bonus room and laundry area. Additional features include a newer roof, vinyl replacement windows, all appliances stay, and a one-year home warranty.
Closed
$350,000
8536 Four Seasons Trl, Poland, OH 44514
3beds
2,382sqft
Single Family Residence
Built in 1976
0.4 Acres Lot
$355,600 Zestimate®
$147/sqft
$2,244 Estimated rent
Home value
$355,600
$313,000 - $405,000
$2,244/mo
Zestimate® history
Owner options
List your home for rent
$2,244/mo
Rent Zestimate®
Find your next renter with Zillow Rental Manager. Plus, with online applications, you can quickly screen prospective tenants – for free.
$2,244/mo
Rent Zestimate®
Refinance and save
$2,311/mo
Est. payment
Refinancing to a lower rate could help reduce your monthly payments and save thousands over the life of the loan.
$2,311/mo
Est. payment
Explore your selling options
Work with a Zillow partner agent
Leverage their expertise and Zillow's premium Showcase listings to get your home seen by more buyers.
Get startedList with your own agent
Get your home in front of millions of buyers by listing it on Zillow.
Learn how to do itSell it yourself
Take full control of how buyers see your home on Zillow by listing For Sale by Owner (FSBO).
List your homeWhat's special
Charming half bathCharming cottage-style mini outbuildingRaised panel wainscotingProminent corner lotImpressive curb appealImpressively sized kitchenWelcoming foyer
Zillow last checked:
Listing updated:
Listed by:
Melissa A Palmer 330-727-0577 Melissa.Palmer@brokersSold.com,
Brokers Realty Group
Bought with:
Elizabeth Mutschler, 2021003419
Keller Williams Chervenic Realty
Source: MLS Now,MLS#: 5192267 Originating MLS: Youngstown Columbiana Association of REALTORS
Originating MLS: Youngstown Columbiana Association of REALTORSFacts & features
Interior
Bedrooms & bathrooms
- Bedrooms: 3
- Bathrooms: 2
- Full bathrooms: 1
- 1/2 bathrooms: 1
- Main level bathrooms: 1
Primary bedroom
- Description: Flooring: Carpet
- Level: Second
- Dimensions: 15 x 13
Bedroom
- Description: Flooring: Carpet
- Level: Second
- Dimensions: 11 x 11
Bedroom
- Description: Flooring: Carpet
- Level: Second
- Dimensions: 15 x 11
Bathroom
- Description: Flooring: Luxury Vinyl Tile
- Level: Second
- Dimensions: 9 x 7
Bathroom
- Description: Flooring: Tile
- Level: First
- Dimensions: 6 x 4
Dining room
- Description: Flooring: Luxury Vinyl Tile
- Level: First
- Dimensions: 10 x 11
Eat in kitchen
- Description: Flooring: Tile
- Level: First
- Dimensions: 10 x 18
Entry foyer
- Description: Flooring: Wood
- Level: First
- Dimensions: 14 x 7
Family room
- Description: Flooring: Luxury Vinyl Tile
- Features: Fireplace
- Level: First
- Dimensions: 16 x 13
Living room
- Description: Flooring: Luxury Vinyl Tile
- Level: First
- Dimensions: 12 x 18
Recreation
- Description: Flooring: Concrete
- Level: Lower
- Dimensions: 22 x 21
Workshop
- Description: Flooring: Concrete
- Level: Lower
- Dimensions: 10 x 11
Heating
- Forced Air, Gas
Cooling
- Central Air
Appliances
- Included: Dryer, Dishwasher, Microwave, Range, Refrigerator, Washer
- Laundry: In Basement
Features
- Bookcases, Built-in Features, Ceiling Fan(s), Entrance Foyer, Eat-in Kitchen, His and Hers Closets, Multiple Closets, Recessed Lighting
- Basement: Full,Partially Finished
- Number of fireplaces: 1
- Fireplace features: Family Room, Gas
Interior area
- Total structure area: 2,382
- Total interior livable area: 2,382 sqft
- Finished area above ground: 1,810
- Finished area below ground: 572
Property
Parking
- Total spaces: 2
- Parking features: Attached, Concrete, Driveway, Garage, Garage Door Opener, Heated Garage, Water Available
- Attached garage spaces: 2
Features
- Levels: Two
- Stories: 2
- Patio & porch: Rear Porch, Covered, Front Porch
Lot
- Size: 0.4 Acres
- Dimensions: 96 x 180
- Features: Corner Lot
Details
- Additional structures: Outbuilding, Storage
- Parcel number: 350630008.120
Construction
Type & style
- Home type: SingleFamily
- Architectural style: Colonial
- Property subtype: Single Family Residence
Materials
- Vinyl Siding
- Roof: Shingle
Condition
- Year built: 1976
Details
- Warranty included: Yes
Utilities & green energy
- Sewer: Public Sewer
- Water: Public
Community & HOA
Community
- Subdivision: Western Reserve Trails
HOA
- Has HOA: No
Location
- Region: Poland
Financial & listing details
- Price per square foot: $147/sqft
- Tax assessed value: $237,010
- Annual tax amount: $4,496
- Date on market: 3/11/2026
- Cumulative days on market: 2 days
- Listing terms: Cash,Conventional,FHA,VA Loan
Price history
| Date | Event | Price |
|---|---|---|
| 4/13/2026 | Sold | $350,000$147/sqft |
Source:  MLS Now #5192267 Report a problem MLS Now #5192267 Report a problem | ||
| 3/14/2026 | Pending sale | $350,000$147/sqft |
Source: MLS Now #5192267 Report a problem | ||
| 3/11/2026 | Listed for sale | $350,000+11.1%$147/sqft |
Source: MLS Now #5192267 Report a problem | ||
| 4/25/2024 | Sold | $315,000$132/sqft |
Source: MLS Now #5021231 Report a problem | ||
| 4/7/2024 | Pending sale | $315,000$132/sqft |
Source: MLS Now #5021231 Report a problem | ||
| 3/28/2024 | Contingent | $315,000$132/sqft |
Source: MLS Now #5021231 Report a problem | ||
| 3/12/2024 | Price change | $315,000-3.1%$132/sqft |
Source: MLS Now #5021231 Report a problem | ||
| 3/3/2024 | Listed for sale | $325,000+160%$136/sqft |
Source: MLS Now #5021231 Report a problem | ||
| 5/8/1995 | Sold | $125,000$52/sqft |
Source: Public Record Report a problem | ||
Public tax history
| Year | Property taxes | Tax assessment |
|---|---|---|
| 2025 | $4,496 +9.4% | $82,960 |
| 2024 | $4,109 +2.4% | $82,960 |
| 2023 | $4,015 +9.9% | $82,960 +31.6% |
| 2022 | $3,655 +4.8% | $63,050 |
| 2021 | $3,488 -0.4% | $63,050 |
| 2020 | $3,502 +7.2% | $63,050 +15.1% |
| 2019 | $3,267 +0.7% | $54,760 |
| 2018 | $3,243 +5.9% | $54,760 |
| 2017 | $3,063 +11.5% | $54,760 +17.6% |
| 2016 | $2,746 +2.2% | $46,570 |
| 2015 | $2,688 -0.4% | $46,570 |
| 2014 | $2,698 +1.3% | $46,570 |
| 2013 | $2,664 +0.2% | $46,570 |
| 2012 | $2,660 +9.9% | $46,570 |
| 2011 | $2,420 -2.6% | $46,570 -5.6% |
| 2010 | $2,485 +3.3% | $49,320 |
| 2009 | $2,406 +0% | $49,320 |
| 2008 | $2,406 -0.3% | $49,320 |
| 2007 | $2,413 -1% | $49,320 |
| 2006 | $2,437 -4% | $49,320 -2.3% |
| 2005 | $2,537 -34.5% | $50,470 |
| 2003 | $3,876 +9.5% | -- |
| 2002 | $3,540 -0.1% | -- |
| 2001 | $3,546 +1% | -- |
| 2000 | $3,510 | -- |
Find assessor info on the county website
Neighborhood: 44514
Nearby homes
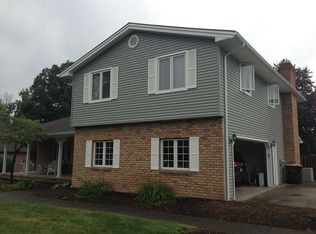
- $420,7004 bd5 ba3k sqft8546 Four Seasons Trl, Youngstown, OH 44514Off Market
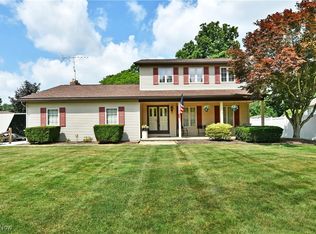
- $355,0003 bd3 ba-- sqft8518 Four Seasons Trl, Poland, OH 44514Sold
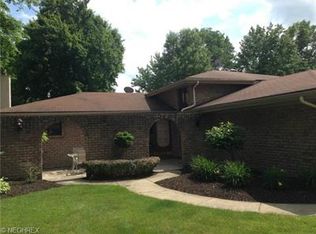
- $373,2004 bd3 ba2.3k sqft2761 Windpoint Trl, Poland, OH 44514Off Market
- $312,2004 bd2 ba2.2k sqft8525 Four Seasons Trl, Poland, OH 44514Off Market
- $316,7004 bd2 ba2.3k sqft8545 Four Seasons Trl, Poland, OH 44514Off Market
- $370,9004 bd3 ba2.7k sqft8535 Four Seasons Trl, Poland, OH 44514Off Market
- $382,8004 bd2 ba2.6k sqft8554 Four Seasons Trl, Poland, OH 44514Off Market
- $382,3004 bd2 ba2.4k sqft8508 Four Seasons Trl, Poland, OH 44514Off Market
Nearby schools
GreatSchools rating
- 8/10Poland Middle SchoolGrades: 4-6Distance: 2 mi
- 7/10Poland Seminary High SchoolGrades: 7-12Distance: 0.8 mi
- 8/10McKinley Elementary SchoolGrades: K-3Distance: 2 mi
Schools provided by the listing agent
- District: Poland LSD - 5007
Source: MLS Now. This data may not be complete. We recommend contacting the local school district to confirm school assignments for this home.
Get a cash offer in 3 minutes
Find out how much your home could sell for in as little as 3 minutes with a no-obligation cash offer.
Estimated market value
$355,600
Get a cash offer in 3 minutes
Find out how much your home could sell for in as little as 3 minutes with a no-obligation cash offer.
Estimated market value
$355,600
- Ohio
- Mahoning County
- Poland
- 44514
- 8536 Four Seasons Trl
Nearby cities
Nearby zip codes
Other Poland Topics
