Skip main navigation
Off market
  • $699,700

    8519 46th Pl NE, Marysville, WA 98270

    3beds
    2,065sqft
    Single Family Residence
    Built in ----
    -- sqft lot
    $699,700 Zestimate®
    $339/sqft
    $3,512 Estimated rent

    Home value

    $699,700

    $665,000 - $735,000

    $3,512/mo

    Zestimate® history
    Loading
    Loading...

    Owner options

    List your home for rent

    $3,512/mo

    Rent Zestimate®

    Find your next renter with Zillow Rental Manager. Plus, with online applications, you can quickly screen prospective tenants – for free.

    Learn more

    $3,512/mo

    Rent Zestimate®

    Refinance and save

    $4,255/mo

    Est. payment

    Refinancing to a lower rate could help reduce your monthly payments and save thousands over the life of the loan.

    See today's rates

    $4,255/mo

    Est. payment

    Explore your selling options

    Work with a Zillow partner agent

    Leverage their expertise and Zillow's premium Showcase listings to get your home seen by more buyers.

    Get started

    List with your own agent

    Get your home in front of millions of buyers by listing it on Zillow.

    Learn how to do it

    Sell it yourself

    Take full control of how buyers see your home on Zillow by listing For Sale by Owner (FSBO).

    List your home

    What's special

    Gourmet kitchenModern linear electric fireplaceOversized islandDeluxe primary suiteSoaking tubSpa-like bathDual quartz vanities

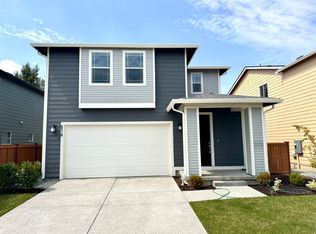
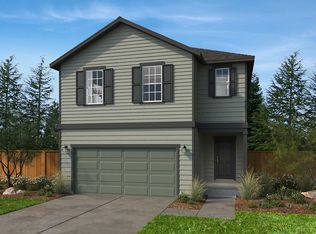
    Be the first to live in this brand new home in the desirable West Magnolia community nestled on a quiet cul-de-sac with easy access to I-5, Hwy 9, and the vibrant centers of Lake Stevens and Everett. Enjoy sunset evenings on your expansive west-facing deck, perfect for relaxing or entertaining. Inside, this thoughtfully designed two-story home features a deluxe primary suite with a spa-like bath, including a soaking tub, walk-in shower, dual quartz vanities, and a private water closet all within the prestigious Lake Stevens School District. Home Features: - Spacious open-concept layout with 9-ft ceilings on the main floor - Luxury vinyl plank flooring and modern linear electric fireplace - Gourmet kitchen with oversized island, quartz countertops, 42" upper cabinets & stainless steel smart appliances - Expansive extended deck perfect for entertaining, overlooking a landscaped and fenced backyard - Upstairs loft ideal for a home office, workout area, or second living space - Deluxe primary suite with walk-in closet, dual quartz vanity, soaking tub, water closet, and walk-in shower - Secondary bedrooms are generously sized with great natural light - New front-load washer and dryer - Attached 2-car garage with opener Community Perks: - Tucked in a quiet, walkable neighborhood with a community park and open green space - Easy access to hiking trails, outdoor recreation, Tulalip Resort Casino, Seattle Premium Outlets, Paine Field, and Boeing - Energy Star Certified with heat pump for lower utility bills and year-round comfort Lease Terms: - Minimum 9-month lease available - Owner pays HOA, renter pays utilities and is responsible for lawn care - Full application required via Zillow, including background and credit check - First month's rent + security deposit due at signing - Small pets (up to 25 lbs) considered with additional fee - No smoking allowed Don't miss this opportunity to live in a stylish, energy-efficient home in a highly sought-after neighbourhood. Schedule your tour today! Owner pays HOA, renter pays utilities and is responsible for lawn care. No smoking allowed.

    This property is not currently displayed as for sale or rent on Zillow. This may be different from what's on other websites or public sources.

    Zillow last checked:

    Listing updated:

    Source: Zillow Rentals

    Facts & features

    Interior

    Bedrooms & bathrooms
    • Bedrooms: 3
    • Bathrooms: 3
    • Full bathrooms: 2
    • 1/2 bathrooms: 1
    Heating
    • Heat Pump
    Cooling
    • Central Air
    Appliances
    • Included: Dishwasher, Dryer, Freezer, Microwave, Oven, Refrigerator, Washer
    • Laundry: In Unit
    Features
    • Walk In Closet
    • Flooring: Carpet, Hardwood
    Interior area
    • Total interior livable area: 2,065 sqft

    Property

    Parking
    • Parking features: Attached
    • Has attached garage: Yes
    • Details: Contact manager
    Features
    • Patio & porch: Deck
    • Exterior features: Cul-de-sac, Energy-Efficient Home, Fenced Backyard, Gourmet kitchen, Lake Stevens School District, Pet-friendly, Quartz Countertops, Spa-Style Soaking Tub, Walk In Closet

    Construction

    Type & style
    • Home type: SingleFamily
    • Property subtype: Single Family Residence

    Community & HOA

    Community
    • Deposit fee: $3,295
    Location
    • Region: Marysville

    Financial & listing details

    • Price per square foot: $339/sqft
    • Date on market: 9/6/2025
    • Date available: 09/06/2025
    • Lease term: 1 Year

    Price history

    DateEventPrice
    9/20/2025Listing removed$3,295$2/sqft
    Source: Zillow Rentals Report a problem
    9/6/2025Listed for rent$3,295$2/sqft
    Source: Zillow Rentals Report a problem
    7/25/2025Listing removed$699,950$339/sqft
    Source: KB Home Report a problem
    7/17/2025Price change$699,950-4.1%$339/sqft
    Source: KB Home Report a problem
    7/3/2025Price change$729,950-2%$353/sqft
    Source: KB Home Report a problem
    6/28/2025Price change$744,950-1%$361/sqft
    Source: KB Home Report a problem
    6/7/2025Price change$752,329+1.3%$364/sqft
    Source: KB Home Report a problem
    5/8/2025Price change$742,329+2.4%$359/sqft
    Source: KB Home Report a problem
    4/19/2025Price change$724,950-3.3%$351/sqft
    Source: KB Home Report a problem
    3/28/2025Price change$749,950-1.2%$363/sqft
    Source: KB Home Report a problem
    3/16/2025Price change$758,950-0.1%$368/sqft
    Source: KB Home Report a problem
    2/22/2025Price change$759,950-3.8%$368/sqft
    Source: KB Home Report a problem
    1/30/2025Price change$789,950-1.3%$383/sqft
    Source: KB Home Report a problem
    1/16/2025Price change$799,950-0.2%$387/sqft
    Source: KB Home Report a problem
    1/11/2025Price change$801,954-2.3%$388/sqft
    Source: KB Home Report a problem
    12/19/2024Listed for sale$821,129$398/sqft
    Source: KB Home Report a problem

    Public tax history

    Tax history is unavailable.

    Neighborhood: East Sunnyside/Whiskey Ridge

    Nearby schools

    GreatSchools rating
    Get a cash offer in 3 minutes
    Find out how much your home could sell for in as little as 3 minutes with a no-obligation cash offer.
    Estimated market value
    $699,700
    Get a cash offer in 3 minutes
    Find out how much your home could sell for in as little as 3 minutes with a no-obligation cash offer.
    Estimated market value
    $699,700