Skip main navigation
Off market
  • Price Unknown

    8527 46th Pl NE Lot 12, Marysville, WA 98270

    3beds
    2,070sqft
    Apartment
    Built in ----
    -- sqft lot
    $-- Zestimate®
    $--/sqft
    $3,463 Estimated rent

    Home value

    Not available

    Estimated sales range

    Not available

    $3,463/mo

    Zestimate® history
    Loading
    Loading...

    Owner options

    List your home for rent

    $3,463/mo

    Rent Zestimate®

    Find your next renter with Zillow Rental Manager. Plus, with online applications, you can quickly screen prospective tenants – for free.

    Learn more

    $3,463/mo

    Rent Zestimate®

    Refinance and save

    Refinancing to a lower rate could help reduce your monthly payments and save thousands over the life of the loan.

    See today's rates

    Explore your selling options

    Work with a Zillow partner agent

    Leverage their expertise and Zillow's premium Showcase listings to get your home seen by more buyers.

    Get started

    List with your own agent

    Get your home in front of millions of buyers by listing it on Zillow.

    Learn how to do it

    Sell it yourself

    Take full control of how buyers see your home on Zillow by listing For Sale by Owner (FSBO).

    List your home

    What's special

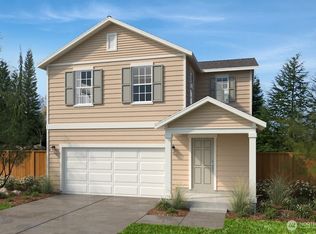
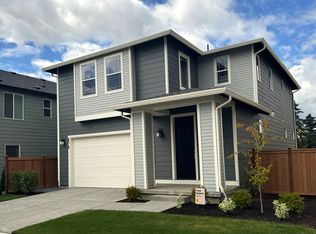
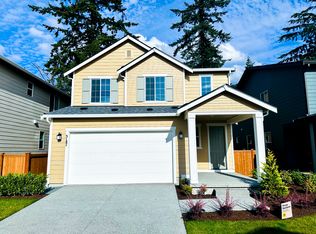
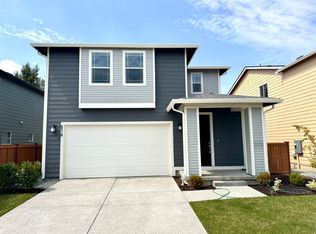
    FOR RENT Brand New Luxury Home! Whiskey Ridge neighborhood in Marysville | $3,395/month | 2,070 Sq Ft Features You'll Love: 3 Bedrooms + Bonus Loft 2.5 Bathrooms Open Concept Living w/ 9' Ceilings Modern Fireplace & Gourmet Kitchen Quartz Countertops & Large Island Sleek Modern Cabinetry Stainless Steel Appliances Spacious Dining area Primary Suite Retreat: Deluxe Soaking Tub Walk-in Shower Dual Quartz Vanity Huge Walk-in Closet East-Facing Home with Deck on the West Side Enjoy abundant natural light all day Bright, airy interiors in every season Outdoor & Extras: Fully Landscaped & Fenced Yard Large Deck Perfect for Relaxing or Entertaining 2-Car Garage + 4-Car Driveway parking Energy Star Certified Central A/C, LED Lighting & Superior Insulation Super Walkable Cul-de-Sac Neighborhood Quick access to Hwy 9 & I-5 Minutes to Walmart, Shopping, Restaurants & More Top-Rated Lake Stevens Schools Lessor directed vetting questions to qualify for showing Must answer yes to all to qualify for showing: 1. Does the potential tenant have a min yearly income of 125K 2. Pets are subject to approval. Cats or Dogs only. Small Dogs 50lb are allowed. 3. Potential tenant have a credit score 700 or higher. 4. No previous evictions or Bankruptcy history 5. No smoking or vaping Additional Remarks: 1. All applicants must go through screening. 2. Screening Application Fee should be paid by the Potential tenant for all the applicants and it is non-refundable. 3. Renters insurance is required. 4. Cleaning Fee of $500 non refundable

    This property is not currently displayed as for sale or rent on Zillow. This may be different from what's on other websites or public sources.
    Zillow last checked:

    Listing updated:

    Source: Zillow Rentals

    Facts & features

    Interior

    Bedrooms & bathrooms
    • Bedrooms: 3
    • Bathrooms: 3
    • Full bathrooms: 2
    • 1/2 bathrooms: 1
    Heating
    • Forced Air, Heat Pump, Fireplace
    Cooling
    • Central Air
    Appliances
    • Included: Dishwasher, Dryer, Microwave, Oven, Refrigerator, Washer
    • Laundry: In Unit
    Features
    • Walk In Closet, Walk-In Closet(s)
    • Flooring: Carpet, Hardwood, Tile
    • Has fireplace: Yes
    Interior area
    • Total interior livable area: 2,070 sqft

    Property

    Parking
    • Parking features: Attached, Garage, Off Street
    • Has attached garage: Yes
    • Details: Contact manager
    Features
    • Patio & porch: Deck
    • Exterior features: 4-Car Drive Way Parking, Ample storage, Close to Walmart, Restaurants, Shopping, Community park, Cul-de-sac Home, Easy access to Hwy-9, I-5, Energy Star Certified Home, Gourmet Kitchen, Heating system: Forced Air, LED Lights, Lake Stevens Schools, Primary bath with Deluxe Soaking Tub, Sleek Cabinetry, Upstairs Loft, Walk In Closet

    Construction

    Type & style
    • Home type: Apartment
    • Property subtype: Apartment

    Community & HOA

    Community
    • Deposit fee: $3,345
    • Application fee: $59
    Location
    • Region: Marysville

    Financial & listing details

    • Date on market: 8/17/2025
    • Date available: 08/01/2025
    • Lease term: 1 Year

    Price history

    DateEventPrice
    8/21/2025Listing removed$3,345$2/sqft
    Source: Zillow Rentals Report a problem
    8/18/2025Listed for rent$3,345$2/sqft
    Source: Zillow Rentals Report a problem
    7/31/2025Listing removed$3,345$2/sqft
    Source: Zillow Rentals Report a problem
    7/19/2025Price change$3,345-1.5%$2/sqft
    Source: Zillow Rentals Report a problem
    7/11/2025Listed for rent$3,395$2/sqft
    Source: Zillow Rentals Report a problem

    Public tax history

    Tax history is unavailable.

    Neighborhood: East Sunnyside/Whiskey Ridge

    Nearby schools

    GreatSchools rating