Beautifully re-imagined Portsmouth Model on one of the prettiest, tree-lined streets in Riverside Gardens! Unique rear addition with expanded kitchen, oversized two car, side load garage and dreamy screened in porch with tranquil views of lush, expansive garden and additional land parcel directly behind the property! (Please see PLAT and DEED notes in documents). This welcoming turn-key property has been updated and meticulously cared for by current owners. Welcoming upper level with gleaming hardwood floors, gourmet kitchen with induction cooktop and space for breakfast nook seating! Gracious formal living room and dining room with wood burning fireplace and crown molding. Expanded primary suite with sitting room, walk in closet, and lovely primary bath with jetted soaking tub and separate shower. Two more large bedrooms and an updated full bath complete the upper level of the home. The lower level of the property features a comfortable and relaxing family room with 2nd wood burning fireplace and plenty of space for recreation and fun. Three more bedrooms and a full bath are also on this level as is a spacious laundry and utility room. The oversized garage is perfect for two vehicles but also has plenty of storage for so much more! The property has been freshly painted and is ready for the next owners to build wonderful memories! Spring has sprung in Riverside Gardens with all the gorgeous colors of the season! Short stroll to Stratford Landing Elementary, Carl Sandburg Middle School and bus stop for West Potomac High School! 5 minute walk to Riverside Gardens Swim and Tennis Club where everyone congregates in the summer, with swim team, tennis lessons, yoga and fitness classes. Terrific proximity to numerous conveniences and amenities like the quaint Hollin Hall Shopping Center, Old Town, Mount Vernon, Potomac River, Fort Hunt Park, and more. One of the most sought-after commutes in the DMV along the majestic George Washington Parkway! Welcome Home!!
Sold for $1,200,000
$1,200,000
8519 Buckboard Dr, Alexandria, VA 22308
6beds
3,172sqft
Single Family Residence
Built in 1964
0.29 Acres Lot
$1,204,100 Zestimate®
$378/sqft
$4,378 Estimated rent
Home value
$1,204,100
$1.13M - $1.28M
$4,378/mo
Zestimate® history
Owner options
List your home for rent
$4,378/mo
Rent Zestimate®
Find your next renter with Zillow Rental Manager. Plus, with online applications, you can quickly screen prospective tenants – for free.
$4,378/mo
Rent Zestimate®
Refinance and save
$7,475/mo
Est. payment
Refinancing to a lower rate could help reduce your monthly payments and save thousands over the life of the loan.
$7,475/mo
Est. payment
Explore your selling options
Work with a Zillow partner agent
Leverage their expertise and Zillow's premium Showcase listings to get your home seen by more buyers.
Get startedList with your own agent
Get your home in front of millions of buyers by listing it on Zillow.
Learn how to do itSell it yourself
Take full control of how buyers see your home on Zillow by listing For Sale by Owner (FSBO).
List your homeWhat's special
Wood burning fireplaceTree-lined streetsFreshly paintedThree more bedroomsTwo more large bedroomsCrown moldingWalk in closet
Zillow last checked:
Listing updated:
Listed by:
Nicole McDonnell 703-201-3318,
Compass
Bought with:
Stephanie Williams, 0225241631
KW Metro Center
Source: Bright MLS,MLS#: VAFX2304672
Facts & features
Interior
Bedrooms & bathrooms
- Bedrooms: 6
- Bathrooms: 3
- Full bathrooms: 3
- Main level bathrooms: 2
- Main level bedrooms: 3
Rooms
- Room types: Living Room, Dining Room, Sitting Room, Kitchen, Family Room, Laundry, Utility Room
Dining room
- Level: Main
Family room
- Level: Lower
Kitchen
- Level: Main
Laundry
- Level: Lower
Living room
- Level: Main
Screened porch
- Level: Main
Sitting room
- Level: Main
Utility room
- Level: Lower
Heating
- Forced Air, Natural Gas
Cooling
- Central Air, Electric
Appliances
- Included: Microwave, Washer, Dryer, Cooktop, Dishwasher, Disposal, Oven, Refrigerator, Gas Water Heater
- Laundry: Lower Level, Laundry Room
Features
- Soaking Tub, Bathroom - Walk-In Shower, Ceiling Fan(s), Breakfast Area, Crown Molding, Floor Plan - Traditional, Formal/Separate Dining Room, Eat-in Kitchen, Kitchen - Gourmet, Kitchen - Table Space, Recessed Lighting, Walk-In Closet(s)
- Flooring: Hardwood, Wood
- Windows: Energy Efficient, Window Treatments
- Basement: Full,Connecting Stairway,Finished,Improved,Exterior Entry,Sump Pump
- Number of fireplaces: 2
- Fireplace features: Wood Burning
Interior area
- Total structure area: 3,172
- Total interior livable area: 3,172 sqft
- Finished area above ground: 1,672
- Finished area below ground: 1,500
Property
Parking
- Total spaces: 6
- Parking features: Storage, Basement, Built In, Garage Faces Side, Garage Door Opener, Oversized, Driveway, Off Street, Attached
- Attached garage spaces: 2
- Uncovered spaces: 4
Accessibility
- Accessibility features: Other
Features
- Levels: Split Foyer,Two
- Stories: 2
- Patio & porch: Screened Porch
- Exterior features: Lighting, Rain Gutters, Sidewalks
- Pool features: None
- Has view: Yes
- View description: Garden
Lot
- Size: 0.29 Acres
- Features: Open Lot, Private, Other, Wooded
Details
- Additional structures: Above Grade, Below Grade
- Parcel number: 1024 12070035A
- Zoning: 130
- Special conditions: Standard
Construction
Type & style
- Home type: SingleFamily
- Property subtype: Single Family Residence
Materials
- Brick, Fiber Cement
- Foundation: Other
- Roof: Asphalt,Shingle
Condition
- New construction: No
- Year built: 1964
Utilities & green energy
- Sewer: Public Sewer
- Water: Public
Community & HOA
Community
- Subdivision: Riverside Gardens
HOA
- Has HOA: No
Location
- Region: Alexandria
Financial & listing details
- Price per square foot: $378/sqft
- Tax assessed value: $1,110,670
- Annual tax amount: $12,368
- Date on market: 4/30/2026
- Listing agreement: Exclusive Right To Sell
- Ownership: Fee Simple
Price history
| Date | Event | Price |
|---|---|---|
| 5/22/2026 | Sold | $1,200,000+0.1%$378/sqft |
Source:  Bright MLS #VAFX2304672 Report a problem Bright MLS #VAFX2304672 Report a problem | ||
| 5/18/2026 | Pending sale | $1,199,000$378/sqft |
Source: Bright MLS #VAFX2304672 Report a problem | ||
| 5/4/2026 | Contingent | $1,199,000$378/sqft |
Source: Bright MLS #VAFX2304672 Report a problem | ||
| 4/30/2026 | Listed for sale | $1,199,000+58%$378/sqft |
Source: Bright MLS #VAFX2304672 Report a problem | ||
| 3/8/2021 | Listing removed | -- |
Source: Owner Report a problem | ||
| 6/1/2015 | Sold | $759,000-1.3%$239/sqft |
Source: Agent Provided Report a problem | ||
| 4/26/2015 | Listed for sale | $769,000+180.7%$242/sqft |
Source: Owner Report a problem | ||
| 6/21/1994 | Sold | $274,000$86/sqft |
Source: Public Record Report a problem | ||
Public tax history
| Year | Property taxes | Tax assessment |
|---|---|---|
| 2025 | $12,368 +9.4% | $1,017,120 +9.6% |
| 2024 | $11,303 +12% | $927,730 +9% |
| 2023 | $10,093 -2.9% | $850,940 -1.9% |
| 2022 | $10,389 | $867,020 +16.2% |
| 2021 | -- | $746,340 +5% |
| 2020 | $8,779 +0.2% | $710,530 +0.3% |
| 2019 | $8,765 -2% | $708,100 -2.5% |
| 2018 | $8,943 +5.9% | $726,060 +4.1% |
| 2017 | $8,446 +6% | $697,790 +6% |
| 2016 | $7,972 +6.1% | $658,350 +2.5% |
| 2015 | $7,515 -4.6% | $642,510 -5.1% |
| 2014 | $7,881 | $676,800 +9.1% |
| 2013 | -- | $620,400 -4.7% |
| 2012 | -- | $650,830 +3% |
| 2011 | -- | $631,810 +4% |
| 2010 | -- | $607,390 -4% |
| 2009 | -- | $632,450 -6.9% |
| 2008 | -- | $679,360 +11.1% |
| 2007 | -- | $611,720 +114.1% |
| 2001 | -- | $285,775 |
Find assessor info on the county website
Neighborhood: 22308
Nearby homes
- $1,057,3004 bd2 ba1.6k sqft8517 Buckboard Dr, Alexandria, VA 22308Off Market
- $975,0005 bd4 ba3.1k sqft8601 Buckboard Dr, Alexandria, VA 22308Sold
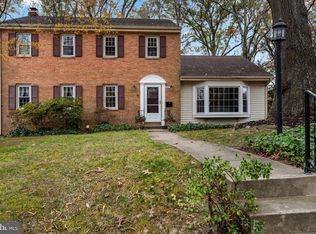
- $1,621,2004 bd5 ba3.7k sqft8600 Fort Hunt Rd, Alexandria, VA 22308Off Market
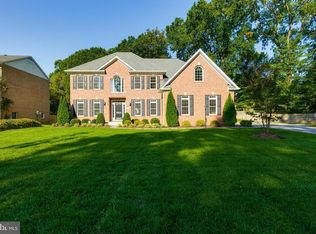
- $2,0003,188 Square Feet8600 Fort Hunt Rd, Alexandria, VA 22308Off Market
- $924,9003 bd2 ba2k sqft8515 Buckboard Dr, Alexandria, VA 22308Off Market
- $910,0005 bd3 ba1.3k sqft8603 Buckboard Dr, Alexandria, VA 22308Off Market
- $1,136,9005 bd3 ba2.4k sqft8612 Fort Hunt Rd, Alexandria, VA 22308Off Market
- $1,156,4006 bd3 ba2.1k sqft8518 Buckboard Dr, Alexandria, VA 22308Off Market
Nearby schools
GreatSchools rating
- 9/10Stratford Landing Elementary SchoolGrades: PK-6Distance: 0.5 mi
- 5/10Sandburg Middle SchoolGrades: 7-8Distance: 0.3 mi
- 4/10West Potomac High SchoolGrades: 9-12Distance: 3.5 mi
Schools provided by the listing agent
- Elementary: Stratford Landing
- Middle: Carl Sandburg
- High: West Potomac
- District: Fairfax County Public Schools
Source: Bright MLS. This data may not be complete. We recommend contacting the local school district to confirm school assignments for this home.
Get a cash offer in 3 minutes
Find out how much your home could sell for in as little as 3 minutes with a no-obligation cash offer.
Estimated market value
$1,204,100
Get a cash offer in 3 minutes
Find out how much your home could sell for in as little as 3 minutes with a no-obligation cash offer.
Estimated market value
$1,204,100
- Virginia
- Fairfax County
- Fort Hunt
- 22308
- 8519 Buckboard Dr
Nearby cities
Nearby zip codes
Other Fort Hunt Topics
