PICTURES COMING Sunday! Welcome to 8601 Buckboard Dr — A Rare Opportunity in the Heart of Riverside Gardens** Set on a quarter-acre lot in one of Fort Hunt’s most sought-after neighborhoods, this spacious 3,165 sq. ft. colonial brick-front home sits on land once owned by George Washington. With solid “good bones” and exceptional potential, this home is ready for you to make it your own. **Main Level** Step into an inviting open foyer flanked by a formal dining room and a large living room with an expansive bay window. The generously sized kitchen overlooks a sunken family room with nine-foot ceilings and a striking brick wood-burning fireplace creating a warm and welcoming gathering space. The family room leads to a screened in patio, perfect for outdoor enjoyment. Adjacent to the family room is an oversized laundry/utility room—ideal for a home office, workout space, or hobby room. The refrigerator conveys. **Mother-in-Law / Guest Suite** A rare feature of this Carolina model is the expansive addition at the rear of the home. This private suite includes: * A spacious bedroom with large walk-in closet and private patio * A generous living area * A full ADA-friendly bathroom * A kitchenette and bright bay window * Dedicated HVAC and heater Perfect for multi-generational living, guest accommodations, or rental potential. **Upper Level** The upper floor offers four bedrooms and two full bathrooms, including one bedroom with direct access to a bright walk-in attic offering abundant storage. The oversized primary bedroom features an en-suite bath and ample closet space. **Major Updates** * HVAC (2017) * Water Heater (2015) *Ultra HD Lifetime Architectural Shingle Roof (2012) * Windows replaced (2012 & 2018) * Front door (2020) **A True Community Gem** Riverside Gardens Citizens Association—not an HOA—hosts beloved community traditions such as holiday parades, chili cook-offs, block parties, fitness classes, and more, creating a warm, “modern-day Mayberry” atmosphere. Just one block away, the Riverside Gardens Swim & Tennis Club offers summer fun with a swim team, tennis lessons, yoga, fitness classes, and themed social events. **Unbeatable Location** Enjoy being minutes from: * Old Town Alexandria * Mount Vernon Estate * Mount Vernon Bike Trail * Potomac River * Fort Hunt Park & the GW Parkway Everything you need is close by at the charming : Hollin Hall Village Shopping Center, featuring a grocery store, bakery, butcher, restaurants, hardware store, art studio, and more. You’ll also appreciate easy access to Reagan National Airport and Washington, D.C. Buried power lines help keep the neighborhood beautiful!
Sold for $975,000
$975,000
8601 Buckboard Dr, Alexandria, VA 22308
5beds
3,165sqft
Single Family Residence
Built in 1964
10,666 Square Feet Lot
$986,600 Zestimate®
$308/sqft
$4,403 Estimated rent
Home value
$986,600
$927,000 - $1.06M
$4,403/mo
Zestimate® history
Owner options
List your home for rent
$4,403/mo
Rent Zestimate®
Find your next renter with Zillow Rental Manager. Plus, with online applications, you can quickly screen prospective tenants – for free.
$4,403/mo
Rent Zestimate®
Refinance and save
$6,108/mo
Est. payment
Refinancing to a lower rate could help reduce your monthly payments and save thousands over the life of the loan.
$6,108/mo
Est. payment
Explore your selling options
Work with a Zillow partner agent
Leverage their expertise and Zillow's premium Showcase listings to get your home seen by more buyers.
Get startedList with your own agent
Get your home in front of millions of buyers by listing it on Zillow.
Learn how to do itSell it yourself
Take full control of how buyers see your home on Zillow by listing For Sale by Owner (FSBO).
List your homeWhat's special
Striking brick wood-burning fireplaceColonial brick-front homeInviting open foyerQuarter-acre lotGenerously sized kitchenFormal dining roomFull ada-friendly bathroom
Zillow last checked:
Listing updated:
Listed by:
Elena Schuenemeyer 703-405-1370,
Wasinger & Co Properties, LLC.
Bought with:
Lyssa Seward, 0225089715
TTR Sotheby's International Realty
Source: Bright MLS,MLS#: VAFX2278466
Facts & features
Interior
Bedrooms & bathrooms
- Bedrooms: 5
- Bathrooms: 4
- Full bathrooms: 3
- 1/2 bathrooms: 1
- Main level bathrooms: 2
- Main level bedrooms: 1
Rooms
- Room types: In-Law/auPair/Suite, Attic
Other
- Features: Attic - Floored
- Level: Upper
Other
- Level: Main
Heating
- Forced Air, Electric, Natural Gas
Cooling
- Central Air, Electric
Appliances
- Included: Dishwasher, Disposal, Dryer, Extra Refrigerator/Freezer, Oven/Range - Electric, Refrigerator, Washer, Gas Water Heater
- Laundry: Main Level, Dryer In Unit, Washer In Unit
Features
- Attic, Bathroom - Walk-In Shower, Family Room Off Kitchen, Kitchen - Table Space, Primary Bath(s), Formal/Separate Dining Room, 2nd Kitchen, Soaking Tub, Pantry
- Flooring: Carpet, Ceramic Tile, Hardwood, Wood
- Windows: Bay/Bow
- Has basement: No
- Number of fireplaces: 1
- Fireplace features: Wood Burning, Wood Burning Stove
Interior area
- Total structure area: 3,165
- Total interior livable area: 3,165 sqft
- Finished area above ground: 3,165
- Finished area below ground: 0
Property
Parking
- Total spaces: 3
- Parking features: Driveway
- Uncovered spaces: 3
Accessibility
- Accessibility features: None
Features
- Levels: Two
- Stories: 2
- Patio & porch: Deck, Patio
- Exterior features: Lighting, Underground Lawn Sprinkler
- Pool features: None
Lot
- Size: 10,666 Square Feet
- Features: Backs to Trees
Details
- Additional structures: Above Grade, Below Grade
- Parcel number: 1024 12070034
- Zoning: 130
- Special conditions: Standard
Construction
Type & style
- Home type: SingleFamily
- Architectural style: Colonial
- Property subtype: Single Family Residence
Materials
- Brick, Vinyl Siding, Combination
- Foundation: Slab
- Roof: Architectural Shingle
Condition
- Average
- New construction: No
- Year built: 1964
- Major remodel year: 1988
Details
- Builder model: CAROLINE
Utilities & green energy
- Sewer: Public Sewer
- Water: Public
Community & HOA
Community
- Security: Fire Sprinkler System
- Subdivision: Riverside Gardens
HOA
- Has HOA: No
Location
- Region: Alexandria
Financial & listing details
- Price per square foot: $308/sqft
- Tax assessed value: $977,160
- Annual tax amount: $11,906
- Date on market: 11/15/2025
- Listing agreement: Exclusive Right To Sell
- Listing terms: Cash,Conventional,FHA,Negotiable,VA Loan
- Ownership: Fee Simple
Price history
| Date | Event | Price |
|---|---|---|
| 1/9/2026 | Sold | $975,000-7.1%$308/sqft |
Source:  Bright MLS #VAFX2278466 Report a problem Bright MLS #VAFX2278466 Report a problem | ||
| 11/26/2025 | Pending sale | $1,050,000$332/sqft |
Source: Bright MLS #VAFX2278466 Report a problem | ||
| 11/15/2025 | Listed for sale | $1,050,000$332/sqft |
Source: Bright MLS #VAFX2278466 Report a problem | ||
Public tax history
| Year | Property taxes | Tax assessment |
|---|---|---|
| 2025 | $11,906 +11.6% | $977,160 +11.9% |
| 2024 | $10,669 +12% | $873,020 +9% |
| 2023 | $9,525 -2.8% | $800,660 -1.8% |
| 2022 | $9,797 | $815,220 +16.9% |
| 2021 | -- | $697,610 +3.9% |
| 2020 | $8,316 -0.3% | $671,370 -0.1% |
| 2019 | $8,339 -1.9% | $672,060 -2.4% |
| 2018 | $8,499 +5.9% | $688,560 +4.1% |
| 2017 | $8,027 +5.9% | $661,690 +6% |
| 2016 | $7,577 +4.1% | $624,240 +0.5% |
| 2015 | $7,276 -4.5% | $621,030 -4.9% |
| 2014 | $7,618 | $653,190 +8.3% |
| 2013 | -- | $602,920 +3.1% |
| 2012 | -- | $584,520 +3% |
| 2011 | -- | $567,400 +4% |
| 2010 | -- | $545,420 -4% |
| 2009 | -- | $567,940 -6.8% |
| 2008 | -- | $609,330 -6.9% |
| 2007 | -- | $654,350 +46.2% |
| 2003 | -- | $447,710 +18.7% |
| 2002 | -- | $377,115 +13.2% |
| 2001 | -- | $333,080 |
Find assessor info on the county website
Neighborhood: 22308
Nearby homes
- $910,0005 bd3 ba1.3k sqft8603 Buckboard Dr, Alexandria, VA 22308Off Market
- $1,200,0006 bd3 ba3.1k sqft8519 Buckboard Dr, Alexandria, VA 22308Sold
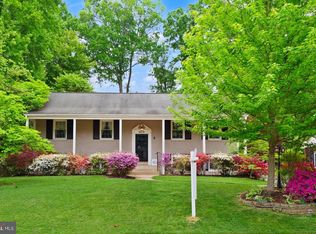
- $1,601,0004 bd5 ba3.7k sqft8600 Fort Hunt Rd, Alexandria, VA 22308Off Market
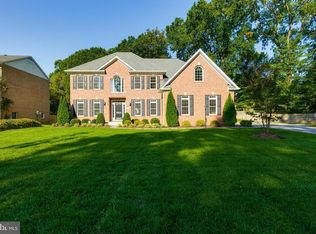
- $2,0003,188 Square Feet8600 Fort Hunt Rd, Alexandria, VA 22308Off Market
- $1,025,0004 bd3 ba2k sqft8605 Buckboard Dr, Alexandria, VA 22308Sold
- $1,057,3004 bd2 ba1.6k sqft8517 Buckboard Dr, Alexandria, VA 22308Off Market
- $970,3004 bd3 ba1.6k sqft8600 Buckboard Dr, Alexandria, VA 22308Off Market
- $838,3003 bd2 ba1.2k sqft8604 Buckboard Dr, Alexandria, VA 22308Off Market
Nearby schools
GreatSchools rating
- 9/10Stratford Landing Elementary SchoolGrades: PK-6Distance: 0.5 mi
- 5/10Sandburg Middle SchoolGrades: 7-8Distance: 0.3 mi
- 4/10West Potomac High SchoolGrades: 9-12Distance: 3.5 mi
Schools provided by the listing agent
- Elementary: Stratford Landing
- Middle: Carl Sandburg
- High: West Potomac
- District: Fairfax County Public Schools
Source: Bright MLS. This data may not be complete. We recommend contacting the local school district to confirm school assignments for this home.
Get a cash offer in 3 minutes
Find out how much your home could sell for in as little as 3 minutes with a no-obligation cash offer.
Estimated market value
$986,600
Get a cash offer in 3 minutes
Find out how much your home could sell for in as little as 3 minutes with a no-obligation cash offer.
Estimated market value
$986,600
- Virginia
- Fairfax County
- Fort Hunt
- 22308
- 8601 Buckboard Dr
Nearby cities
Nearby zip codes
Other Fort Hunt Topics
