Beautiful home, lovingly and meticulously maintained, in conveniently located neighborhood, with so much to offer! Sweetbriar model 4-level split with 4 bedrooms and 2.5 baths. Brand-new kitchen just completed 2023 with gorgeous quartz countertops, under-counter lighting, stainless steel appliances, white cabinetry, built-in desk and shelving! Oversized two-car detached garage with plenty of storage plus driveway parking. French doors lead to the amazing solarium addition, with mini-split unit which also serves primary bedroom. This solarium adds 154 square feet to home. Hardwoods throughout this gorgeous home. Shutters in living room and dining room. Primary suite on upper level includes spacious bedroom, updated bath, generous closet space plus attic storage. Fully fenced backyard features a greenhouse, deck with pergola, storage shed, flower beds and beautiful plantings. Yard is professionally landscaped and managed. Separate laundry room contains ample storage. New roof 2020, HVAC 2018, hot water heater 2013, windows replaced 2010. Near local shopping center with the amazing Variety Store, shops, restaurants and much more. Easy access to pastoral George Washington Parkway and Potomac River, Fort Belvoir, Old Town, National Landing, Pentagon and D.C. At rear of property is the Washington, Alexandria & Mt. Vernon Electric Railway (Abandoned), an easement which is land-locked and adds extra square footage to lot. Riverside Gardens Swim and Tennis Club is a community membership organization, open to all residents of Riverside Gardens and the surrounding areas.
Sold for $1,025,000
$1,025,000
8605 Buckboard Dr, Alexandria, VA 22308
4beds
2,085sqft
Single Family Residence
Built in 1964
10,758 Square Feet Lot
$1,072,500 Zestimate®
$492/sqft
$4,520 Estimated rent
Home value
$1,072,500
$1.02M - $1.13M
$4,520/mo
Zestimate® history
Owner options
List your home for rent
$4,520/mo
Rent Zestimate®
Find your next renter with Zillow Rental Manager. Plus, with online applications, you can quickly screen prospective tenants – for free.
$4,520/mo
Rent Zestimate®
Refinance and save
$6,423/mo
Est. payment
Refinancing to a lower rate could help reduce your monthly payments and save thousands over the life of the loan.
$6,423/mo
Est. payment
Explore your selling options
Work with a Zillow partner agent
Leverage their expertise and Zillow's premium Showcase listings to get your home seen by more buyers.
Get startedList with your own agent
Get your home in front of millions of buyers by listing it on Zillow.
Learn how to do itSell it yourself
Take full control of how buyers see your home on Zillow by listing For Sale by Owner (FSBO).
List your homeWhat's special
Old townPotomac riverGorgeous homePlenty of storageFlower bedsAmazing variety storeTennis club
Zillow last checked:
Listing updated:
Listed by:
Martha Deal 703-622-6797,
Coldwell Banker Realty
Bought with:
Laura Catron
TTR Sotheby's International Realty
Source: Bright MLS,MLS#: VAFX2165264
Facts & features
Interior
Bedrooms & bathrooms
- Bedrooms: 4
- Bathrooms: 3
- Full bathrooms: 2
- 1/2 bathrooms: 1
Rooms
- Room types: Living Room, Dining Room, Primary Bedroom, Bedroom 2, Bedroom 3, Bedroom 4, Kitchen, Family Room, Foyer, Laundry, Solarium, Bathroom 2, Bathroom 3, Primary Bathroom
Basement
- Area: 405
Heating
- Forced Air, Natural Gas
Cooling
- Central Air, Ceiling Fan(s), Electric
Appliances
- Included: Microwave, Dishwasher, Disposal, Exhaust Fan, Ice Maker, Double Oven, Oven/Range - Electric, Refrigerator, Stainless Steel Appliance(s), Cooktop, Water Heater, Electric Water Heater
- Laundry: Hookup, Lower Level, Laundry Room
Features
- Built-in Features, Ceiling Fan(s), Chair Railings, Combination Kitchen/Dining, Crown Molding, Kitchen - Gourmet, Pantry, Primary Bath(s), Recessed Lighting, Bathroom - Stall Shower, Bathroom - Tub Shower, Upgraded Countertops
- Flooring: Hardwood, Ceramic Tile, Engineered Wood, Wood
- Windows: Window Treatments
- Basement: Connecting Stairway,Full,Finished,Exterior Entry,Interior Entry
- Number of fireplaces: 1
- Fireplace features: Gas/Propane, Glass Doors
Interior area
- Total structure area: 2,085
- Total interior livable area: 2,085 sqft
- Finished area above ground: 1,680
- Finished area below ground: 405
Property
Parking
- Total spaces: 6
- Parking features: Garage Faces Front, Garage Door Opener, Oversized, Storage, Driveway, Detached
- Garage spaces: 2
- Uncovered spaces: 4
Accessibility
- Accessibility features: None
Features
- Levels: Multi/Split,Four
- Stories: 4
- Patio & porch: Deck
- Exterior features: Underground Lawn Sprinkler, Sidewalks
- Pool features: Community
- Has view: Yes
- View description: Garden
Lot
- Size: 10,758 Square Feet
- Features: Landscaped, Level, Front Yard, Rear Yard
Details
- Additional structures: Above Grade, Below Grade, Outbuilding
- Parcel number: 1024 12070032
- Zoning: 130
- Special conditions: Standard
Construction
Type & style
- Home type: SingleFamily
- Property subtype: Single Family Residence
Materials
- Brick, Vinyl Siding
- Foundation: Permanent, Slab, Crawl Space
- Roof: Architectural Shingle
Condition
- Excellent
- New construction: No
- Year built: 1964
- Major remodel year: 2023
Details
- Builder model: Sweetbriar
Utilities & green energy
- Sewer: Public Sewer
- Water: Public
Community & HOA
Community
- Features: Pool
- Subdivision: Riverside Gardens
HOA
- Has HOA: No
Location
- Region: Alexandria
Financial & listing details
- Price per square foot: $492/sqft
- Tax assessed value: $791,750
- Annual tax amount: $8,935
- Date on market: 3/5/2024
- Listing agreement: Exclusive Right To Sell
- Listing terms: Cash,Conventional,FHA,VA Loan
- Ownership: Fee Simple
- Road surface type: Paved
Price history
| Date | Event | Price |
|---|---|---|
| 4/2/2024 | Sold | $1,025,000+5.8%$492/sqft |
Source:  Bright MLS #VAFX2165264 Report a problem Bright MLS #VAFX2165264 Report a problem | ||
| 3/9/2024 | Pending sale | $969,000$465/sqft |
Source: Bright MLS #VAFX2165264 Report a problem | ||
| 3/5/2024 | Listed for sale | $969,000+99.2%$465/sqft |
Source: Bright MLS #VAFX2165264 Report a problem | ||
| 4/15/2003 | Sold | $486,500$233/sqft |
Source: Public Record Report a problem | ||
Public tax history
| Year | Property taxes | Tax assessment |
|---|---|---|
| 2025 | $11,873 +12.5% | $974,310 +12.9% |
| 2024 | $10,556 +12% | $863,310 +9% |
| 2023 | $9,425 -2.8% | $791,750 -1.8% |
| 2022 | $9,692 | $806,030 +16% |
| 2021 | -- | $695,110 +4.7% |
| 2020 | $8,224 0% | $663,630 +0.2% |
| 2019 | $8,226 -1.9% | $662,490 -2.4% |
| 2018 | $8,381 +5.9% | $678,590 +4.1% |
| 2017 | $7,916 +5.9% | $652,110 +6% |
| 2016 | $7,472 +6.6% | $615,200 +3.1% |
| 2015 | $7,007 -4.5% | $596,970 -4.9% |
| 2014 | $7,336 | $627,860 +6.6% |
| 2013 | -- | $589,180 -1.2% |
| 2012 | -- | $596,540 +3% |
| 2011 | -- | $579,070 +4% |
| 2010 | -- | $556,640 -4% |
| 2009 | -- | $579,620 -6.8% |
| 2008 | -- | $622,020 -4.5% |
| 2007 | -- | $651,110 +61.5% |
| 2003 | -- | $403,205 +18.7% |
| 2002 | -- | $339,625 +13.2% |
| 2001 | -- | $299,970 |
Find assessor info on the county website
Neighborhood: 22308
Nearby homes
- $893,1005 bd3 ba1.3k sqft8603 Buckboard Dr, Alexandria, VA 22308Off Market
- $866,6003 bd3 ba1.8k sqft8607 Buckboard Dr, Alexandria, VA 22308Off Market
- $975,0005 bd4 ba3.1k sqft8601 Buckboard Dr, Alexandria, VA 22308Sold
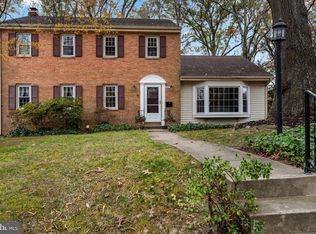
- $902,8005 bd3 ba1.3k sqft8609 Buckboard Dr, Alexandria, VA 22308Off Market
- $1,011,2004 bd3 ba2.7k sqft8600 Pilgrim Ct, Alexandria, VA 22308Off Market
- $825,6003 bd2 ba1.2k sqft8604 Buckboard Dr, Alexandria, VA 22308Off Market
- $1,028,8006 bd3 ba2.4k sqft1900 Bridle Ln, Alexandria, VA 22308Off Market
- $954,3004 bd3 ba1.6k sqft8600 Buckboard Dr, Alexandria, VA 22308Off Market
Nearby schools
GreatSchools rating
- 9/10Stratford Landing Elementary SchoolGrades: PK-6Distance: 0.5 mi
- 5/10Sandburg Middle SchoolGrades: 7-8Distance: 0.3 mi
- 4/10West Potomac High SchoolGrades: 9-12Distance: 3.5 mi
Schools provided by the listing agent
- Elementary: Stratford Landing
- Middle: Carl Sandburg
- High: West Potomac
- District: Fairfax County Public Schools
Source: Bright MLS. This data may not be complete. We recommend contacting the local school district to confirm school assignments for this home.
Get a cash offer in 3 minutes
Find out how much your home could sell for in as little as 3 minutes with a no-obligation cash offer.
Estimated market value
$1,072,500
Get a cash offer in 3 minutes
Find out how much your home could sell for in as little as 3 minutes with a no-obligation cash offer.
Estimated market value
$1,072,500
- Virginia
- Fairfax County
- Fort Hunt
- 22308
- 8605 Buckboard Dr
Nearby cities
Nearby zip codes
Other Fort Hunt Topics
