Stunning Crosspointe Home on a Cul-de-Sac w/ Assumable VA Loan at 2.25% for Buyers with VA Eligibility! Nestled in the highly sought-after Crosspointe community, this beautifully updated 4-bedroom, 3.5-bath home with a 2-car garage offers exceptional living space, modern upgrades, and a resort-like backyard. Situated on a quiet cul-de-sac, this home boasts hardwood floors throughout—no carpet anywhere! The updated kitchen features a new tile floor, while the luxurious primary bath showcases a Jacuzzi tub and separate shower. The spacious living area is anchored by a gas fireplace with remote control, and the freshly painted interior (March 2025) gives the home a bright, move-in-ready feel. Thoughtful updates provide peace of mind, including a new water heater (2020), new dishwasher (2020), and an HVAC system with a built-in humidifier. The washer and dryer are conveniently located on the bedroom level (2022), and the garage includes an additional refrigerator. The roof features covered gutters and improved drainage, ensuring low-maintenance living. Step outside to your private backyard oasis, featuring a newly crafted hand-cut stone patio with a built-in bench and fire pit—ideal for both entertaining and unwinding. Plus, a gas grill connected to the home's gas line is included! The Wi-Fi-enabled in-ground irrigation system (2022) ensures the beautifully maintained lawn stays lush all season long. Additional homeowner upgrades include a fully remodeled basement featuring a custom bar, an updated bathroom, durable LVP flooring, and a bonus room—perfect for a guest suite, home gym, or office. A newly updated hall bath upstairs, a new front walkway (hand-cut stone), and new lighting throughout (2025) enhance the home’s charm and functionality. Prime Location & Community Amenities: Living in Crosspointe means access to two pools, tennis courts, basketball courts, tot lots, and two scenic ponds. The Fairfax County trail system runs throughout the neighborhood, offering paved biking, walking, and jogging paths with direct access to Lake Mercer, Burke Lake, and South Run Rec Center. Conveniently located just minutes from I-95, Route 123, Fairfax County Parkway, VRE, and the Springfield Metro, this home offers an easy commute while being close to shopping, dining, and entertainment. Zoned for top-rated Silverbrook Elementary, South County Middle, and South County High School. This meticulously maintained home offers the perfect blend of comfort, convenience, and luxury. Schedule your private showing today!
Sold for $1,075,000
$1,075,000
8519 Century Oak Ct, Fairfax Station, VA 22039
4beds
3,224sqft
Single Family Residence
Built in 1993
9,609 Square Feet Lot
$1,075,800 Zestimate®
$333/sqft
$4,524 Estimated rent
Home value
$1,075,800
$1.01M - $1.14M
$4,524/mo
Zestimate® history
Owner options
List your home for rent
$4,524/mo
Rent Zestimate®
Find your next renter with Zillow Rental Manager. Plus, with online applications, you can quickly screen prospective tenants – for free.
$4,524/mo
Rent Zestimate®
Refinance and save
$7,098/mo
Est. payment
Refinancing to a lower rate could help reduce your monthly payments and save thousands over the life of the loan.
$7,098/mo
Est. payment
Explore your selling options
Work with a Zillow partner agent
Leverage their expertise and Zillow's premium Showcase listings to get your home seen by more buyers.
Get startedList with your own agent
Get your home in front of millions of buyers by listing it on Zillow.
Learn how to do itSell it yourself
Take full control of how buyers see your home on Zillow by listing For Sale by Owner (FSBO).
List your homeWhat's special
Gas fireplaceRemodeled basementNewly updated hall bathCustom barBonus roomHand-cut stone patioDurable lvp flooring
Zillow last checked:
Listing updated:
Listed by:
Heidi Robbins 571-296-2312,
William G. Buck & Assoc., Inc.
Bought with:
Ronnie Gallier, 0225212544
Samson Properties
Jason Cheperdak, 0226009835
Samson Properties
Source: Bright MLS,MLS#: VAFX2231214
Facts & features
Interior
Bedrooms & bathrooms
- Bedrooms: 4
- Bathrooms: 4
- Full bathrooms: 3
- 1/2 bathrooms: 1
- Main level bathrooms: 1
Rooms
- Room types: Living Room, Dining Room, Primary Bedroom, Bedroom 2, Bedroom 3, Bedroom 4, Game Room, Family Room, Foyer, Breakfast Room, Laundry, Storage Room
Primary bedroom
- Features: Flooring - Carpet
- Level: Upper
Bedroom 2
- Features: Flooring - Carpet
- Level: Upper
Bedroom 3
- Features: Flooring - Carpet
- Level: Upper
Bedroom 4
- Features: Flooring - Carpet
- Level: Upper
Breakfast room
- Features: Flooring - HardWood
- Level: Main
Dining room
- Features: Flooring - HardWood
- Level: Main
Family room
- Features: Flooring - HardWood, Fireplace - Gas
- Level: Main
Foyer
- Features: Flooring - HardWood
- Level: Main
Game room
- Features: Flooring - Carpet
- Level: Lower
Laundry
- Features: Flooring - Laminated
- Level: Upper
Living room
- Features: Flooring - HardWood
- Level: Main
Storage room
- Features: Flooring - Concrete
- Level: Lower
Heating
- Forced Air, Humidity Control, Natural Gas
Cooling
- Central Air, Ceiling Fan(s), Electric
Appliances
- Included: Dishwasher, Disposal, Dryer, Exhaust Fan, Extra Refrigerator/Freezer, Humidifier, Ice Maker, Microwave, Oven/Range - Gas, Gas Water Heater
- Laundry: Washer/Dryer Hookups Only, Laundry Room
Features
- Dining Area, Breakfast Area, Kitchen Island, Kitchen - Gourmet, Chair Railings, Upgraded Countertops, Crown Molding, Primary Bath(s)
- Windows: Window Treatments
- Basement: Rear Entrance,Connecting Stairway,Sump Pump,Full,Finished,Heated,Walk-Out Access,Windows,Combination
- Number of fireplaces: 1
Interior area
- Total structure area: 3,224
- Total interior livable area: 3,224 sqft
- Finished area above ground: 2,506
- Finished area below ground: 718
Property
Parking
- Total spaces: 2
- Parking features: Garage Door Opener, Garage Faces Front, Asphalt, Off Street, On Street, Driveway, Attached
- Attached garage spaces: 2
- Has uncovered spaces: Yes
Accessibility
- Accessibility features: None
Features
- Levels: Three
- Stories: 3
- Patio & porch: Deck
- Pool features: Community
Lot
- Size: 9,609 Square Feet
- Features: Cul-De-Sac, Landscaped
Details
- Additional structures: Above Grade, Below Grade
- Parcel number: 0974 14120059
- Zoning: 302
- Special conditions: Standard
Construction
Type & style
- Home type: SingleFamily
- Architectural style: Colonial
- Property subtype: Single Family Residence
Materials
- Combination, Brick
- Foundation: Concrete Perimeter
Condition
- New construction: No
- Year built: 1993
Utilities & green energy
- Sewer: Public Sewer
- Water: Public
Community & HOA
Community
- Subdivision: Crosspointe
HOA
- Has HOA: Yes
- Amenities included: Pool, Tennis Court(s), Basketball Court, Party Room, Meeting Room, Jogging Path, Bike Trail, Clubhouse, Common Grounds, Community Center, Tot Lots/Playground
- Services included: Road Maintenance, Management, Pool(s), Reserve Funds, Snow Removal
- HOA fee: $300 quarterly
- HOA name: CROSSPOINTE
Location
- Region: Fairfax Station
Financial & listing details
- Price per square foot: $333/sqft
- Tax assessed value: $982,380
- Annual tax amount: $11,051
- Date on market: 4/11/2025
- Listing agreement: Exclusive Right To Sell
- Listing terms: Cash,Conventional,FHA,Assumable,VA Loan
- Ownership: Fee Simple
Price history
| Date | Event | Price |
|---|---|---|
| 6/24/2026 | Sold | $1,075,000+1.9%$333/sqft |
Source: Public Record Report a problem | ||
| 6/30/2025 | Sold | $1,055,000+0.5%$327/sqft |
Source:  Bright MLS #VAFX2231214 Report a problem Bright MLS #VAFX2231214 Report a problem | ||
| 4/16/2025 | Contingent | $1,050,000$326/sqft |
Source: Bright MLS #VAFX2231214 Report a problem | ||
| 4/11/2025 | Listed for sale | $1,050,000+51.7%$326/sqft |
Source: Bright MLS #VAFX2231214 Report a problem | ||
| 6/1/2017 | Sold | $692,000$215/sqft |
Source: Public Record Report a problem | ||
| 3/15/2017 | Pending sale | $692,000$215/sqft |
Source: CENTURY 21 New Millennium #FX9883891 Report a problem | ||
| 3/10/2017 | Listed for sale | $692,000+15.4%$215/sqft |
Source: Century 21 New Millennium #FX9883891 Report a problem | ||
| 3/29/2012 | Listing removed | $599,900$186/sqft |
Source: Century 21 New Millennium Report a problem | ||
| 3/15/2012 | Listed for sale | $599,900+0.8%$186/sqft |
Source: Century 21 New Millennium Report a problem | ||
| 8/3/2011 | Sold | $595,000-0.8%$185/sqft |
Source: Public Record Report a problem | ||
| 6/18/2011 | Price change | $599,900-6.3%$186/sqft |
Source: Century 21 New Millennium #FX7616509 Report a problem | ||
| 6/3/2011 | Listed for sale | $639,900+127.1%$198/sqft |
Source: Century 21 New Millennium Report a problem | ||
| 10/5/1993 | Sold | $281,800$87/sqft |
Source: Public Record Report a problem | ||
Public tax history
| Year | Property taxes | Tax assessment |
|---|---|---|
| 2025 | -- | $982,380 +15.6% |
| 2024 | -- | $849,690 -2.5% |
| 2023 | -- | $871,850 +17.2% |
| 2022 | -- | $744,190 +9.3% |
| 2021 | -- | $680,960 +3.5% |
| 2020 | $7,784 +1.6% | $657,720 +1.6% |
| 2019 | $7,662 +0.4% | $647,370 +0.4% |
| 2018 | $7,629 +4.4% | $644,570 +2.4% |
| 2017 | $7,309 -2.3% | $629,570 -2.5% |
| 2016 | $7,483 +3.8% | $645,880 |
| 2015 | $7,208 +2.6% | $645,880 +2.4% |
| 2014 | $7,025 | $630,880 +4.3% |
| 2013 | -- | $604,640 +8.9% |
| 2012 | -- | $555,320 |
| 2011 | -- | $555,320 -3.9% |
| 2010 | -- | $577,730 -6.6% |
| 2009 | -- | $618,450 -6.8% |
| 2008 | -- | $663,420 |
| 2007 | -- | $663,420 +41% |
| 2003 | -- | $470,635 +10% |
| 2002 | -- | $427,850 +18% |
| 2001 | -- | $362,585 |
Find assessor info on the county website
Neighborhood: 22039
Nearby homes
- $1,157,5004 bd4 ba3.8k sqft8521 Century Oak Ct, Fairfax Station, VA 22039Sold
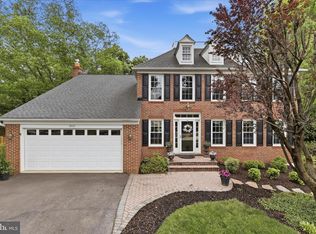
- $1,257,0005 bd5 ba4k sqft8517 Century Oak Ct, Fairfax Station, VA 22039Off Market
- $1,117,7005 bd4 ba3.3k sqft8523 Century Oak Ct, Fairfax Station, VA 22039Off Market
- $946,3004 bd3 ba2.1k sqft8515 Century Oak Ct, Fairfax Station, VA 22039Off Market
- $955,0004 bd4 ba3.1k sqft8518 Century Oak Ct, Fairfax Station, VA 22039Sold
- $1,210,1004 bd5 ba5.2k sqft8516 Century Oak Ct, Fairfax Station, VA 22039Off Market
- $1,050,0004 bd4 ba3.4k sqft8530 Silverview Dr, Lorton, VA 22079Sold
- $904,5004 bd4 ba1.9k sqft8532 Silverview Dr, Lorton, VA 22079Off Market
Nearby schools
GreatSchools rating
- 10/10Silverbrook Elementary SchoolGrades: PK-6Distance: 0.9 mi
- 9/10South County Middle SchoolGrades: 7-8Distance: 0.8 mi
- 8/10South County High SchoolGrades: 9-12Distance: 1 mi
Schools provided by the listing agent
- Elementary: Silverbrook
- Middle: South County
- High: South County
- District: Fairfax County Public Schools
Source: Bright MLS. This data may not be complete. We recommend contacting the local school district to confirm school assignments for this home.
Get a cash offer in 3 minutes
Find out how much your home could sell for in as little as 3 minutes with a no-obligation cash offer.
Estimated market value
$1,075,800
Get a cash offer in 3 minutes
Find out how much your home could sell for in as little as 3 minutes with a no-obligation cash offer.
Estimated market value
$1,075,800
- Virginia
- Fairfax County
- Lorton
- 22039
- 8519 Century Oak Ct
Nearby cities
Nearby zip codes
Other Lorton Topics
