Introducing this beautifully updated top-floor 2-bedroom, 2-bath condo offering 921 square feet of comfortable living in one of Santa Monica's most desirable neighborhoods. Perfectly positioned just moments from Montana Avenue, you'll enjoy easy access to popular cafés, boutique shopping, acclaimed restaurants, and everyday conveniences, including Whole Foods and La La Land. Inside, the light-filled floor plan features hardwood flooring throughout the main living and dining areas, creating a warm and inviting atmosphere. Sliding French doors open to a private balcony overlooking a mature tree, providing a peaceful retreat with added privacy. The thoughtfully redesigned galley kitchen was renovated in 2024 and showcases quartz countertops, a stylish tile backsplash, stainless steel appliances, and a functional layout ideal for everyday living. Both bathrooms have been tastefully renovated with modern finishes, while the spacious bedrooms offer generous closet space and abundant natural light. Additional highlights include in-unit laundry, a quiet and energy-efficient mini-split heating and cooling system, a private one-car garage, and low HOA dues. Located within the highly sought-after Santa Monica-Malibu Unified School District and serving the coveted Franklin Elementary, Lincoln Middle School, and Santa Monica High School, this exceptional residence offers the perfect combination of comfort, convenience, and an unbeatable Westside lifestyle.
Sold for $960,000
Zillow last checked:
Listing updated:
Bought with:
Rosanna Eusebio, DRE #02035443
Compass
Source: CRMLS,MLS#: SB26167030 Originating MLS: California Regional MLS
Originating MLS: California Regional MLSPrice history
| Date | Event | Price |
|---|---|---|
| 9/22/2026 | Sold | $960,000+7.3%$1,042/sqft |
Source:  CRMLS #SB26167030 Report a problem CRMLS #SB26167030 Report a problem | ||
| 9/17/2026 | Pending sale | $895,000$972/sqft |
Source: CRMLS #SB26167030 Report a problem | ||
| 9/2/2026 | Contingent | $895,000$972/sqft |
Source: CRMLS #SB26167030 Report a problem | ||
| 8/17/2026 | Listed for sale | $895,000-10.4%$972/sqft |
Source: CRMLS #SB26167030 Report a problem | ||
| 5/13/2023 | Listing removed | $999,000-1.7%$1,085/sqft |
Source:  CLAW #22-141755 Report a problem CLAW #22-141755 Report a problem | ||
| 5/12/2022 | Sold | $1,016,000+1.7%$1,103/sqft |
Source: Public Record Report a problem | ||
| 4/26/2022 | Pending sale | $999,000$1,085/sqft |
Source: CLAW #22-141755 Report a problem | ||
| 4/8/2022 | Contingent | $999,000$1,085/sqft |
Source: CLAW #22-141755 Report a problem | ||
| 3/31/2022 | Listed for sale | $999,000+16.8%$1,085/sqft |
Source: CLAW #22-141755 Report a problem | ||
| 12/31/2019 | Sold | $855,000+1.9%$928/sqft |
Source:  CRMLS #PV19273618 Report a problem CRMLS #PV19273618 Report a problem | ||
| 12/8/2019 | Pending sale | $839,000$911/sqft |
Source: Vista Sotheby's International Realty #crmls;PV19273618 Report a problem | ||
| 12/1/2019 | Listed for sale | $839,000$911/sqft |
Source: Vista Sotheby's Int'l Realty #PV19273618 Report a problem | ||
Nearby homes
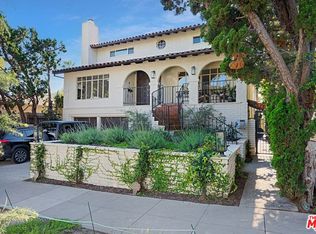
- $985,0002 bd2 ba872 sqft852 15th St APT 6, Santa Monica, CA 90403Sold
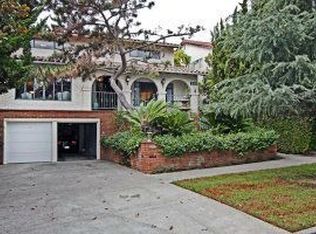
- $2,091,5004 bd3 ba2.9k sqft852 15th St #1, Santa Monica, CA 90403Off Market
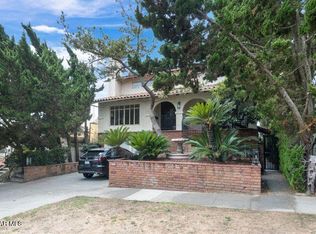
- $1,134,0002 bd3 ba1.2k sqft852 15th St APT 2, Santa Monica, CA 90403Off Market
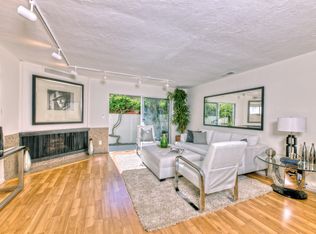
- $1,056,5002 bd2 ba1.2k sqft852 15th St APT 3, Santa Monica, CA 90403Off Market
Get a cash offer in 3 minutes
Find out how much your home could sell for in as little as 3 minutes with a no-obligation cash offer.
Estimated market value
$959,700
