Skip main navigation
Sold for $985,000
  • $985,000

    852 15th St APT 6, Santa Monica, CA 90403

    2beds
    872sqft
    Residential, Condominium
    Built in 1971
    -- sqft lot
    $988,500 Zestimate®
    $1,130/sqft
    $4,718 Estimated rent

    Home value

    $988,500

    $900,000 - $1.09M

    $4,718/mo

    Zestimate® history
    Loading
    Loading...

    Owner options

    List your home for rent

    $4,718/mo

    Rent Zestimate®

    Find your next renter with Zillow Rental Manager. Plus, with online applications, you can quickly screen prospective tenants – for free.

    Learn more

    $4,718/mo

    Rent Zestimate®

    Refinance and save

    $6,543/mo

    Est. payment

    Refinancing to a lower rate could help reduce your monthly payments and save thousands over the life of the loan.

    See today's rates

    $6,543/mo

    Est. payment

    Explore your selling options

    Work with a Zillow partner agent

    Leverage their expertise and Zillow's premium Showcase listings to get your home seen by more buyers.

    Get started

    List with your own agent

    Get your home in front of millions of buyers by listing it on Zillow.

    Learn how to do it

    Sell it yourself

    Take full control of how buyers see your home on Zillow by listing For Sale by Owner (FSBO).

    List your home

    What's special

    Private one-car garageNew interior doorsUpdated plumbing and fixturesSun-splashed interiorWindows on three sidesPrimary suiteMarble countertops
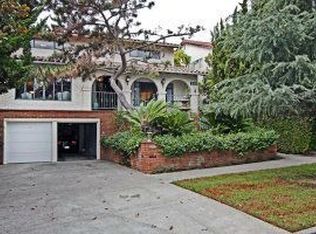
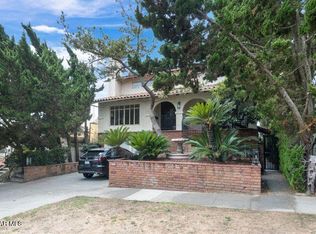
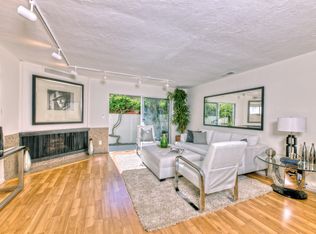
    Light-filled, west-facing 2 bedroom, 2 bathroom end unit located in the heart of Santa Monica's highly sought-after Montana Avenue neighborhood. Unit #6 at 852 15th Street combines thoughtful upgrades, custom built-ins, and exceptional natural light, creating a private and inviting retreat with windows on three sides and only one shared wall. The sun-splashed interior features wood floors, crown molding, and a comfortable open living space with custom lighted built-ins. The updated kitchen offers granite countertops, dual sink, new cabinet doors, ample storage, a large walk-in pantry, and newer appliances including a French-door refrigerator and ultra-quiet dishwasher. The primary suite features custom-fitted closet and updated bathroom. The guest bedroom includes a fully built-in home office with shelving, file drawers, cubbies, and space for a guest bed. Bedrooms feature Pergo flooring. The updated bathrooms include marble countertops, a walk-in shower, and a skylight in the primary bath for year-round natural light. Additional improvements include in-unit washer and dryer, rewired electrical outlets, new interior doors, updated plumbing and fixtures, and an efficient split A/C system. Enjoy a private west-facing balcony with privacy screening and a resurfaced deck perfect for year-round sun and plant lovers. The home includes a private one-car garage and is ideally located on a quiet, non-through street just moments from Montana Avenue's cafes, restaurants, boutiques, grocery stores, transportation, and the beach is just a short distance away.

    Zillow last checked:

    Listing updated:

    Listed by:

    Carolyn Taff DRE # 01074069 310-871-5051,

    Coldwell Banker Realty 310-820-6651,

    Mary Williams DRE # 02107971 310-261-8603,

    Coldwell Banker Realty

    Bought with:

    Deborah Weiss, DRE # 01367708

    Compass

    Source: CLAW,MLS#: 26654867MLS Logo

    Facts & features

    Interior

    Bedrooms & bathrooms
    • Bedrooms: 2
    • Bathrooms: 2
    • Full bathrooms: 2
    Bathroom
    • Features: Remodeled
    Kitchen
    • Features: Bar, Pantry, Remodeled
    Heating
    • Central
    Cooling
    • Wall/Window Unit(s)
    Appliances
    • Included: Built-In And Free Standing, Microwave, Dishwasher, Dryer, Range/Oven, Refrigerator, Washer
    • Laundry: In Unit, Laundry Closet Stacked, Stackable W/D Hookup
    Features
    • Crown Molding, Built-in Features, Built-Ins, Ceiling Fan(s), Dining Area
    • Flooring: Engineered Hardwood, Mixed
    • Windows: Plantation Shutters, Skylight(s)
    • Has fireplace: No
    • Fireplace features: None
    • Common walls with other units/homes: End Unit
    Interior area
    • Total structure area: 872
    • Total interior livable area: 872 sqft

    Property

    Parking
    • Total spaces: 1
    • Parking features: Assigned, Garage Door Opener
    • Garage spaces: 1
    Accessibility
    • Accessibility features: None
    Features
    • Levels: One,Single Level
    • Stories: 2
    • Entry location: Top Level
    • Exterior features: Balcony, Living Room Balcony
    • Pool features: None
    • Spa features: None
    • Fencing: Block
    • Has view: Yes
    • View description: None
    • Waterfront features: None
    Lot
    • Size: 7,527 sqft
    Details
    • Parcel number: 4281009046
    • Zoning: SMR2*
    • Special conditions: Standard

    Construction

    Type & style
    • Home type: Condo
    • Architectural style: Contemporary
    • Property subtype: Residential, Condominium
    • Attached to another structure: Yes
    Materials
    • Stucco
    Condition
    • Updated/Remodeled
    • Year built: 1971

    Utilities & green energy

    • Sewer: In Street Paid
    • Water: District

    Community & neighborhood

    Security
    • Security features: None
    Location
    • Region: Santa Monica
    • Subdivision: 852 15th Street Hoa

    HOA & financial

    HOA
    • Has HOA: Yes
    • HOA fee: $392 monthly
    • Amenities included: None

    Price history

    DateEventPrice
    4/16/2026Sold$985,000+10.1%$1,130/sqft
    Source: CLAW #26654867 Report a problem
    4/7/2026Pending sale$895,000$1,026/sqft
    Source: CLAW #26654867 Report a problem
    3/17/2026Contingent$895,000$1,026/sqft
    Source: CLAW #26654867 Report a problem
    2/26/2026Listed for sale$895,000+231.5%$1,026/sqft
    Source: CLAW #26654867 Report a problem
    12/30/1998Sold$270,000+77.6%$310/sqft
    Source: Public Record Report a problem
    4/26/1996Sold$152,000$174/sqft
    Source: Public Record Report a problem

    Public tax history

    YearProperty taxesTax assessment
    2025$5,725 +6.4%$423,259 +2%
    2024$5,381 +1.7%$414,961 +2%
    2023$5,290 +1.6%$406,825 +2%
    2022$5,209 +3%$398,849 +2%
    2021$5,058 +0.7%$391,030 +1%
    2020$5,021 $387,021 +2%
    2019$5,021 +7.6%$379,434 +2%
    2018$4,668 $371,995 +2%
    2017$4,668 +0.7%$364,702 +2%
    2016$4,637 +3.4%$357,552 +1.5%
    2015$4,483 +2.6%$352,182 +2%
    2014$4,369 $345,284 +2.5%
    2012-- $336,986 +2%
    2011-- $330,380 +0.8%
    2010-- $327,912 -0.2%
    2009-- $328,692 +2%
    2008-- $322,248 +2%
    2007-- $315,930 +2%
    2006-- $309,736
    2005-- $309,736 +4%
    2004-- $297,710 +1.9%
    2003-- $292,254 +2%
    2002-- $286,525 +4%
    2000-- $275,400

    Find assessor info on the county website

    Neighborhood: Wilshire/Montana

    Nearby schools

    GreatSchools rating
    Get a cash offer in 3 minutes
    Find out how much your home could sell for in as little as 3 minutes with a no-obligation cash offer.
    Estimated market value
    $988,500
    Get a cash offer in 3 minutes
    Find out how much your home could sell for in as little as 3 minutes with a no-obligation cash offer.
    Estimated market value
    $988,500