Skip main navigation
For sale
  • Price cut: $200K (5/31)
    $2,000,000

    852 Bay Front Ave, North Beach, MD 20714

    4beds
    --sqft
    : 
    Loading
    Get pre-qualified
    Single Family Residence
    Built in 1930
    0.37 Acres Lot
    $1,947,300 Zestimate®
    $--/sqft
    $2/mo HOA

    What's special

    Expansive waterfront compoundSignificant water frontageOversized dockEnclosed wraparound patioDining areaRefreshed kitchen
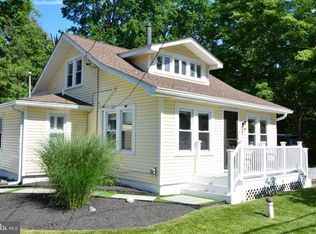
    Some properties come along once in a generation. This is one of them. Tucked within the coveted Holland Point community of North Beach, Maryland, this rare and expansive waterfront compound offers something the Chesapeake Bay area simply does not produce anymore — significant water frontage, a grandfathered private dock that is the longest in North Beach, and the kind of breathing room and flexibility that coastal dreamers spend a lifetime searching for. From sunrise to sunset, the views across the bay are nothing short of extraordinary. Whether you’re casting a line off the dock, pulling in with your boat after a day on the water, or simply sitting on the porch watching the last light melt into the Chesapeake, this property delivers the full Bay experience in a way few others can. The main waterfront residence has been thoughtfully updated where it counts — featuring a refreshed kitchen, dining area, and bath — and opens into a generously scaled living area designed for effortless entertaining. Multiple bedrooms, each with its own in-room sink, offer a charming nod to a bygone era of gracious hosting, while a spacious family room positioned closest to the water keeps you connected to the views at every turn. Step outside to a lovely enclosed wraparound patio that flows naturally to the oversized dock — the perfect perch for avid boaters and sunset watchers alike. What truly sets this compound apart is what’s included beyond the main house. A second improved waterfront property, directly adjacent, comes with the sale — featuring a substantial garage base suitable for boats and vehicles, and an upper level that opens into a bright, airy great room with a full bath and flexible space ideal for guests, a studio, or a private home office. Completely self-contained, it functions as its own retreat while remaining part of your larger compound. Together, these two properties create something genuinely rare on the Chesapeake — a compound with room to spread out, house your toys, welcome your people, and savor coastal living exactly on your own terms. Whether your vision is multigenerational living, a boater’s paradise, a creative haven, or simply an extraordinary primary or vacation retreat, this Holland Point compound has the bones, the footprint, and the waterfront to make it all possible. Opportunities like this do not come twice.
    191 days
    |
    487
    |
    10
    |

    Zillow last checked:

    Listing updated:

    Listed by:

    Lana De Moraes Africano 301-404-0340,

    Compass (703) 229-8935,

    Co-Listing Agent: Nicholas E Africano 703-851-6201,

    Compass

    Source: Bright MLS,MLS#: MDAA2134056MLS Logo

    Loading...

      Facts & features

      Interior

      Bedrooms & bathrooms
      • Bedrooms: 4
      • Bathrooms: 2
      • Full bathrooms: 2
      • Main level bathrooms: 2
      • Main level bedrooms: 4
      Rooms
      • Room types: Bedroom 2, Bedroom 3, Bedroom 4, Kitchen, Family Room, Bedroom 1, Sun/Florida Room, Laundry, Bathroom 1, Bathroom 2
      Bedroom 1
      • Level: Main
      Bedroom 2
      • Level: Main
      Bedroom 3
      • Level: Main
      Bedroom 4
      • Level: Main
      Bathroom 1
      • Features: Bathroom - Stall Shower, Bathroom - Walk-In Shower, Countertop(s) - Solid Surface
      • Level: Main
      Bathroom 2
      • Features: Bathroom - Tub Shower
      • Level: Main
      Family room
      • Features: Fireplace - Wood Burning, Built-in Features, Flooring - Vinyl, Ceiling Fan(s)
      • Level: Main
      Kitchen
      • Features: Built-in Features, Breakfast Room, Ceiling Fan(s), Granite Counters, Dining Area, Flooring - Laminate Plank, Eat-in Kitchen, Kitchen - Electric Cooking, Lighting - Pendants, Lighting - Wall sconces, Pantry
      • Level: Main
      Laundry
      • Level: Main
      Other
      • Features: Flooring - Vinyl
      • Level: Main
      Heating
      • Baseboard, Electric
      Cooling
      • Central Air, Window Unit(s), Ductless, Electric
      Appliances
      • Included: Dishwasher, Disposal, Microwave, Oven/Range - Electric, Range Hood, Refrigerator, Stainless Steel Appliance(s), Washer, Water Heater, Water Treat System, Electric Water Heater
      • Laundry: Main Level, Laundry Room
      Features
      • Bathroom - Tub Shower, Built-in Features, Ceiling Fan(s), Combination Dining/Living, Combination Kitchen/Dining, Dining Area, Open Floorplan, Kitchen - Table Space, Attic, Bar, Kitchen - Country, Eat-in Kitchen, Kitchen Island, Pantry, Recessed Lighting, Dry Wall, Paneled Walls
      • Flooring: Carpet, Hardwood, Vinyl, Ceramic Tile, Wood
      • Windows: Energy Efficient, Window Treatments, Skylight(s)
      • Has basement: No
      • Has fireplace: No
      Interior area
      • Total structure area: 0
      • Finished area above ground: 0
      • Finished area below ground: 0

      Property

      Parking
      • Total spaces: 20
      • Parking features: Garage Faces Side, Garage Door Opener, Inside Entrance, Oversized, Other, Crushed Stone, Gravel, Driveway, Off Street, Garage
      • Garage spaces: 6
      • Uncovered spaces: 6
      Accessibility
      • Accessibility features: None
      Features
      • Levels: One
      • Stories: 1
      • Patio & porch: Deck, Porch
      • Exterior features: Barbecue, Boat Storage, Rain Gutters, Outdoor Shower, Play Area, Private Beach
      • Pool features: None
      • Has view: Yes
      • View description: Water
      • Has water view: Yes
      • Water view: Water
      • Waterfront features: Private Dock Site, Rip-Rap, Bayfront, Canoe/Kayak, Fishing Allowed, Boat - Powered, Personal Watercraft (PWC), Private Access, Bay
      • Body of water: Chesapeake Bay
      • Frontage length: Water Frontage Ft: 120
      Lot
      • Size: 0.37 Acres
      • Features: Additional Lot(s), Bulkheaded, Front Yard, Landscaped, Level, Wooded, Pipe Stem, Private, Rear Yard, Rip-Rapped
      Details
      • Additional structures: Above Grade, Below Grade
      • Additional parcels included: There are multiple lots.
      • Parcel number: 020857990249886
      • Zoning: R5
      • Zoning description: Residential 5 Units/Acre
      • Special conditions: Standard
      • Other equipment: Negotiable, Intercom

      Construction

      Type & style
      • Home type: SingleFamily
      • Architectural style: Contemporary,Cabin/Lodge,Coastal
      • Property subtype: Single Family Residence
      Materials
      • Combination
      • Foundation: Slab
      • Roof: Asphalt
      Condition
      • Good
      • New construction: No
      • Year built: 1930
      • Major remodel year: 1985

      Utilities & green energy

      • Sewer: Public Sewer
      • Water: Well

      Community & HOA

      Community
      • Security: Smoke Detector(s), Security System
      • Subdivision: North Beach Park
      HOA
      • Has HOA: Yes
      • Amenities included: Boat Dock/Slip
      • HOA fee: $25 annually
      Location
      • Region: North Beach

      Financial & listing details

      • Tax assessed value: $147,500
      • Annual tax amount: $2,032
      • Date on market: 1/5/2026
      • Listing agreement: Exclusive Right To Sell
      • Listing terms: Cash,Conventional,1031 Exchange,Bank Portfolio,VA Loan,USDA Loan
      • Ownership: Fee Simple

        Estimated market value

        $1,947,300

        $1.85M - $2.04M

        $3,227/mo

        Price history

        DateEventPrice
        5/31/2026Price change$2,000,000-9.1%
        Source: Bright MLS #MDAA2134056 Report a problem
        4/29/2026Price change$2,200,000-35.3%
        Source: Bright MLS #MDAA2134056 Report a problem
        1/6/2026Listed for sale$3,400,000+1960.6%
        Source: Bright MLS #MDAA2134056 Report a problem
        5/8/1985Sold$165,000
        Source: Agent Provided Report a problem

        Public tax history

        YearProperty taxesTax assessment
        2025$6,628 -30.7%$953,100 +9.1%
        2024$9,565 +10.3%$873,500 +10%
        2023$8,669 +10.7%$793,900 +5.9%
        2022$7,832 +6.3%$749,500 +6.3%
        2021$7,368 +6.6%$705,100 +6.7%
        2020$6,911 +4.3%$660,700
        2019$6,627 +4.4%$660,700 +5.6%
        2018$6,347 +4.3%$625,900 +4.9%
        2017$6,082 +1115.6%$596,700
        2016$500 $596,700
        2015$500 $596,700 -1.5%
        2014-- $605,500
        2013-- $605,500
        2012-- $605,500 -30.1%
        2011-- $866,700 +2.6%
        2010-- $844,576 +2.7%
        2009-- $822,423 +2.8%
        2008-- $800,270 +18.1%
        2007-- $677,500 +22.1%
        2006-- $554,730 +28.4%
        2005-- $431,960 +11.9%
        2004-- $386,160 +13.5%
        2003-- $340,360 +15.5%
        2002-- $294,560
        2001-- $294,560
        Find assessor info on the county website

        Monthly payment

        Est. payment

        Payment breakdown

        Explore the cost of this home by adjusting the details. Changes won't be saved.
        All calculations are estimates and provided by Zillow, Inc. for informational purposes only. Actual amounts may vary.
        HOA fees may include property taxes on listings classified as Co-Ops. Contact the listing agent and/or owner for fee details.
        Mortgage interest rates are dependent on a number of factors, including credit score, down payment, and repayment length. Interest rate data provided by Zillow Group Marketplace, Inc. as of 1/1/1970 from various mortgage lenders with which we have lead or other similar arrangements; the Estimated Payment is an average of those rates.
        See how much you could borrow to make a competitive offer.

        Climate risks

        Neighborhood: 20714

        Getting around

        5 / 100
        Car-Dependent
        34 / 100
        Somewhat Bikeable

        Nearby schools

        GreatSchools rating
        Schools provided by the listing agent
        • Elementary: Traceys
        • Middle: Southern
        • High: Southern
        • District: Anne Arundel County Public Schools

        Source: Bright MLS. This data may not be complete. We recommend contacting the local school district to confirm school assignments for this home.

        A local agent can set up tours, give advice and negotiate with sellers.

        Browse local experts

        Similar homes