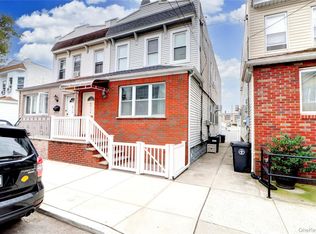
Discover the perfect investment opportunity at 852 Blake Avenue! This well-kept three-family home offers strong rental potential and long-term value in one of Brooklyn’s rapidly developing areas. Each spacious unit is filled with natural light, and the lower unit includes basement access — ideal for added storage or extra income options. Conveniently located near shopping, schools, parks, and public transportation, this property provides both stability and growth for any investor looking to expand their portfolio.
For sale
$1,199,000
852 Blake Avenue, Brooklyn, NY 11207
7beds
2,003sqft
Triplex, Multi Family
Built in 1901
-- sqft lot
$-- Zestimate®
$599/sqft
$-- HOA
What's special
Filled with natural lightSpacious unitBasement access
- 339 days
- 142
- 3
Zillow last checked:
Listing updated:
Listed by:
True Homes Inc 631-319-8059,
Jose M. Acosta CBR 631-872-5257
Source: OneKey® MLS as distributed by MLS GRID,MLS#: 933458
Facts & features
Interior
Bedrooms & bathrooms
- Bedrooms: 7
- Bathrooms: 3
- Full bathrooms: 3
Heating
- Baseboard, Natural Gas
Cooling
- None
Features
- First Floor Bedroom
- Basement: Finished
- Attic: Finished
- Has fireplace: No
Interior area
- Total structure area: 2,003
- Total interior livable area: 2,003 sqft
Property
Parking
- Parking features: None
Lot
- Size: 2,500 Square Feet
- Dimensions: 25 x 100
Details
- Parcel number: 040600018
- Special conditions: None
Construction
Type & style
- Home type: MultiFamily
- Architectural style: Colonial
- Property subtype: Triplex, Multi Family
Materials
- Frame
Condition
- Year built: 1901
Utilities & green energy
- Gas: Separate Gas Meters: 3
- Sewer: Public Sewer
- Water: Public
- Utilities for property: Electricity Connected, Natural Gas Connected
Community & HOA
Location
- Region: Brooklyn
Financial & listing details
- Price per square foot: $599/sqft
- Tax assessed value: $937,000
- Annual tax amount: $4,319
- Date on market: 11/7/2025
- Cumulative days on market: 320 days
- Listing agreement: Exclusive Right To Sell
- Electric utility on property: Yes
Estimated market value
Not available
Estimated sales range
Not available
Not available
Price history
| Date | Event | Price |
|---|---|---|
| 11/7/2025 | Listed for sale | $1,199,000+26.2%$599/sqft |
Source:  OneKey® MLS as distributed by MLS GRID #933458 Report a problem OneKey® MLS as distributed by MLS GRID #933458 Report a problem | ||
| 11/9/2022 | Listing removed | -- |
Source: OneKey® MLS as distributed by MLS GRID #3432577 Report a problem | ||
| 9/23/2022 | Listed for sale | $949,990+98.3%$474/sqft |
Source: OneKey® MLS as distributed by MLS GRID #3432577 Report a problem | ||
| 6/12/2008 | Listing removed | $479,000$239/sqft |
Source: NCI Report a problem | ||
| 5/19/2008 | Listed for sale | $479,000-17.7%$239/sqft |
Source: NCI Report a problem | ||
| 8/15/2006 | Sold | $582,000+51.2%$291/sqft |
Source: Public Record Report a problem | ||
| 1/19/2006 | Sold | $385,000+42.6%$192/sqft |
Source: Public Record Report a problem | ||
| 6/24/2005 | Sold | $270,000$135/sqft |
Source: Public Record Report a problem | ||
Public tax history
| Year | Property taxes | Tax assessment |
|---|---|---|
| 2025 | $4,301 -0.4% | $56,220 -5.6% |
| 2024 | $4,319 | $59,580 +13.1% |
| 2023 | -- | $52,680 +22.1% |
| 2022 | -- | $43,140 -8.9% |
| 2021 | -- | $47,340 +12.6% |
| 2020 | $3,823 +0.8% | $42,060 |
| 2019 | $3,794 +7.2% | $42,060 +148.7% |
| 2018 | $3,537 +8.8% | $16,910 +6% |
| 2017 | $3,252 +10.5% | $15,955 +6% |
| 2016 | $2,943 | $15,052 |
| 2015 | $2,943 +62.1% | $15,052 +0.8% |
| 2014 | $1,815 | $14,935 +6% |
| 2013 | -- | $14,092 +6% |
| 2012 | -- | $13,296 +6% |
| 2011 | -- | $12,544 |
| 2010 | -- | $12,544 +0.8% |
| 2009 | -- | $12,446 +6% |
| 2008 | -- | $11,744 +6% |
| 2007 | -- | $11,080 +6% |
| 2006 | -- | $10,454 |
| 2005 | -- | $10,454 +0.8% |
| 2004 | -- | $10,372 +6% |
| 2003 | -- | $9,787 +6% |
| 2002 | -- | $9,234 +6% |
| 2001 | -- | $8,712 |
| 2000 | -- | $8,712 |
Find assessor info on the county website
Monthly payment
Climate risks
Neighborhood: East New York
Nearby schools
Schools provided by the listing agent
- Middle: Jhs 218 James P Sinnott
- High: Academy Of Innovative Technology
Source: OneKey® MLS as distributed by MLS GRID. This data may not be complete. We recommend contacting the local school district to confirm school assignments for this home.
Similar homes
- $1,199,9994 bd3 ba1.7k sqft6214 62nd Road, Middle Village, NY 11379For Sale
 MLS ID #1059332, Diane M. Muszynski, Listing by: BLT Minimax Realty Inc. OneKey® MLS as distributed by MLS GRID
 - $1,049,0008 bd3 ba2.1k sqft37 Montauk Avenue, Brooklyn, NY 11208For Sale
 MLS ID #1033974, Segundo F. Agudo CBR E-PRO, Listing by: City Homes Realty Group LLC. OneKey® MLS as distributed by MLS GRID
 - $1,195,0005 bd4 ba2k sqft48 Crescent St, Brooklyn, NY 11208Active
 MLS ID #S1846986, Danial Nadeem, Listing by: Douglas Elliman. StreetEasy
 - $949,0006 bd3 ba1.5k sqft708 Snediker Ave, Brooklyn, NY 11207Active
 MLS ID #S1835374, Agatha Lubas, Listing by: Keller Williams Realty Liberty. StreetEasy
 - $1,299,9996 bd3 ba1.9k sqft6416 Cooper Avenue, Ridgewood, NY 11385For SaleMLS ID #1057120, Amberly Sclar, Listing by: BLT Minimax Realty Inc. OneKey® MLS as distributed by MLS GRID
- $988,0008 bd3 ba1.9k sqft84 Autumn Avenue, Brooklyn, NY 11208For SaleMLS ID #1040435, Luz A. Muy Palaguachi CBR, Listing by: Real Broker NY LLC. OneKey® MLS as distributed by MLS GRID
- $1,199,0005 bd3 ba2k sqft6149 62nd Road, Middle Village, NY 11379For SaleMLS ID #1005338, Frances M. Musto, Listing by: EXIT Realty Premier. OneKey® MLS as distributed by MLS GRID
- $955,0004 bd3 ba2.1k sqft1086 Blake Avenue, Brooklyn, NY 11208For SaleMLS ID #1044086, Marc Dori, Listing by: 1st American One NYC LTD. OneKey® MLS as distributed by MLS GRID
- $999,9996 bd3 ba2k sqft10106 116th Street, Richmond Hill, NY 11419For SaleMLS ID #1044444, Angelica Laguerre, Listing by: Fave Realty Inc. OneKey® MLS as distributed by MLS GRID
- $850,0004 bd4 ba1.8k sqft980 Jerome Street, Brooklyn, NY 11207For SaleMLS ID #924661, Ryan J. Duhaney, Listing by: Century 21 American Homes. OneKey® MLS as distributed by MLS GRID
- $1,291,0006 bd5 ba2k sqft14330 185th Street, Springfield Gardens, NY 11413For SaleMLS ID #1049049, Matthew Hart, Listing by: World Prop Intl Sea to Sky. OneKey® MLS as distributed by MLS GRID
- $1,250,0006 bd6 ba2.8k sqft9550 112th street, Richmond Hill S., NY 11419For SaleMLS ID #1005952, Abhijit Singh, Listing by: Baring Homes Corp. OneKey® MLS as distributed by MLS GRID
- $1,198,0006 bd3 ba2.5k sqft3628 215th Street, Bayside, NY 11361For SaleMLS ID #935989, Xiaoxue Su, Listing by: Royalux Realty LLC. OneKey® MLS as distributed by MLS GRID
