Stunning BRAND NEW Townhome under construction and located in the popular Minden community of "The Downs at Monte Vista". Designer selected color palette for interior finishes. Walking distance to downtown Minden restaurants and shopping. Three bedrooms plus an open loft area that can be used to fit your lifestyle., Lot 29 at the Monte Vista Downs is a 2119 square foot Residence 2. This plan has a fantastic ground floor great room! There is a gracious entryway leading to a coat closet, spacious powder room, and then a wide open great room with access to its own private patio. This is a kitchen, with white Shaker cabinets, and a Cosetino Blanco Maple oversized counter, made for 2 or 3 cooks! The walls are a warm Neutral Gound, and the trim, doors, and ceilings are Snowbound. Off the kitchen is a big mudroom leading to the two car garage. Do not miss Harry Potter’s closet for extra storage. Going up the stairs it is carpeted with Shaw Finley in Ecru. Upstairs there are three bedrooms, two bathrooms, and a laundry room, conveniently located just off the primary walk-in closet. Windows look to the Sierra. In the primary bathroom floor Dal Tile Choice in Cabris has been use in lovely 18 inch squares. 12 x 24 inch tile covers the shower walls. Nearly $5000 of upgrades is included in this comfortable home. Sales office is open daily from 10am-5pm. Models are open for viewing.
Closed
$483,930
852 Furlong Dr Homesite 29, Minden, NV 89423
3beds
2,119sqft
Townhouse
Built in 2024
4,356 Square Feet Lot
$498,000 Zestimate®
$228/sqft
$2,945 Estimated rent
Home value
$498,000
$433,000 - $568,000
$2,945/mo
Zestimate® history
Owner options
List your home for rent
$2,945/mo
Rent Zestimate®
Find your next renter with Zillow Rental Manager. Plus, with online applications, you can quickly screen prospective tenants – for free.
$2,945/mo
Rent Zestimate®
Refinance and save
$3,030/mo
Est. payment
Refinancing to a lower rate could help reduce your monthly payments and save thousands over the life of the loan.
$3,030/mo
Est. payment
Explore your selling options
Work with a Zillow partner agent
Leverage their expertise and Zillow's premium Showcase listings to get your home seen by more buyers.
Get startedList with your own agent
Get your home in front of millions of buyers by listing it on Zillow.
Learn how to do itSell it yourself
Take full control of how buyers see your home on Zillow by listing For Sale by Owner (FSBO).
List your homeWhat's special
White shaker cabinetsOversized counterPrivate patioOpen loft areaGround floor great roomPrimary walk-in closetBig mudroom
Zillow last checked:
Listing updated:
Listed by:
David Webb S.184034 831-915-2809,
KAM RE Services
Bought with:
Laura Moline, S.48448
RE/MAX Realty Affiliates
Source: NNRMLS,MLS#: 240012907
Facts & features
Interior
Bedrooms & bathrooms
- Bedrooms: 3
- Bathrooms: 3
- Full bathrooms: 2
- 1/2 bathrooms: 1
Heating
- ENERGY STAR Qualified Equipment, Forced Air, Natural Gas
Cooling
- Central Air, ENERGY STAR Qualified Equipment, Refrigerated
Appliances
- Included: Dishwasher, Disposal, ENERGY STAR Qualified Appliances, Gas Cooktop, Gas Range, Microwave, Smart Appliance(s)
- Laundry: Cabinets, Laundry Area, Laundry Room, Sink
Features
- High Ceilings, Kitchen Island, Pantry, Master Downstairs, Smart Thermostat, Walk-In Closet(s)
- Flooring: Carpet, Laminate, Porcelain
- Windows: Double Pane Windows, Low Emissivity Windows, Vinyl Frames
- Has fireplace: No
Interior area
- Total structure area: 2,119
- Total interior livable area: 2,119 sqft
Property
Parking
- Total spaces: 2
- Parking features: Attached, Garage, Garage Door Opener
- Attached garage spaces: 2
Features
- Stories: 2
- Patio & porch: Patio
- Exterior features: None
- Fencing: Full
- Has view: Yes
- View description: Mountain(s), Trees/Woods
Lot
- Size: 4,356 Square Feet
- Features: Landscaped, Level
Details
- Parcel number: 132030717029
- Zoning: SFR
Construction
Type & style
- Home type: Townhouse
- Property subtype: Townhouse
- Attached to another structure: Yes
Materials
- Batts Insulation, Stone, Stucco
- Foundation: Slab
- Roof: Composition,Pitched,Shingle
Condition
- Year built: 2024
Utilities & green energy
- Sewer: Public Sewer
- Water: Public
- Utilities for property: Cable Available, Electricity Available, Internet Available, Natural Gas Available, Phone Available, Sewer Available, Water Available, Cellular Coverage, Centralized Data Panel, Water Meter Installed
Community & HOA
Community
- Security: Fire Sprinkler System, Smoke Detector(s)
- Subdivision: The Downs At Monte Vista
HOA
- Has HOA: Yes
- Amenities included: Landscaping, Maintenance Structure
- Services included: Snow Removal
- HOA fee: $206 monthly
Location
- Region: Minden
Financial & listing details
- Price per square foot: $228/sqft
- Annual tax amount: $5,100
- Date on market: 10/4/2024
- Cumulative days on market: 179 days
- Listing terms: 1031 Exchange,Cash,Conventional,FHA,VA Loan
Price history
| Date | Event | Price |
|---|---|---|
| 3/31/2025 | Sold | $483,930-5%$228/sqft |
Source:  NNRMLS #240012907 Report a problem NNRMLS #240012907 Report a problem | ||
| 3/2/2025 | Pending sale | $509,400$240/sqft |
Source: NNRMLS #240012907 Report a problem | ||
| 3/2/2025 | Price change | $509,400+0.8%$240/sqft |
Source: NNRMLS #240012907 Report a problem | ||
| 10/6/2024 | Listed for sale | $505,400$239/sqft |
Source: NNRMLS #240012907 Report a problem | ||
Public tax history
Tax history is unavailable.
Neighborhood: 89423
Nearby homes
- $483,9303 bd3 ba2.1k sqft852 Furlong Dr, Minden, NV 89423Sold
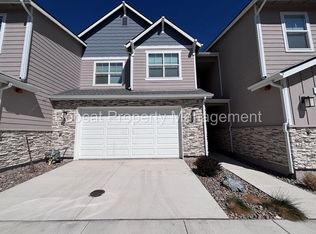
- $545,000-- bd-- ba-- sqft854 Furlong Dr, Minden, NV 89423Sold
- $520,0004 bd3 ba2.1k sqft850 Furlong Dr HOMESITE 30, Minden, NV 89423Sold
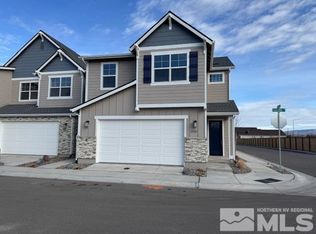
- $520,0004 bd3 ba2.1k sqft850 Furlong Dr, Minden, NV 89423Sold
- $499,900-- bd-- ba-- sqft1023 Home Stretch Ln, Minden, NV 89423Sold
- $508,8003 bd3 ba2.1k sqft1021 Home Stretch Ln, Minden, NV 89423Sold
- $542,450-- bd-- ba-- sqft1025 Home Stretch Ln, Minden, NV 89423Sold
- $508,7994 bd3 ba2.1k sqft860 Furlong Dr, Minden, NV 89423Sold
- $553,6004 bd3 ba2.1k sqft853 Furlong Dr LOT 42, Minden, NV 89423New Construction
Nearby schools
GreatSchools rating
- 8/10Minden Elementary SchoolGrades: PK-5Distance: 1.1 mi
- 8/10Carson Valley Middle SchoolGrades: 6-8Distance: 1.7 mi
- 6/10Douglas County High SchoolGrades: 9-12Distance: 0.3 mi
Schools provided by the listing agent
- Elementary: Minden
- Middle: Carson Valley
- High: Douglas
Source: NNRMLS. This data may not be complete. We recommend contacting the local school district to confirm school assignments for this home.


Get pre-qualified for a loan
At Zillow Home Loans, we can pre-qualify you in as little as 5 minutes with no impact to your credit score.An equal housing lender. NMLS #10287.
Sell for more on Zillow
Get a Zillow Showcase℠ listing at no additional cost and you could sell for .
$498,000
2% more
+$9,960
With Zillow Showcase(estimated)
$507,960
- Nevada
- Douglas County
- Minden
- 89423
- 852 Furlong Dr Homesite 29
Nearby cities
Nearby zip codes
Other Minden Topics
