This single-story, split-bedroom home delivers where it counts--the big-ticket items are done. Newer roof (2022), septic/drain field (2022), and AC (2021) mean true peace of mind, leaving you free to add cosmetic touches and build sweat equity.
Inside are 3 bedrooms, 2 baths, a spacious living room, and a functional kitchen. The enclosed Florida room with window-unit AC offers great flex space--home office, playroom, or sunlit lounge. A 2-car garage adds everyday convenience.
The setting steals the show: privacy on one side and a wooded backyard with no rear neighbor. Entertain on the wood deck or simply soak in that natural Florida feel. Perfect for first-time buyers, downsizers, or investors--a rare chance to own and personalize in an established neighborhood.
Pending
$225,000
852 Lamplighter Dr NW, Palm Bay, FL 32907
3beds
1,056sqft
:
Get pre-qualified$1,477/mo
Single Family Residence
Built in 1987
10,454 Square Feet Lot
$222,100 Zestimate®
$213/sqft
$-- HOA
What's special
Split-bedroom homeWood deckPrivacy on one sideFunctional kitchen
- 41 days |
- 1,832 |
- 112 |
Likely to sell faster than
Zillow last checked:
Listing updated:
Listed by:
Nicholas Hall 772-539-2479,
EXP Realty, LLC,
Ian Hohl 772-494-8782,
EXP Realty, LLC
Source: Space Coast AOR,MLS#: 1079995
Facts & features
Interior
Bedrooms & bathrooms
- Bedrooms: 3
- Bathrooms: 2
- Full bathrooms: 2
Primary bedroom
- Level: Main
- Area: 168
- Dimensions: 14.00 x 12.00
Bedroom 2
- Level: Main
- Area: 143
- Dimensions: 13.00 x 11.00
Bedroom 3
- Level: Main
- Area: 99
- Dimensions: 9.00 x 11.00
Dining room
- Level: Main
- Area: 72
- Dimensions: 9.00 x 8.00
Florida room
- Level: Main
- Area: 180
- Dimensions: 15.00 x 12.00
Kitchen
- Level: Main
- Area: 121
- Dimensions: 11.00 x 11.00
Living room
- Level: Main
- Area: 304
- Dimensions: 19.00 x 16.00
Heating
- Central, Electric
Cooling
- Central Air, Electric
Appliances
- Included: Dishwasher, Electric Range, Electric Water Heater, Refrigerator
- Laundry: In Garage
Features
- Ceiling Fan(s), Pantry, Primary Bathroom - Tub with Shower, Split Bedrooms, Vaulted Ceiling(s), Walk-In Closet(s)
- Flooring: Carpet, Vinyl
- Has fireplace: No
Interior area
- Total structure area: 1,488
- Total interior livable area: 1,056 sqft
Property
Parking
- Total spaces: 2
- Parking features: Attached, Garage
- Attached garage spaces: 2
Features
- Levels: One
- Stories: 1
- Patio & porch: Deck
- Has view: Yes
- View description: Trees/Woods
Lot
- Size: 10,454 Square Feet
- Dimensions: 85 x 125
- Features: Cleared, Few Trees
Details
- Additional parcels included: 2809232
- Parcel number: 283627Kn01781.00031.00
- Zoning description: Residential
- Special conditions: Standard
Construction
Type & style
- Home type: SingleFamily
- Architectural style: Traditional
- Property subtype: Single Family Residence
Materials
- Frame
- Roof: Shingle
Condition
- New construction: No
- Year built: 1987
Utilities & green energy
- Sewer: Septic Tank
- Water: Public
- Utilities for property: Cable Available, Electricity Connected, Water Connected
Community & HOA
Community
- Subdivision: Port Malabar Unit 42
HOA
- Has HOA: No
Location
- Region: Palm Bay
Financial & listing details
- Price per square foot: $213/sqft
- Tax assessed value: $169,190
- Annual tax amount: $2,257
- Date on market: 6/14/2026
- Listing terms: Cash,Conventional,FHA,VA Loan
- Road surface type: Asphalt
Estimated market value
$222,100
$211,000 - $233,000
$1,883/mo
Price history
| Date | Event | Price |
|---|---|---|
| 7/13/2026 | Pending sale | $225,000$213/sqft |
Source: Space Coast AOR #1079995 Report a problem | ||
| 6/14/2026 | Listed for sale | $225,000+17.2%$213/sqft |
Source: eXp Realty #1079995 Report a problem | ||
| 6/18/2021 | Sold | $192,000+3.8%$182/sqft |
Source: Space Coast AOR #904772 Report a problem | ||
| 5/17/2021 | Pending sale | $185,000$175/sqft |
Source:  RE/MAX International #904772 Report a problem RE/MAX International #904772 Report a problem | ||
| 5/16/2021 | Contingent | $185,000$175/sqft |
Source: Space Coast AOR #904772 Report a problem | ||
| 5/12/2021 | Listed for sale | $185,000$175/sqft |
Source: Space Coast AOR #904772 Report a problem | ||
Public tax history
| Year | Property taxes | Tax assessment |
|---|---|---|
| 2025 | $2,257 -6.6% | $169,190 -4.3% |
| 2024 | $2,417 -3.4% | $176,750 -1.8% |
| 2023 | $2,502 +4.7% | $179,980 +3% |
| 2022 | $2,390 +450.6% | $174,740 +304.5% |
| 2021 | $434 +3.1% | $43,200 +1.4% |
| 2020 | $421 -18.7% | $42,610 +2.3% |
| 2019 | $518 | $41,660 +1.9% |
| 2018 | $518 +3% | $40,890 +2.1% |
| 2017 | $503 -1.1% | $40,050 +2.1% |
| 2016 | $508 +35.4% | $39,230 +0.7% |
| 2015 | $375 +0.2% | $38,960 +0.8% |
| 2014 | $374 | $38,660 -3.3% |
| 2013 | -- | $39,980 +6.7% |
| 2012 | $288 -29.1% | $37,460 -11.5% |
| 2011 | $406 -31.7% | $42,350 -28.1% |
| 2010 | $595 +8.2% | $58,900 -15.9% |
| 2009 | $550 +6.7% | $70,070 -30.6% |
| 2008 | $515 -4.9% | $100,900 -20.6% |
| 2007 | $541 -0.2% | $127,100 +27.1% |
| 2005 | $542 -3.5% | $100,020 +44.9% |
| 2004 | $562 -1.6% | $69,030 +18.3% |
| 2003 | $571 +4.5% | $58,370 +8.7% |
| 2002 | $546 +4% | $53,680 +11.2% |
| 2001 | $525 +8.7% | $48,270 +3.3% |
| 2000 | $483 | $46,730 |
Find assessor info on the county website
Monthly payment
Est. payment
Payment breakdown
Explore the cost of this home by adjusting the details. Changes won't be saved.Climate risks
Neighborhood: 32907
Nearby schools
GreatSchools rating
- 5/10Christa Mcauliffe Elementary SchoolGrades: PK-6Distance: 2.2 mi
- 5/10Central Middle SchoolGrades: 7-8Distance: 4 mi
- 4/10Heritage High SchoolGrades: 9-12Distance: 2.4 mi
Schools provided by the listing agent
- Middle: Central
- High: Heritage
Source: Space Coast AOR. This data may not be complete. We recommend contacting the local school district to confirm school assignments for this home.
- $42,500-- bd-- ba-- sqft846 Lamplighter Dr NW, Palm Bay, FL 32907Off Market
- $213,7004 bd2 ba1.2k sqft860 Lamplighter Dr NW, Palm Bay, FL 32907Off Market

- $42,500-- bd-- ba-- sqft881 Helm Ave NW, Palm Bay, FL 32907Off Market
- $42,500-- bd-- ba-- sqft889 Helm Ave NW, Palm Bay, FL 32907Off Market
- $267,5003 bd2 ba1.6k sqft873 Helm Ave NW, Palm Bay, FL 32907Off Market
- $245,7003 bd2 ba1.3k sqft840 Lamplighter Dr NW, Palm Bay, FL 32907Off Market
- $233,5003 bd2 ba1.1k sqft866 Lamplighter Dr NW, Palm Bay, FL 32907Off Market
- $280,0003 bd2 ba1.4k sqft853 Lamplighter Dr NW, Palm Bay, FL 32907Sold
A local agent can set up tours, give advice and negotiate with sellers.
Similar homes
- $250,0003 bd2 ba1.3k sqft1226 Hedgecoth St NW, Palm Bay, FL 32907For Sale
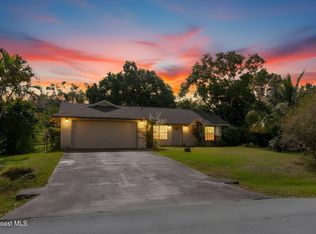 MLS ID #1082734, William Michael Willer. Space Coast AOR
 - $255,0003 bd2 ba1.3k sqft871 Dunkirk Ave NW, Palm Bay, FL 32907For Sale
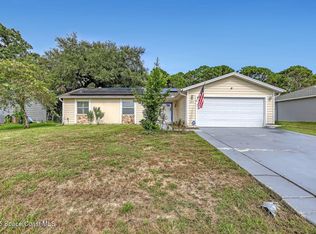 MLS ID #1055994, Donna A Gianotti-Kelley. Space Coast AOR
 - $255,0002 bd2 ba1.2k sqft502 Australian Rd NW, Palm Bay, FL 32907For Sale
 MLS ID #1082794, Julie Henderson. Space Coast AOR
 - $230,0002 bd2 ba888 sqft571 Firestone St NE, Palm Bay, FL 32907For Sale
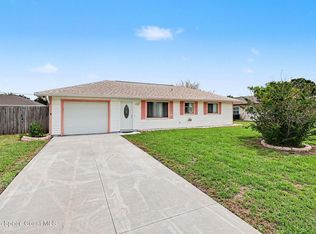 MLS ID #1077626, Kelsie Mackie. Space Coast AOR
 - $250,0003 bd2 ba1k sqft625 Concord St NE, Palm Bay, FL 32907For SaleMLS ID #1080687, James Paul Shurte. Space Coast AOR
- $274,0003 bd2 ba1k sqft763 Boc Circle Nw Malabar Unit 48, Palm Bay, FL 32907For SaleMLS ID #1080242, Roger L Bukowski. Space Coast AOR
- $260,0003 bd2 ba1k sqft175 Benchor Rd NW, Palm Bay, FL 32907For SaleMLS ID #1072178, Jenifer E Plummer-Barrett. Space Coast AOR
- $265,0004 bd2 ba1.4k sqft1315 Kayford St NW, Palm Bay, FL 32907For SaleMLS ID #1073732, Amanda R Dalton. Space Coast AOR
- $265,0003 bd2 ba1k sqft206 San Luis St SW, Palm Bay, FL 32908For SaleMLS ID #1082582, Nick C Cazessus. Space Coast AOR
- $222,5002 bd1 ba816 sqft607 Tarr Ave SW, Palm Bay, FL 32908For SaleMLS ID #1082546, Charlize Elizabeth Jackson. Space Coast AOR
- $235,0003 bd2 ba1.3k sqft1217 Ethel Cir NE, Palm Bay, FL 32905For SaleMLS ID #1078742, Danielle Marie Campbell. Space Coast AOR
- $310,0003 bd2 ba1.4k sqft1085 Celle Ave NW, Palm Bay, FL 32907For SaleMLS ID #1080805, Stephen L Cintron. Space Coast AOR
- $335,0004 bd2 ba1.3k sqft1531 Dallam Ave NW, Palm Bay, FL 32907For SaleMLS ID #1081459, Karen Osiniak. Space Coast AOR
- $279,9993 bd2 ba1.1k sqft496 Ralwood Ln NE #55, Palm Bay, FL 32907For SaleMLS ID #1079813, Sulymay Garcia. Space Coast AOR
- $275,0003 bd2 ba1.4k sqft2140 Fallon Blvd NE, Palm Bay, FL 32907For SaleMLS ID #1077009, Angela Lawless. Space Coast AOR
- $250,0003 bd3 ba1.3k sqft2030 City Acres Rd, Melbourne, FL 32904For SaleMLS ID #1073073, Monica Preisendanz. Space Coast AOR
- $319,0003 bd2 ba1.4k sqft206 Ritter Ave NE, Palm Bay, FL 32907For SaleMLS ID #1080727, Jody V Donnelly. Space Coast AOR
- $249,0003 bd2 ba1.1k sqft4137 Bayberry Dr, Melbourne, FL 32901For SaleMLS ID #1079223, Peter Jay Sliwa. Space Coast AOR
- $195,0003 bd1 ba1k sqft808 Cedar Dr, Melbourne, FL 32901For SaleMLS ID #1082883, Calvin Ratteray PA. Space Coast AOR
- $289,9003 bd2 ba1.2k sqft818 Brittan Ave SE, Palm Bay, FL 32909For SaleMLS ID #1080486, Steven Koleno. Space Coast AOR
