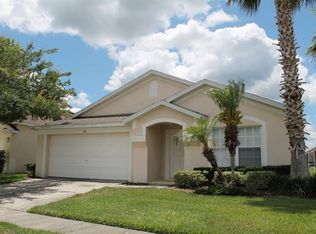
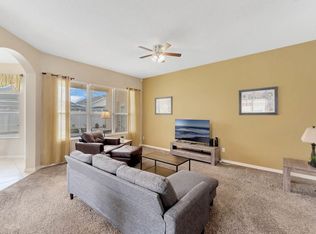
One or more photo(s) has been virtually staged. WE HAVE MULTIPLE OFFERS-HIGHEST & BEST DUE BY 4 PM ON 6/19/24. Welcome to this beautiful 5 bedroom 4.5 bath vacation home in the sought-after short-term rental community of Hampton Estates. This home features a thoughtfully designed open floor plan, welcoming you with a regal dining room to the left as you enter. The space seamlessly transitions into the chef-inspired kitchen, upgraded with rich dark wood cabinets, granite countertops, and stainless steel appliances. The kitchen flows into a spacious family room where large windows, sliding glass doors, neutral-colored walls, and a vaulted ceiling create a bright and inviting atmosphere. The sliding glass doors lead to a lanai with a sparkling free-form pool and spa, an outdoor shower, and a half bath for convenience. After a refreshing swim, retreat to your luxurious owner's suite, which offers a well-appointed bathroom with dual vanities, granite countertops, a large soaking tub, and a separate glass-enclosed shower. The first floor also features an en suite guest bedroom, perfect for a mother-in-law suite. One standout feature of this floor is the huge converted garage, ideal for a game room or flex space. The home continues to impress with travertine flooring throughout the first floor and durable bamboo wood flooring in all the bedrooms. Upstairs, you will find a junior owner's suite with an en-suite bath, 2 additional bedrooms, and another separate bathroom. The home continues to impress with top-of-the-line travertine flooring throughout the first floor and durable bamboo wood flooring in all the bedrooms. The property has been meticulously maintained, with recent updates including new paint inside and out, a newly resurfaced pool and spa, and a brand-new roof. The resort-style community amenities add to the allure, offering tennis courts, a basketball court, a playground, and beach volleyball. Located just minutes away from world-class dining, shopping, and area attractions, including the crown jewel of Orlando, Disney World, this home is a true gem! Don’t miss your chance to own this exceptional property. Schedule your showing today!
Sold for $450,000
$450,000
852 LOCKBREEZE DRIVE, DAVENPORT, FL 33897
5beds
2,352sqft
Single Family Residence
Built in 2003
6,138 Square Feet Lot
$440,100 Zestimate®
$191/sqft
$3,042 Estimated rent
Home value
$440,100
$418,000 - $462,000
$3,042/mo
Zestimate® history
Owner options
List your home for rent
$3,042/mo
Rent Zestimate®
Find your next renter with Zillow Rental Manager. Plus, with online applications, you can quickly screen prospective tenants – for free.
$3,042/mo
Rent Zestimate®
Refinance and save
$3,160/mo
Est. payment
Refinancing to a lower rate could help reduce your monthly payments and save thousands over the life of the loan.
$3,160/mo
Est. payment
Explore your selling options
Work with a Zillow partner agent
Leverage their expertise and Zillow's premium Showcase listings to get your home seen by more buyers.
Get startedList with your own agent
Get your home in front of millions of buyers by listing it on Zillow.
Learn how to do itSell it yourself
Take full control of how buyers see your home on Zillow by listing For Sale by Owner (FSBO).
List your homeWhat's special
Zillow last checked:
Listing updated:
Listed by:
Bob McNelis 407-921-6134,
KELLER WILLIAMS HERITAGE REALTY 407-862-9700
Bought with:
Andres Yari, 3562844
LPT REALTY, LLC
Source: Stellar MLS,MLS#: O6214133 Originating MLS: West Volusia
Originating MLS: West Volusia
Facts & features
Interior
Bedrooms & bathrooms
- Bedrooms: 5
- Bathrooms: 5
- Full bathrooms: 4
- 1/2 bathrooms: 1
Primary bedroom
- Features: Walk-In Closet(s)
- Level: First
- Dimensions: 14x14
Bedroom 2
- Features: Built-in Closet
- Level: Second
- Dimensions: 11x15
Bedroom 3
- Features: Built-in Closet
- Level: First
- Dimensions: 11x12
Bedroom 4
- Features: Built-in Closet
- Level: Second
- Dimensions: 11x12
Bedroom 5
- Features: Built-in Closet
- Level: Second
- Dimensions: 11x12
Dining room
- Level: First
- Dimensions: 10x12
Kitchen
- Features: Breakfast Bar, Kitchen Island, Pantry
- Level: First
- Dimensions: 10x13
Living room
- Level: First
- Dimensions: 19x14
Heating
- Central
Cooling
- Central Air
Appliances
- Included: Dishwasher, Dryer, Microwave, Range, Refrigerator, Washer
- Laundry: Inside
Features
- Walk-In Closet(s)
- Flooring: Bamboo, Travertine
- Doors: Sliding Doors
- Has fireplace: No
Interior area
- Total structure area: 2,749
- Total interior livable area: 2,352 sqft
Property
Parking
- Total spaces: 2
- Parking features: Garage - Attached
- Attached garage spaces: 2
Features
- Levels: Two
- Stories: 2
- Patio & porch: Enclosed, Patio, Screened
- Exterior features: Irrigation System, Lighting, Private Mailbox, Sidewalk
- Has private pool: Yes
- Pool features: Child Safety Fence, Gunite, In Ground, Screen Enclosure
- Has spa: Yes
- Spa features: In Ground
Lot
- Size: 6,138 Square Feet
Details
- Parcel number: 262524488070000080
- Special conditions: None
Construction
Type & style
- Home type: SingleFamily
- Property subtype: Single Family Residence
Materials
- Stucco
- Foundation: Slab
- Roof: Shingle
Condition
- New construction: No
- Year built: 2003
Utilities & green energy
- Sewer: Public Sewer
- Water: Public
- Utilities for property: BB/HS Internet Available
Community & HOA
Community
- Features: Gated Community - No Guard, Playground, Sidewalks
- Pet fee: $0 monthly
- Subdivision: HAMPTON ESTATES
HOA
- Has HOA: Yes
- Services included: Maintenance Grounds, Trash
- HOA fee: $175 monthly
- HOA name: Hampton Lakes Association/Sarah Matthews
- HOA phone: 407-425-4561
Location
- Region: Davenport
Financial & listing details
- Price per square foot: $191/sqft
- Tax assessed value: $349,772
- Annual tax amount: $4,261
- Date on market: 6/14/2024
- Cumulative days on market: 5 days
- Listing terms: Cash,Conventional,FHA,VA Loan
- Ownership: Fee Simple
- Total actual rent: 0
- Road surface type: Asphalt
Price history
| Date | Event | Price |
|---|---|---|
| 8/13/2024 | Sold | $450,000+4.7%$191/sqft |
Source:  Stellar MLS #O6214133 Report a problem Stellar MLS #O6214133 Report a problem | ||
| 6/19/2024 | Pending sale | $430,000$183/sqft |
Source: Stellar MLS #O6214133 Report a problem | ||
| 6/15/2024 | Listed for sale | $430,000+166.1%$183/sqft |
Source: Stellar MLS #O6214133 Report a problem | ||
| 5/31/2023 | Listing removed | -- |
Source: Stellar MLS #A4554248 Report a problem | ||
| 3/7/2023 | Price change | $2,950-7.8%$1/sqft |
Source: Stellar MLS #A4554248 Report a problem | ||
| 12/8/2022 | Listed for rent | $3,200$1/sqft |
Source: Zillow Rentals #A4554248 Report a problem | ||
| 4/4/2013 | Sold | $161,600-4.9%$69/sqft |
Source: Public Record Report a problem | ||
| 1/30/2013 | Listed for sale | $170,000+34.9%$72/sqft |
Source: Prudential Results Realty #S4708561 Report a problem | ||
| 12/28/2012 | Sold | $126,000-62.4%$54/sqft |
Source: Public Record Report a problem | ||
| 12/22/2005 | Sold | $335,000+39.9%$142/sqft |
Source: Public Record Report a problem | ||
| 8/7/2003 | Sold | $239,400$102/sqft |
Source: Public Record Report a problem | ||
Public tax history
| Year | Property taxes | Tax assessment |
|---|---|---|
| 2025 | $4,522 +14.1% | $349,772 +22.1% |
| 2024 | $3,964 +4.7% | $286,444 +10% |
| 2023 | $3,786 +13.6% | $260,404 +10% |
| 2022 | $3,333 +11.8% | $236,731 +10% |
| 2021 | $2,982 +3.7% | $215,210 +4.6% |
| 2020 | $2,874 +2.5% | $205,701 +5.5% |
| 2019 | $2,806 -12.6% | $194,899 +5.5% |
| 2018 | $3,209 +4.4% | $184,706 +2.2% |
| 2017 | $3,072 +19.4% | $180,736 +3.8% |
| 2016 | $2,573 +4.2% | $174,063 +6.8% |
| 2015 | $2,469 -7.8% | $162,924 +0.2% |
| 2014 | $2,677 +16.4% | $162,530 +9.7% |
| 2013 | $2,300 +9.5% | $148,127 +8.5% |
| 2012 | $2,101 -2.9% | $136,559 -1.7% |
| 2011 | $2,163 -10.4% | $138,975 -9.8% |
| 2010 | $2,414 -14.6% | $154,000 -9.1% |
| 2009 | $2,827 -21% | $169,419 -26.5% |
| 2008 | $3,577 | $230,496 |
| 2007 | -- | -- |
| 2006 | $4,664 | -- |
| 2005 | -- | -- |
| 2004 | $3,077 +474.3% | -- |
| 2003 | $536 -2.6% | $32,540 |
| 2002 | $550 | $32,540 |
Find assessor info on the county website
Neighborhood: 33897
Nearby homes
- $382,5004 bd3 ba1 sqft842 Lockbreeze Dr, Davenport, FL 33837Off Market
- $378,0004 bd3 ba1.9k sqft862 Lockbreeze Dr, Davenport, FL 33897Off Market
- $390,0004 bd3 ba1.9k sqft842 Lockbreeze Dr, Davenport, FL 33897For Sale

- $--4 bd3 ba1.5k sqft904 Lockbreeze Dr #ID1246570P, Davenport, FL 33897Off Market
- $479,8007 bd4 ba3.9k sqft832 Lockbreeze Dr, Davenport, FL 33897Off Market
- $378,0004 bd3 ba1.6k sqft904 Lockbreeze Dr, Davenport, FL 33897Off Market
- $360,0003 bd2 ba1.5k sqft1104 Bloomingdale Dr, Davenport, FL 33837Sold
- $360,0003 bd2 ba1.5k sqft1104 Bloomingdale Dr, Davenport, FL 33897Sold
Nearby schools
GreatSchools rating
- 3/10Bella CittaGrades: K-7Distance: 31.2 mi
- 3/10Davenport High SchoolGrades: 9-12Distance: 6.6 mi
Schools provided by the listing agent
- Elementary: Citrus Ridge
- Middle: Citrus Ridge
- High: Ridge Community Senior High
Source: Stellar MLS. This data may not be complete. We recommend contacting the local school district to confirm school assignments for this home.
Get a cash offer in 3 minutes
Find out how much your home could sell for in as little as 3 minutes with a no-obligation cash offer.
Estimated market value
$440,100
Get a cash offer in 3 minutes
Find out how much your home could sell for in as little as 3 minutes with a no-obligation cash offer.
Estimated market value
$440,100
- Florida
- Polk County
- Davenport
- 33897
- 852 LOCKBREEZE DRIVE
Nearby cities
Nearby neighborhoods
Nearby zip codes
Other Davenport Topics
