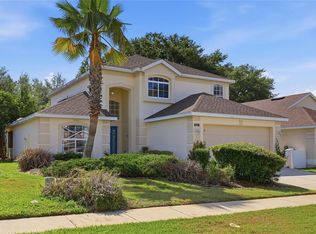
Under contract-accepting backup offers. Beautifully maintained 4BR/3BA pool home in the desirable Hampton Lakes community! This move-in-ready property features new ac, and new pool heater, roof replaced 4 years ago, providing peace of mind for the next owner. The spacious open floor plan provides comfortable living and entertaining space, while the kitchen boasts stainless steel appliances, ample cabinetry, and views of the main living areas. The primary suite provides a private retreat, and three additional bedrooms offer flexibility for family and guests. Enjoy Florida living year-round in the screened private pool area. Conveniently located near Disney, shopping, dining, golf, and major highways. Ideal as a primary residence, vacation home, or short-term rental investment. Available fully furnished Schedule your private showing today!
Under contract
Price cut: $15K (7/8)
$390,000
842 LOCKBREEZE DRIVE, DAVENPORT, FL 33897
4beds
1,929sqft
:
Get pre-qualified$2,733/mo
Single Family Residence
Built in 2003
6,347 Square Feet Lot
$382,500 Zestimate®
$202/sqft
$178/mo HOA
What's special
Screened private pool areaSpacious open floor planAmple cabinetry
- 55 days |
- 286 |
- 10 |
Zillow last checked:
Listing updated:
Listed by:
Laura Spaulding 813-482-2215,
BOSS LADY REALTY LLC 813-482-2215
Source: Stellar MLS,MLS#: TB8516176 Originating MLS: Suncoast Tampa
Originating MLS: Suncoast Tampa
Facts & features
Interior
Bedrooms & bathrooms
- Bedrooms: 4
- Bathrooms: 3
- Full bathrooms: 3
Primary bedroom
- Features: Walk-In Closet(s)
- Level: First
- Area: 210 Square Feet
- Dimensions: 15x14
Bedroom 1
- Features: Built-in Closet
- Level: First
- Area: 144 Square Feet
- Dimensions: 12x12
Bedroom 2
- Features: Built-in Closet
- Level: First
- Area: 121 Square Feet
- Dimensions: 11x11
Bedroom 3
- Features: Built-in Closet
- Level: First
- Area: 99 Square Feet
- Dimensions: 11x9
Primary bathroom
- Features: Linen Closet
- Level: First
- Area: 120 Square Feet
- Dimensions: 12x10
Kitchen
- Level: First
Living room
- Level: First
- Area: 221 Square Feet
- Dimensions: 17x13
Heating
- Central
Cooling
- Central Air
Appliances
- Included: Cooktop, Dishwasher, Disposal, Dryer, Electric Water Heater, Freezer, Ice Maker, Microwave, Refrigerator, Washer
- Laundry: Electric Dryer Hookup, Inside, Laundry Room
Features
- Ceiling Fan(s), Kitchen/Family Room Combo, Open Floorplan, Primary Bedroom Main Floor, Thermostat, Tray Ceiling(s), Walk-In Closet(s)
- Flooring: Carpet, Ceramic Tile
- Windows: Window Treatments
- Has fireplace: No
Interior area
- Total structure area: 2,379
- Total interior livable area: 1,929 sqft
Video & virtual tour
Property
Parking
- Total spaces: 2
- Parking features: Garage
- Garage spaces: 2
Features
- Levels: One
- Stories: 1
- Exterior features: Private Entrance, Private Mailbox, Private Yard, Rain Gutters, Sidewalk
- Has private pool: Yes
- Pool features: Gunite, Heated, In Ground, Screen Enclosure
Lot
- Size: 6,347 Square Feet
Details
- Parcel number: 262524488070000090
- Special conditions: None
Construction
Type & style
- Home type: SingleFamily
- Property subtype: Single Family Residence
Materials
- Stucco
- Foundation: Slab
- Roof: Shingle
Condition
- New construction: No
- Year built: 2003
Utilities & green energy
- Sewer: Public Sewer
- Water: Public
- Utilities for property: Electricity Connected, Public, Sewer Connected, Water Connected
Community & HOA
Community
- Pet fee: $0 monthly
- Subdivision: HAMPTON ESTATES
HOA
- Has HOA: Yes
- HOA fee: $178 monthly
- HOA name: Premier Management HOA
- HOA phone: 407-333-7787
Location
- Region: Davenport
Financial & listing details
- Price per square foot: $202/sqft
- Annual tax amount: $2,235
- Date on market: 6/5/2026
- Cumulative days on market: 56 days
- Ownership: Fee Simple
- Total actual rent: 0
- Electric utility on property: Yes
- Road surface type: Concrete
Estimated market value
$382,500
$363,000 - $402,000
$2,200/mo
Price history
| Date | Event | Price |
|---|---|---|
| 7/21/2026 | Contingent | $390,000$202/sqft |
Source:  Stellar MLS #TB8516176 Report a problem Stellar MLS #TB8516176 Report a problem | ||
| 7/8/2026 | Price change | $390,000-3.7%$202/sqft |
Source: Stellar MLS #TB8516176 Report a problem | ||
| 6/5/2026 | Listed for sale | $405,000$210/sqft |
Source: Stellar MLS #TB8516176 Report a problem | ||
Public tax history
Tax history is unavailable.
Monthly payment
Est. payment
Payment breakdown
Explore the cost of this home by adjusting the details. Changes won't be saved.Climate risks
Neighborhood: 33897
Nearby schools
GreatSchools rating
- 3/10Bella CittaGrades: K-7Distance: 31.2 mi
- 3/10Davenport High SchoolGrades: 9-12Distance: 6.6 mi
- $382,5004 bd3 ba1 sqft842 Lockbreeze Dr, Davenport, FL 33837Off Market
- $479,8007 bd4 ba3.9k sqft832 Lockbreeze Dr, Davenport, FL 33897Off Market

- $450,0005 bd5 ba2.3k sqft852 Lockbreeze Dr, Davenport, FL 33897Sold
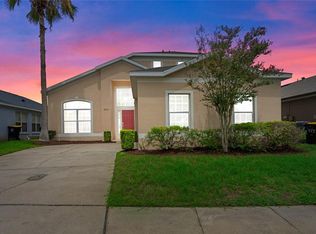
- $--4 bd3 ba1.5k sqft904 Lockbreeze Dr #ID1246570P, Davenport, FL 33897Off Market
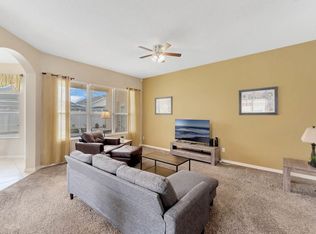
- $378,0004 bd3 ba1.9k sqft862 Lockbreeze Dr, Davenport, FL 33897Off Market
- $388,7004 bd3 ba1.9k sqft822 Lockbreeze Dr, Davenport, FL 33897Off Market
- $362,6004 bd2 ba1.8k sqft1042 Bloomingdale Dr, Davenport, FL 33837Off Market
- $360,0003 bd2 ba1.5k sqft1104 Bloomingdale Dr, Davenport, FL 33837Sold
A local agent can set up tours, give advice and negotiate with sellers.
A local lender can help you make sure your offer is ready when you are.
Similar homes
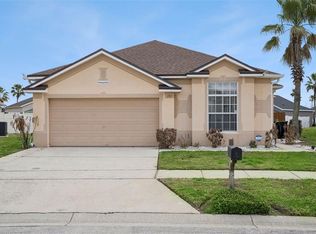
- $389,9994 bd3 ba1.7k sqft170 BLOOMINGDALE DRIVE, DAVENPORT, FL 33897For Sale
 MLS ID #S5146553, James Donovan, TEAM DONOVAN. Stellar MLS
 - $385,0004 bd4 ba1.9k sqft429 ORISTA DRIVE, DAVENPORT, FL 33897For Sale
 MLS ID #O6421004, Rodrigo Marsal, LIFESTYLE INTERNATIONAL REALTY. Stellar MLS
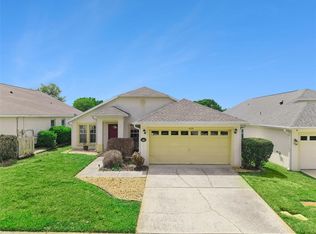
 - $410,0004 bd2 ba1.7k sqft228 TROON CIRCLE, DAVENPORT, FL 33897For Sale
 MLS ID #S5147538, Liesl Butler Burke, 1ST FOR ORLANDO REALTY INC.. Stellar MLS
 - $420,0003 bd3 ba1.9k sqft816 TROON CIRCLE, DAVENPORT, FL 33897For Sale
 MLS ID #O6402595, Kelly French, PALM CIRCLE REALTY. Stellar MLS
 - $399,9004 bd3 ba1.9k sqft620 OLD BRIDGE CIRCLE, DAVENPORT, FL 33897For SaleMLS ID #S5150763, Alena Nicole Kolyadchik, REALTY HUB. Stellar MLS
- $360,0004 bd3 ba1.6k sqft536 PINE CONE DRIVE, DAVENPORT, FL 33897For SaleMLS ID #O6408840, Kathi Zerilli, REDFIN CORPORATION. Stellar MLS
- $394,9004 bd3 ba1.9k sqft723 OLD BRIDGE CIRCLE, DAVENPORT, FL 33897For SaleMLS ID #O6411421, Deanna Meredith, LUXE PROPERTIES LLC. Stellar MLS
- $435,0005 bd3 ba2.2k sqft418 RIGGS CIRCLE, DAVENPORT, FL 33897For SaleMLS ID #O6417964, Louis Vincent, PROPERTY WAREHOUSES OF AMERICA. Stellar MLS
- $387,9004 bd4 ba1.8k sqft513 BALMORAL DRIVE, DAVENPORT, FL 33896For SaleMLS ID #S5149030, Ray Guenther, 3% REAL E$TATE. Stellar MLS
- $395,0004 bd2 ba1.5k sqft143 WHITEHALL STREET, DAVENPORT, FL 33896For SaleMLS ID #O6422766, DeAnna Sechrest, DEANNA MARIE SECHREST. Stellar MLS
- $389,0004 bd3 ba1.8k sqft746 KILDRUMMY DRIVE, DAVENPORT, FL 33896For SaleMLS ID #S5141305, James Donovan, TEAM DONOVAN. Stellar MLS
- $525,0005 bd4 ba2.8k sqft100 HOLLYBROOK COURT, DAVENPORT, FL 33897For SaleMLS ID #G5107599, Dagma LeBlanc, EXP REALTY LLC. Stellar MLS
- $395,0004 bd3 ba1.6k sqft16801 LAZY BREEZE LOOP, CLERMONT, FL 34714For SaleMLS ID #S5150593, Alan Martin, FRONTLINE FLORIDA REALTY, INC.. Stellar MLS
- $385,0005 bd3 ba1.6k sqft756 SCRUB JAY WAY, DAVENPORT, FL 33896For SaleMLS ID #S5150527, Ashley Hellesvig, KELLER WILLIAMS REALTY AT THE LAKES. Stellar MLS
- $419,0004 bd3 ba2k sqft126 SUMMER PLACE LOOP, CLERMONT, FL 34714For SaleMLS ID #S5149955, Alan Martin, FRONTLINE FLORIDA REALTY, INC.. Stellar MLS
- $353,0003 bd2 ba1.4k sqft104 VERDI STREET, DAVENPORT, FL 33896For SaleMLS ID #O6420296, Jen Zamora, KELLER WILLIAMS LEGACY REALTY. Stellar MLS
- $359,9004 bd2 ba1.7k sqft397 ABERDEEN DRIVE, DAVENPORT, FL 33896For SaleMLS ID #S5142672, Sorayis Sandoval, LA ROSA REALTY KISSIMMEE. Stellar MLS
- $447,9004 bd3 ba2.3k sqft816 KNIGHTSBRIDGE CIRCLE, DAVENPORT, FL 33896For SaleMLS ID #S5151442, William Brewer, BREWER REALTY SERVICES LLC. Stellar MLS
- $439,9004 bd2 ba2.1k sqft2931 PADDINGTON WAY, KISSIMMEE, FL 34747For SaleMLS ID #S5152925, David Hartigan, JASON MITCHELL REAL ESTATE FLO. Stellar MLS
- $469,9006 bd6 ba2.7k sqft630 SOLANA CIRCLE, DAVENPORT, FL 33837For SaleMLS ID #S5150467, Alan Martin, FRONTLINE FLORIDA REALTY, INC.. Stellar MLS
