**SOLD BEFORE CONSTRUCTION STARTED** The Easley is a well-designed ranch plan that emphasizes comfort and functionality. Entering through the front door, you’re greeted by a foyer leading to a full bath situated between two spacious bedrooms. Moving further, the layout opens up to a bright great room that seamlessly connects with the dining area and kitchen, ideal for both daily living and entertaining. The owner’s suite is thoughtfully positioned off to the side, featuring a private full bathroom and a walk-in closet. With three bedrooms and two baths, the Easley offers a practical and welcoming living environment. Disclaimer: CMLS has not reviewed and, therefore, does not endorse vendors who may appear in listings.
Pending
$241,630
852 Lodgepole Ln, West Columbia, SC 29170
3beds
1,203sqft
Single Family Residence
Built in 2026
4,356 Square Feet Lot
$-- Zestimate®
$201/sqft
$33/mo HOA
What's special
- 74 days |
- 0 |
- 0 |
Zillow last checked:
Listing updated:
Listed by:
Tamyra Berry,
ERA Wilder Realty
Source: Consolidated MLS,MLS#: 632873
Facts & features
Interior
Bedrooms & bathrooms
- Bedrooms: 3
- Bathrooms: 2
- Full bathrooms: 2
- Main level bathrooms: 2
Primary bedroom
- Level: Main
Heating
- Central
Cooling
- Central Air
Features
- Has basement: No
- Has fireplace: No
Interior area
- Total structure area: 1,203
- Total interior livable area: 1,203 sqft
Property
Parking
- Total spaces: 1
- Parking features: Garage - Attached
- Attached garage spaces: 1
Features
- Stories: 1
Lot
- Size: 4,356 Square Feet
Details
- Parcel number: 00459001169
Construction
Type & style
- Home type: SingleFamily
- Architectural style: Traditional
- Property subtype: Single Family Residence
Materials
- Vinyl
- Foundation: Slab
Condition
- New Construction
- New construction: Yes
- Year built: 2026
Utilities & green energy
- Sewer: Public Sewer
- Water: Public
- Utilities for property: Electricity Connected
Community & HOA
Community
- Subdivision: PINECREST
HOA
- Has HOA: Yes
- HOA fee: $400 annually
Location
- Region: West Columbia
Financial & listing details
- Price per square foot: $201/sqft
- Date on market: 4/28/2026
- Listing agreement: Exclusive Right To Sell
- Road surface type: Paved
Estimated market value
Not available
Estimated sales range
Not available
Not available
Price history
| Date | Event | Price |
|---|---|---|
| 4/30/2026 | Pending sale | $241,630$201/sqft |
Source:  Consolidated MLS #632873 Report a problem Consolidated MLS #632873 Report a problem | ||
Public tax history
Tax history is unavailable.
Monthly payment
Est. payment
Payment breakdown
Explore the cost of this home by adjusting the details. Changes won't be saved.Climate risks
Neighborhood: 29170
Nearby schools
GreatSchools rating
- 4/10Riverbank ElementaryGrades: PK-5Distance: 2.3 mi
- 4/10Northside Middle SchoolGrades: 6-8Distance: 2.2 mi
- 3/10Brookland-Cayce Senior High SchoolGrades: 9-12Distance: 4 mi
Schools provided by the listing agent
- Elementary: Riverbank Elementary
- Middle: Northside
- High: Brookland-Cayce
- District: Lexington Two
Source: Consolidated MLS. This data may not be complete. We recommend contacting the local school district to confirm school assignments for this home.
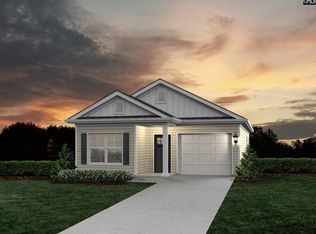
- $247,2623 bd2 ba1.2k sqft828 Lodgepole Ln, West Columbia, SC 29170Pending
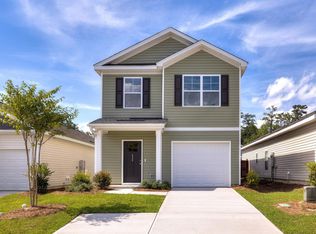
- $249,3283 bd3 ba1.4k sqft824 Lodgepole Ln, West Columbia, SC 29170New Construction

- $251,0843 bd3 ba1.3k sqft832 Lodgepole Ln, West Columbia, SC 29170Pending
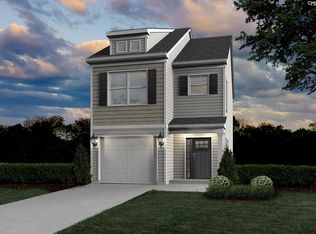
- $258,3953 bd3 ba1.3k sqft819 Lodgepole Ln W, Columbia, SC 29170New Construction
- $255,8953 bd3 ba1.3k sqft848 Lodgepole Ln W, Columbia, SC 29170New Construction
- $269,1113 bd3 ba1.6k sqft843 Lodgepole Ln W, Columbia, SC 29170Pending
- $5,250,000-- bd-- ba2.2k sqft200 Woodberry Rd, West Columbia, SC 29170Sold
- $196,2003 bd2 ba1.6k sqft200 Woodberry Rd LOT 125, West Columbia, SC 29170Off Market
A local agent can set up tours, give advice and negotiate with sellers.
Similar homes
- $249,0803 bd3 ba1.4k sqft107 Monterey Dr, West Columbia, SC 29170New Construction
 Mungo Homes, Inc
 - $269,0003 bd2 ba1.3k sqft405 Staffordshire Way, West Columbia, SC 29170For Sale
 MLS ID #637084, Leah Beaulieu. Consolidated MLS
 - $252,9903 bd2 ba1.3k sqft629 Silica Ct, West Columbia, SC 29170New Construction
 MLS ID #623815, Daniel Bukszar. Consolidated MLS
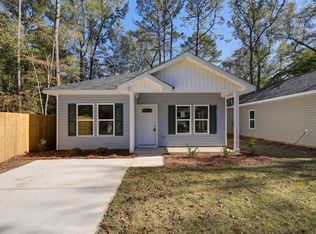
 - $225,0003 bd2 ba1k sqft431 Ravenscroft Rd, West Columbia, SC 29170New Construction
 MLS ID #624835, Jeannette Womble. Consolidated MLS
 - from $232,7903 bd3 ba1.4k sqftOak Single-Family Plan, Faith Hill, West Columbia, SC 29169New ConstructionMcGuinn Homes
- from $241,9903 bd2 ba1.3k sqftSpruce L Plan, Canary Woods, Hopkins, SC 29061New ConstructionMcGuinn Homes
- $241,9903 bd2 ba1.3k sqft900 Cedar Cave Dr #359, Hopkins, SC 29061New ConstructionMcGuinn Homes
- $241,9903 bd2 ba1.3k sqft900 Cedar Cave Dr, Hopkins, SC 29061New ConstructionMLS ID #637847, Ricky Laney. Consolidated MLS
- $224,7903 bd3 ba1.4k sqft450 Ocala Dr, West Columbia, SC 29169New ConstructionConsolidated MLS
- $224,7903 bd3 ba1.4k sqft452 Ocala Dr, West Columbia, SC 29169New ConstructionConsolidated MLS
- $260,7903 bd2 ba1.7k sqft156 Calm Citadel Dr, Pelion, SC 29123New ConstructionMLS ID #638390, Adam Gainey. Consolidated MLS
- $224,7903 bd3 ba1.4k sqft532 Dolmen Ln, West Columbia, SC 29169New ConstructionConsolidated MLS
- $224,7903 bd3 ba1.4k sqft534 Dolmen Ln, West Columbia, SC 29169New ConstructionConsolidated MLS
- $258,5833 bd3 ba1.6k sqft3816 Falmoran Way, Lexington, SC 29073New ConstructionConsolidated MLS
- $249,9903 bd2 ba1.3k sqft172 Calm Citadel Dr, Pelion, SC 29123New ConstructionConsolidated MLS
- $233,4903 bd3 ba1.4k sqft643 Marbled Teal Ln, Hopkins, SC 29061New ConstructionMLS ID #637770, Ricky Laney. Consolidated MLS
- $239,0003 bd3 ba1.6k sqft129 Kings Parish Ct, Columbia, SC 29209For SaleMLS ID #635915, Tricia R Kim. Consolidated MLS
- from $227,9003 bd2 ba1.2k sqftEarle Plan, Piney Woods Bluff, Columbia, SC 29212New ConstructionGreat Southern Homes
- from $224,7903 bd3 ba1.4k sqftOak Townhome Plan, Faith Hill, West Columbia, SC 29169New ConstructionMcGuinn Homes
- $224,7903 bd3 ba1.4k sqft450 Ocala Dr #29, West Columbia, SC 29169New ConstructionMcGuinn Homes
