Get up to $7,000 in closing cost with our lending partner. Discover the Poplar floor plan — a beautifully designed two-story home that provides 1,404 square feet of modern living space in a thriving, well-established community. This energy-efficient home features 3 spacious bedrooms, 2.5 bathrooms, and an open-concept layout perfect for entertaining and everyday living. The stylish kitchen showcases elegant granite countertops, ample cabinet space, and seamless flow into the dining and living areas. Conveniently located near Fort Jackson, Shaw Air Force Base, and downtown Columbia, this home combines comfort, convenience, and affordability in one exceptional package. Perfect for homeowners seeking modern design with easy access to work, shopping, dining, and entertainment. *Virtually Staged Landscape* * Stock Photos* Disclaimer: CMLS has not reviewed and, therefore, does not endorse vendors who may appear in listings.
Pending
Price increase: $1.2K (8/2)
$234,679
643 Marbled Teal Ln, Hopkins, SC 29061
3beds
1,404sqft
Single Family Residence
Built in 2026
6,969 Square Feet Lot
$235,000 Zestimate®
$167/sqft
$21/mo HOA
What's special
Elegant granite countertopsStylish kitchenAmple cabinet space
- 69 days
- 9
- 0
Zillow last checked:
Listing updated:
Listed by:
Ricky Laney,
Clayton Properties Group Inc
Source: Consolidated MLS,MLS#: 637770
Facts & features
Interior
Bedrooms & bathrooms
- Bedrooms: 3
- Bathrooms: 3
- Full bathrooms: 2
- 1/2 bathrooms: 1
- Partial bathrooms: 1
- Main level bathrooms: 1
Primary bedroom
- Level: Second
Bedroom 2
- Level: Second
Bedroom 3
- Level: Second
Kitchen
- Features: Pantry
- Level: Main
Living room
- Level: Main
Heating
- Central, Gas Pac
Cooling
- Central Air
Appliances
- Included: Free-Standing Range, Smooth Surface, Dishwasher, Disposal, Microwave Above Stove, Tankless Water Heater
- Laundry: Heated Space
Features
- Has basement: No
- Attic: Attic Access
- Has fireplace: No
Interior area
- Total structure area: 1,404
- Total interior livable area: 1,404 sqft
Property
Parking
- Total spaces: 1
- Parking features: Garage - Attached
- Attached garage spaces: 1
Features
- Stories: 2
- Patio & porch: Patio
- Exterior features: Gutters - Partial
Lot
- Size: 6,969 Square Feet
Details
- Parcel number: 221130102
Construction
Type & style
- Home type: SingleFamily
- Architectural style: Traditional
- Property subtype: Single Family Residence
Materials
- Stone, Vinyl
- Foundation: Slab
Condition
- New Construction
- New construction: Yes
- Year built: 2026
Details
- Warranty included: Yes
Utilities & green energy
- Sewer: Public Sewer
- Water: Public
- Utilities for property: Electricity Connected
Community & HOA
Community
- Features: Sidewalks
- Subdivision: CANARY WOODS
HOA
- Has HOA: Yes
- Services included: Playground, Road Maintenance, Sidewalk Maintenance, Street Light Maintenance
- HOA fee: $250 annually
Location
- Region: Hopkins
Financial & listing details
- Price per square foot: $167/sqft
- Date on market: 7/2/2026
- Listing agreement: Exclusive Right To Sell
- Road surface type: Paved
Estimated market value
$235,000
$223,000 - $247,000
$1,895/mo
Price history
| Date | Event | Price |
|---|---|---|
| 8/3/2026 | Pending sale | $234,679$167/sqft |
Source:  Consolidated MLS #637770 Report a problem Consolidated MLS #637770 Report a problem | ||
| 8/2/2026 | Price change | $234,679+0.5%$167/sqft |
Source: Consolidated MLS #637770 Report a problem | ||
| 6/19/2026 | Listed for sale | $233,490$166/sqft |
Source: Consolidated MLS #636843 Report a problem | ||
Public tax history
Tax history is unavailable.
Monthly payment
Est. payment
Payment breakdown
Explore the cost of this home by adjusting the details. Changes won't be saved.Climate risks
Neighborhood: 29061
Nearby schools
Schools provided by the listing agent
- Elementary: Horrell Hill
- Middle: Southeast
- High: Lower Richland
- District: Richland One
Source: Consolidated MLS. This data may not be complete. We recommend contacting the local school district to confirm school assignments for this home.
- $254,6004 bd3 ba1.8k sqft636 Marbled Teal Ln #353, Hopkins, SC 29061Off Market

- $234,4003 bd3 ba1.4k sqft643 Marbled Teal Ln #341, Hopkins, SC 29061Off Market

- $285,2905 bd3 ba2.3k sqft641 Marbled Teal Ln, Hopkins, SC 29061Pending
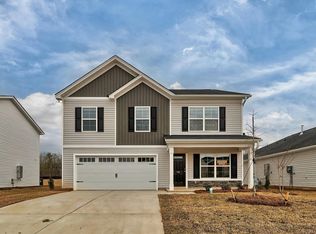
- $264,9003 bd2 ba1.7k sqft635 Marbled Teal Ln #346, Hopkins, SC 29061Off Market

Similar homes
- $235,9903 bd3 ba1.4k sqft902 Cedar Cave Dr, Hopkins, SC 29061New Construction
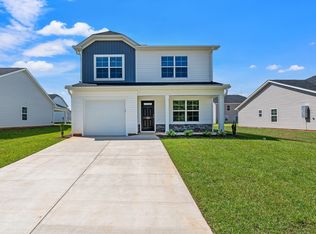 MLS ID #641682, Ricky Laney. Consolidated MLS
 - $235,9903 bd3 ba1.4k sqft902 Cedar Cave Dr #360, Hopkins, SC 29061New Construction
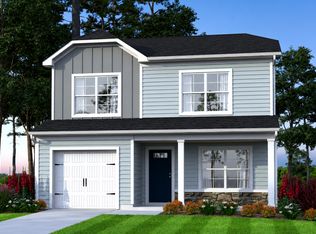 McGuinn Homes
 - $244,4903 bd2 ba1.3k sqft900 Cedar Cave Dr, Hopkins, SC 29061New Construction
 Consolidated MLS
 - from $234,4903 bd3 ba1.4k sqftPoplar A Plan, Canary Woods, Hopkins, SC 29061New Construction
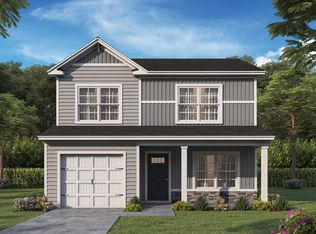 McGuinn Homes
