Get up to $7,000 in closing cost with our lending partner. **Stock Photos* The Loblolly is a 5-bedroom 3 Bath home with 2334 sqft. This home features 1 bedroom and 1 full bath on the main level. The open concept allows for plenty of entertainment or just family fun. Kitchen will feature soft close cabinets and stainless-steel appliances and a walk-in pantry. Finishing off the main is a attached 2 car garage. Upstairs you will find spacious bedrooms with a walk-in laundry. The Master suite comes with a double vanity bathroom with a walk-in shower and huge walk-in closet. Come see this beautiful home for yourself in the new phase at Canary Woods in Hopkins. Close to Shaw Airforce base and Fort Jackson. Disclaimer: CMLS has not reviewed and, therefore, does not endorse vendors who may appear in listings.
Pending
$285,290
641 Marbled Teal Ln, Hopkins, SC 29061
5beds
2,334sqft
Single Family Residence
Built in 2026
6,969 Square Feet Lot
$-- Zestimate®
$122/sqft
$250/mo HOA
What's special
Walk-in pantryStainless-steel appliancesSpacious bedroomsWalk-in laundryHuge walk-in closetWalk-in showerSoft close cabinets
- 69 days
- 5
- 1
Zillow last checked:
Listing updated:
Listed by:
Ricky Laney,
Clayton Properties Group Inc
Source: Consolidated MLS,MLS#: 637766
Facts & features
Interior
Bedrooms & bathrooms
- Bedrooms: 5
- Bathrooms: 3
- Full bathrooms: 3
- Main level bathrooms: 1
Primary bedroom
- Level: Second
Bedroom 2
- Level: Main
Bedroom 3
- Level: Second
Bedroom 4
- Level: Second
Bedroom 5
- Level: Second
Kitchen
- Level: Main
Living room
- Level: Main
Heating
- Central, Gas Pac
Cooling
- Central Air
Features
- Has basement: No
- Has fireplace: No
Interior area
- Total structure area: 2,334
- Total interior livable area: 2,334 sqft
Property
Parking
- Total spaces: 2
- Parking features: Garage - Attached
- Attached garage spaces: 2
Lot
- Size: 6,969 Square Feet
Details
- Parcel number: 221130102
Construction
Type & style
- Home type: SingleFamily
- Architectural style: Traditional
- Property subtype: Single Family Residence
Materials
- Stone, Vinyl
- Foundation: Slab
Condition
- New Construction
- New construction: Yes
- Year built: 2026
Utilities & green energy
- Sewer: Public Sewer
- Water: Public
Community & HOA
Community
- Subdivision: CANARY WOODS
HOA
- Has HOA: Yes
- HOA fee: $250 monthly
Location
- Region: Hopkins
Financial & listing details
- Price per square foot: $122/sqft
- Date on market: 7/2/2026
- Listing agreement: Exclusive Right To Sell
- Road surface type: Paved
Estimated market value
Not available
Estimated sales range
Not available
$1,895/mo
Price history
| Date | Event | Price |
|---|---|---|
| 7/22/2026 | Pending sale | $285,290$122/sqft |
Source:  Consolidated MLS #637766 Report a problem Consolidated MLS #637766 Report a problem | ||
| 5/21/2026 | Listed for sale | $285,290$122/sqft |
Source: Consolidated MLS #634695 Report a problem | ||
Public tax history
Tax history is unavailable.
Monthly payment
Est. payment
Payment breakdown
Explore the cost of this home by adjusting the details. Changes won't be saved.Climate risks
Neighborhood: 29061
Nearby schools
Schools provided by the listing agent
- Elementary: Horrell Hill
- Middle: Southeast
- High: Lower Richland
- District: Richland One
Source: Consolidated MLS. This data may not be complete. We recommend contacting the local school district to confirm school assignments for this home.
- $234,6793 bd3 ba1.4k sqft643 Marbled Teal Ln, Hopkins, SC 29061Pending
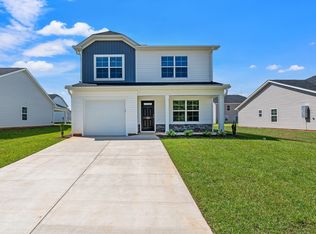
- $254,6004 bd3 ba1.8k sqft636 Marbled Teal Ln #353, Hopkins, SC 29061Off Market

- $234,4003 bd3 ba1.4k sqft643 Marbled Teal Ln #341, Hopkins, SC 29061Off Market

- $264,9003 bd2 ba1.7k sqft635 Marbled Teal Ln #346, Hopkins, SC 29061Off Market

Similar homes
- $289,2185 bd3 ba2.3k sqft901 Cedar Cave Dr, Hopkins, SC 29061New Construction
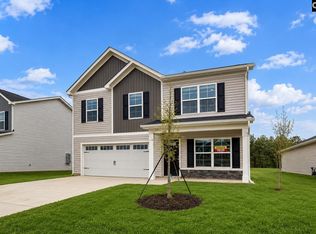 MLS ID #641653, Ricky Laney. Consolidated MLS
 - $289,2185 bd3 ba2.3k sqft901 Cedar Cave Dr #432, Hopkins, SC 29061New Construction
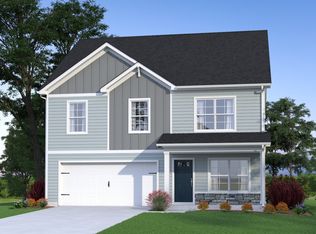 McGuinn Homes
 - from $285,2875 bd3 ba2.3k sqftLoblolly A Plan, Canary Woods, Hopkins, SC 29061New ConstructionMcGuinn Homes
- $267,4004 bd3 ba2k sqft647 Marbled Teal Ln, Hopkins, SC 29061New Construction
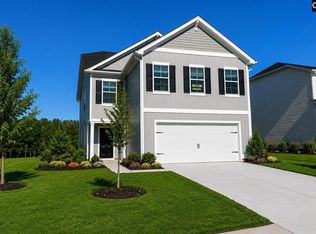 Consolidated MLS
