Get up to $12,000 in closing cost with our lending partner. **Stock Photos* Discover the Loblolly, a spacious home designed with five bedrooms and space for real life to happen. When you step inside through the foyer, you're welcomed by a main-level bedroom and full bathroom, giving you the flexibility for guests, a home office, play area, or an extra room when you need it. You're then brought into the main living area where the great room, kitchen, and dining space all come together. The kitchen is centered around a large island, making it the perfect spot for entertaining, with pantry storage nearby to keep everything organized. Upstairs, the primary bedroom is tucked away at the back of the home and includes a tray ceiling, a private ensuite bathroom with double sinks, and a spacious walk-in closet with direct access to the laundry room! Three additional bedrooms feature their own walk-in closets and a shared full bathroom nearby. With the Loblolly's five-bedroom layout and smart use of space, this floor plan offers room to grow while still feeling comfortable and connected! Close to Shaw Airforce base and Fort Jackson and just minutes from Downtown Columbia. Close to Shaw Airforce base and Fort Jackson. Disclaimer: CMLS has not reviewed and, therefore, does not endorse vendors who may appear in listings.
New construction
$321,328
47 Harmon Rd, Hopkins, SC 29061
5beds
2,334sqft
Single Family Residence
Built in 2026
0.82 Acres Lot
$-- Zestimate®
$138/sqft
$35/mo HOA
What's special
Pantry storage nearby
- 5 days
- 41
- 2
Zillow last checked:
Listing updated:
Listed by:
Ricky Laney,
Clayton Properties Group Inc
Source: Consolidated MLS,MLS#: 641658
Facts & features
Interior
Bedrooms & bathrooms
- Bedrooms: 5
- Bathrooms: 3
- Full bathrooms: 3
- Main level bathrooms: 1
Primary bedroom
- Features: Double Vanity, Bath-Private, Separate Shower, Walk-In Closet(s), Tray Ceiling(s), Closet-Private
- Level: Second
Bedroom 2
- Features: Double Vanity, Bath-Shared, Walk-In Closet(s), Tub-Shower
- Level: Main
Bedroom 3
- Features: Double Vanity, Bath-Shared, Walk-In Closet(s), Tub-Shower
- Level: Second
Bedroom 4
- Features: Double Vanity, Bath-Shared, Walk-In Closet(s), Tub-Shower
- Level: Second
Bedroom 5
- Features: Bath-Private, Separate Shower, Closet-Private
- Level: Second
Kitchen
- Features: Kitchen Island, Pantry, Granite Counters, Cabinets-Painted
- Level: Main
Living room
- Level: Main
Heating
- Central, Gas Pac
Cooling
- Central Air
Appliances
- Included: Free-Standing Range, Smooth Surface, Dishwasher, Disposal, Microwave Above Stove, Tankless Water Heater
- Laundry: Electric, Heated Space
Features
- Flooring: Carpet
- Windows: Thermopane
- Has basement: No
- Attic: Attic Access
- Has fireplace: No
Interior area
- Total structure area: 2,334
- Total interior livable area: 2,334 sqft
Property
Parking
- Total spaces: 2
- Parking features: Garage - Attached
- Attached garage spaces: 2
Features
- Patio & porch: Patio
- Exterior features: Gutters - Partial
Lot
- Size: 0.82 Acres
Details
- Parcel number: 309080206
Construction
Type & style
- Home type: SingleFamily
- Architectural style: Traditional
- Property subtype: Single Family Residence
Materials
- Stone, Vinyl
- Foundation: Slab
Condition
- New Construction
- New construction: Yes
- Year built: 2026
Details
- Warranty included: Yes
Utilities & green energy
- Sewer: Septic Tank
- Water: Well
- Utilities for property: Cable Connected
Community & HOA
Community
- Security: Smoke Detector(s)
- Subdivision: HARMON TERRACE
HOA
- Has HOA: Yes
- Services included: Common Area Maintenance, Street Light Maintenance
- HOA fee: $423 annually
Location
- Region: Hopkins
Financial & listing details
- Price per square foot: $138/sqft
- Date on market: 8/26/2026
- Listing agreement: Exclusive Right To Sell
- Road surface type: Paved
Estimated market value
Not available
Estimated sales range
Not available
Not available
Price history
| Date | Event | Price |
|---|---|---|
| 8/26/2026 | Listed for sale | $321,328$138/sqft |
Source:  Consolidated MLS #641658 Report a problem Consolidated MLS #641658 Report a problem | ||
Public tax history
Tax history is unavailable.
Monthly payment
Est. payment
Payment breakdown
Explore the cost of this home by adjusting the details. Changes won't be saved.Climate risks
Neighborhood: 29061
Nearby schools
Schools provided by the listing agent
- Elementary: Horrell Hill
- Middle: Southeast
- High: Lower Richland
- District: Richland One
Source: Consolidated MLS. This data may not be complete. We recommend contacting the local school district to confirm school assignments for this home.
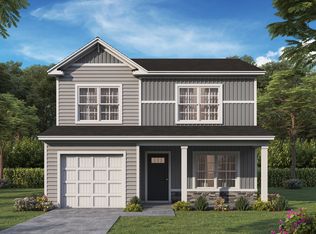
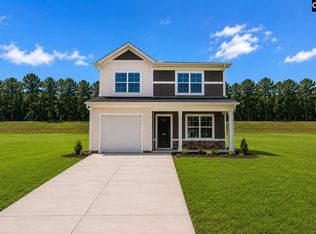
Similar homes
- $319,9005 bd3 ba2.3k sqft21 Harmon Rd, Hopkins, SC 29061New Construction
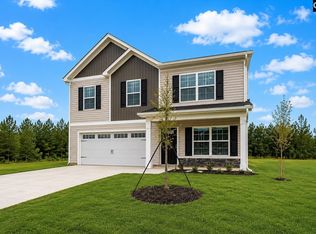 Consolidated MLS
 - $319,9004 bd4 ba2.2k sqft37 Harmon Rd, Hopkins, SC 29061New Construction
 Consolidated MLS
 - $314,9004 bd3 ba2.1k sqft33 Harmon Rd, Hopkins, SC 29061New Construction
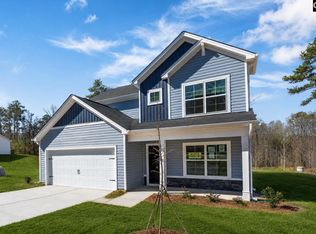 Consolidated MLS
 - $339,9004 bd3 ba2.4k sqft41 Harmon Rd, Hopkins, SC 29061New Construction
 Consolidated MLS
