This meticulously maintained and updated property is a total gem. This home features beautiful engineered flooring, quartz countertops, uniquely crafted doors, and a charming covered front porch.
The property also includes a 768 square foot garage, providing ample space for vehicles and additional storage. Outside, you can enjoy a backyard with lush green grass and a serene, woodsy view.
Come see this impressive home for yourself!
Active
Price cut: $20K (7/16)
$379,000
852 Pequawket Trail, Baldwin, ME 04091
3beds
1,264sqft
:
Get pre-qualified$2,408/mo
Single Family Residence
Built in 1920
7,405 Square Feet Lot
$-- Zestimate®
$300/sqft
$-- HOA
What's special
Uniquely crafted doorsQuartz countertopsCharming covered front porchSerene woodsy viewBeautiful engineered flooring
- 22 days |
- 401 |
- 19 |
Zillow last checked:
Listing updated:
Listed by:
Maine Real Estate Experts 207-590-4784
Source: Maine Listings,MLS#: 1669906
Facts & features
Interior
Bedrooms & bathrooms
- Bedrooms: 3
- Bathrooms: 1
- Full bathrooms: 1
Bedroom 1
- Level: First
Bedroom 2
- Level: Second
Bedroom 3
- Level: Second
Family room
- Level: First
Kitchen
- Level: First
Heating
- Baseboard, Hot Water
Cooling
- None
Appliances
- Included: Dryer, Gas Range, Refrigerator, Washer
Features
- 1st Floor Bedroom, Bathtub
- Flooring: Engineered Hardwood
- Basement: Interior Entry,Full,Sump Pump,Unfinished
- Has fireplace: No
Interior area
- Total structure area: 1,264
- Total interior livable area: 1,264 sqft
- Finished area above ground: 1,264
- Finished area below ground: 0
Property
Parking
- Total spaces: 2
- Parking features: Paved, 1 - 4 Spaces, Detached
- Garage spaces: 2
Features
- Patio & porch: Porch
Lot
- Size: 7,405 Square Feet
- Features: Near Town, Level, Open Lot
Details
- Parcel number: BALDM:011L:032
- Zoning: Village/Comm
Construction
Type & style
- Home type: SingleFamily
- Architectural style: Cape Cod
- Property subtype: Single Family Residence
Materials
- Wood Frame, Vinyl Siding
- Foundation: Block
- Roof: Metal
Condition
- Year built: 1920
Utilities & green energy
- Electric: Circuit Breakers
- Sewer: Private Sewer, Septic Tank
- Water: Private, Well
Community & HOA
Location
- Region: West Baldwin
Financial & listing details
- Price per square foot: $300/sqft
- Tax assessed value: $104,681
- Annual tax amount: $1,910
- Date on market: 7/2/2026
- Road surface type: Paved
Estimated market value
Not available
Estimated sales range
Not available
Not available
Price history
| Date | Event | Price |
|---|---|---|
| 7/16/2026 | Price change | $379,000-5%$300/sqft |
Source:  Maine Listings #1669906 Report a problem Maine Listings #1669906 Report a problem | ||
| 7/2/2026 | Listed for sale | $399,000+145.5%$316/sqft |
Source: Maine Listings #1669906 Report a problem | ||
| 3/11/2022 | Sold | $162,500+4.8%$129/sqft |
Source: Maine Listings #1518329 Report a problem | ||
| 1/24/2022 | Pending sale | $155,000$123/sqft |
Source: Maine Listings #1518329 Report a problem | ||
| 1/21/2022 | Listed for sale | $155,000+121.4%$123/sqft |
Source: Maine Listings #1518329 Report a problem | ||
| 10/23/2012 | Sold | $70,000$55/sqft |
Source: Maine Listings #1042958 Report a problem | ||
Public tax history
| Year | Property taxes | Tax assessment |
|---|---|---|
| 2019 | $1,593 +1.3% | $104,681 |
| 2018 | $1,573 +11.9% | $104,681 |
| 2017 | $1,406 +2.6% | $104,681 |
| 2016 | $1,371 +2.7% | $104,681 |
| 2015 | $1,335 +10.9% | $104,681 |
| 2013 | $1,204 +2.2% | $104,681 |
| 2012 | $1,178 -5.8% | $104,681 |
| 2011 | $1,251 | $104,681 +53% |
| 2009 | -- | $68,410 -91.5% |
| 2008 | $12,381 | $803,990 |
Find assessor info on the county website
Monthly payment
Est. payment
Payment breakdown
Explore the cost of this home by adjusting the details. Changes won't be saved.Climate risks
Neighborhood: 04091
Nearby schools
GreatSchools rating
- 5/10South Hiram Elementary SchoolGrades: PK-3Distance: 4.5 mi
- 5/10Sacopee Valley Middle SchoolGrades: 4-8Distance: 4.8 mi
- 4/10Sacopee Valley High SchoolGrades: 9-12Distance: 4.9 mi
- $273,3003 bd1 ba1.2k sqft852 Pequawket Trl, West Baldwin, ME 04091Off Market
- $283,680-- bd-- ba720 sqft851 Pequawket Trl, West Baldwin, ME 04091Off Market
- $142,743-- bd-- ba-- sqft834 Pequawket Trl, West Baldwin, ME 04091Off Market
- $378,9003 bd2 ba1.5k sqft834 Pequawket Trl, West Baldwin, ME 04091Off Market
- $266,2002 bd1 ba1.5k sqft854 Pequawket Trl, West Baldwin, ME 04091Off Market
- $146,900-- bd-- ba576 sqft854 Pequawket Trl, West Baldwin, ME 04091Off Market
- $484,6005 bd3 ba3.2k sqft851 Pequawket Trl, West Baldwin, ME 04091Off Market
- $117,999-- bd-- ba-- sqft857 Pequawket Trl, West Baldwin, ME 04091Off Market
A local agent can set up tours, give advice and negotiate with sellers.
Similar homes
- $385,0003 bd2 ba1.8k sqft9 Pine Acres Drive, Cornish, ME 04020Active
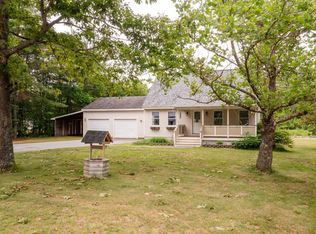
 MLS ID #1668909, Dream Home Realty LLC. Maine Listings
 - $359,0003 bd3 ba1.7k sqft74 Summer Street, Porter, ME 04068Active
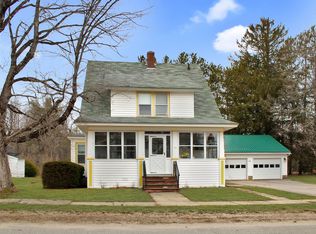 MLS ID #1656636, Locations Real Estate Group LLC. Maine Listings
 - $399,9003 bd1 ba1.7k sqft136 Hiram Hill Road, Hiram, ME 04041Active
 MLS ID #1664067, Legendary Real Estate. Maine Listings
 - $340,0002 bd1 ba1k sqft43 Hiram Hill Road, Hiram, ME 04041Active
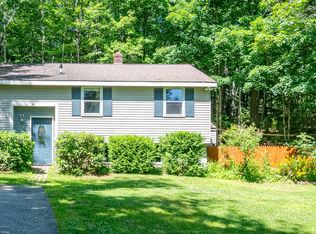 MLS ID #1670745, Coldwell Banker Lifestyles. Maine Listings
 - $350,0004 bd2 ba1.3k sqft41 Convene Road, Sebago, ME 04029ActiveMLS ID #1669927, Meservier & Associates. Maine Listings
- $329,0003 bd1 ba1.2k sqft513 S High Street, Bridgton, ME 04009ActiveMLS ID #1672886, Maine Real Estate Experts. Maine Listings
- $375,0003 bd1 ba1k sqft143 Town House Road, Effingham, NH 03882ActiveMLS ID #5095382, Tani Moody. PrimeMLS
- $450,0003 bd2 ba1.4k sqft19 Moose Run, Casco, ME 04015ActiveMLS ID #1673293, Portside Real Estate Group. Maine Listings
- $349,0003 bd1 ba1k sqft29 Merrifield Circle, Sebago, ME 04029ActiveMLS ID #1670281, A Team Realty. Maine Listings
- $374,9003 bd2 ba1.3k sqft129 Denmark Road, Fryeburg, ME 04037ActiveMLS ID #1670833, Allied Real Estate. Maine Listings
- $369,0003 bd1 ba1.3k sqft362 Knights Hill Road, Sweden, ME 04088ActiveMLS ID #1669244, Kezar Realty. Maine Listings
- $369,0003 bd2 ba1.3k sqft2 Shawnee View Lane, Casco, ME 04015ActiveMLS ID #1667267, Realty ONE Group Next Level. Maine Listings
- $379,0002 bd1 ba1.4k sqft952 Denmark Road, Denmark, ME 04022ActiveMLS ID #1671263, Chalmers Realty. Maine Listings
- $359,0003 bd1 ba1k sqft143 Middle Ridge Road, Bridgton, ME 04009ActiveMLS ID #1671516, Keller Williams Realty. Maine Listings
- $360,0003 bd1 ba944 sqft29 Gray Fox Road, Effingham, NH 03882ActiveMLS ID #5094840, Haleigh Couture. PrimeMLS
- $399,9003 bd3 ba1.2k sqft61 Shore Road, Sebago, ME 04029ActiveMLS ID #1660170, Maine Real Estate Choice. Maine Listings
- $469,0004 bd1 ba1.4k sqft272 Tripptown Road, Hiram, ME 04041ActiveMLS ID #1660645, Real Estate 2000 ME/NH. Maine Listings
- $495,0002 bd1 ba1.1k sqft34 Cricket Lane, Sebago, ME 04029ActiveMLS ID #1672033, Real Estate 2000 ME/NH. Maine Listings
- $389,0002 bd1 ba864 sqft22 Hillside Road, Waterboro, ME 04061ActiveMLS ID #1669503, American Real Estate. Maine Listings
- $399,9003 bd1 ba1.6k sqft16 Mill Lane, Naples, ME 04055ActiveMLS ID #1671160, Pine Tree Realty of Maine. Maine Listings
