Stunning end unit overlooking the pond with fountain! Walk thru the glass door into your combined living/dining room, appointed with soft grey walls and large 21 x 21 tiled floors. Sliders off the living room lead to your private screened in lanai with gorgeous water views. Kitchen features: Quartz counter tops, subway backsplash, 42' wood cabinets, self-closing drawers, pull out shelves & refrigerator. Walk in pantry and stainless-steel appliances. Separate den/flex room! Double doors leads to your master suite that has water views. Private primary bathroom with 2 walk in closets, double sinks, quartz counter top, walk in shower & separate toilet room. Split bedroom with hallway bath. Laundry room with sink, leads to your 2 car garage. Come and enjoy the Plantation Lifestyle with 45 holes of golf, tennis, pickleball, 2 pools, cabana bar, spa, wellness center & luxurious clubhouse. You will receive a substantial discount on the initiation fees when you join within 30 days of closing!
Closed
$400,000
852 Pinewood Dr, Ormond Beach, FL 32174
2beds
1,562sqft
Townhouse, Residential
Built in 2019
5,227 Square Feet Lot
$403,800 Zestimate®
$256/sqft
$2,226 Estimated rent
Home value
$403,800
$367,000 - $444,000
$2,226/mo
Zestimate® history
Owner options
List your home for rent
$2,226/mo
Rent Zestimate®
Find your next renter with Zillow Rental Manager. Plus, with online applications, you can quickly screen prospective tenants – for free.
$2,226/mo
Rent Zestimate®
Refinance and save
$3,047/mo
Est. payment
Refinancing to a lower rate could help reduce your monthly payments and save thousands over the life of the loan.
$3,047/mo
Est. payment
Explore your selling options
Work with a Zillow partner agent
Leverage their expertise and Zillow's premium Showcase listings to get your home seen by more buyers.
Get startedList with your own agent
Get your home in front of millions of buyers by listing it on Zillow.
Learn how to do itSell it yourself
Take full control of how buyers see your home on Zillow by listing For Sale by Owner (FSBO).
List your homeWhat's special
Quartz counter topsWalk in showerStainless-steel appliancesPull out shelvesDouble sinksWalk in pantrySubway backsplash
Zillow last checked:
Listing updated:
Listed by:
Debbie Spelman 386-690-6511,
Venture Development Realty, Inc
Bought with:
Debbie Spelman, 3365144
Venture Development Realty, Inc
Source: DBAMLS,MLS#: 1211271
Facts & features
Interior
Bedrooms & bathrooms
- Bedrooms: 2
- Bathrooms: 2
- Full bathrooms: 2
Primary bedroom
- Level: Main
- Area: 195 Square Feet
- Dimensions: 13.00 x 15.00
Bedroom 1
- Level: First
- Area: 120 Square Feet
- Dimensions: 10.00 x 12.00
Dining room
- Level: Main
- Area: 150 Square Feet
- Dimensions: 10.00 x 15.00
Kitchen
- Level: Main
- Area: 196 Square Feet
- Dimensions: 14.00 x 14.00
Living room
- Level: Main
- Area: 240 Square Feet
- Dimensions: 15.00 x 16.00
Office
- Level: Main
- Area: 132 Square Feet
- Dimensions: 11.00 x 12.00
Heating
- Central, Electric, Heat Pump
Cooling
- Central Air, Electric
Appliances
- Included: Washer, Refrigerator, Microwave, Ice Maker, Electric Water Heater, Electric Range, Electric Oven, Dryer, Disposal, Dishwasher
- Laundry: Electric Dryer Hookup, Washer Hookup
Features
- Breakfast Bar, Ceiling Fan(s), His and Hers Closets, Open Floorplan, Pantry, Primary Bathroom - Shower No Tub, Split Bedrooms
- Flooring: Carpet, Tile
Interior area
- Total structure area: 2,167
- Total interior livable area: 1,562 sqft
Property
Parking
- Total spaces: 2
- Parking features: Garage, Garage Door Opener
- Garage spaces: 2
Features
- Levels: One
- Stories: 1
- Patio & porch: Covered, Rear Porch, Screened
- Has view: Yes
- View description: Pond
- Has water view: Yes
- Water view: Pond
- Waterfront features: Pond
Lot
- Size: 5,227 Square Feet
- Dimensions: 30 x 125
- Features: Cul-De-Sac
Details
- Parcel number: 16133151202AF071220
Construction
Type & style
- Home type: Townhouse
- Architectural style: Traditional
- Property subtype: Townhouse, Residential
- Attached to another structure: Yes
Materials
- Block, Stucco
- Foundation: Block, Slab
- Roof: Shingle
Condition
- New construction: No
- Year built: 2019
Utilities & green energy
- Sewer: Public Sewer
- Water: Public
- Utilities for property: Cable Available, Electricity Connected, Sewer Connected, Water Connected
Community & HOA
Community
- Security: Gated with Guard
- Subdivision: Plantation Bay
HOA
- Has HOA: Yes
- Amenities included: Clubhouse, Fitness Center, Gated, Golf Course, Pickleball, Playground, Pool, Security, Tennis Court(s)
- Services included: Maintenance Grounds, Security
- HOA fee: $280 quarterly
- HOA name: Plantation Bay
- HOA phone: 386-437-0038
- Second HOA fee: $270 monthly
Location
- Region: Ormond Beach
Financial & listing details
- Price per square foot: $256/sqft
- Tax assessed value: $324,506
- Annual tax amount: $4,174
- Date on market: 3/27/2025
- Listing terms: Cash,Conventional,VA Loan
- Electric utility on property: Yes
- Road surface type: Paved
Price history
| Date | Event | Price |
|---|---|---|
| 7/15/2025 | Sold | $400,000-2.4%$256/sqft |
Source:  DBAMLS #1211271 Report a problem DBAMLS #1211271 Report a problem | ||
| 6/27/2025 | Pending sale | $410,000$262/sqft |
Source: DBAMLS #1211271 Report a problem | ||
| 6/27/2025 | Listed for sale | $410,000$262/sqft |
Source: DBAMLS #1211271 Report a problem | ||
| 5/3/2025 | Pending sale | $410,000$262/sqft |
Source:  Stellar MLS #FC308362 Report a problem Stellar MLS #FC308362 Report a problem | ||
| 5/3/2025 | Contingent | $410,000$262/sqft |
Source: DBAMLS #1211271 Report a problem | ||
| 3/27/2025 | Listed for sale | $410,000+37.1%$262/sqft |
Source: DBAMLS #1211271 Report a problem | ||
| 10/1/2020 | Sold | $299,000$191/sqft |
Source: DBAMLS #1074743 Report a problem | ||
| 8/22/2020 | Listed for sale | $299,000+14.2%$191/sqft |
Source: Venture Development Realty, Inc #1074743 Report a problem | ||
| 6/11/2019 | Sold | $261,900-0.7%$168/sqft |
Source: Public Record Report a problem | ||
| 2/14/2019 | Listing removed | $263,630$169/sqft |
Source: ICI Select Realty Inc #1053518 Report a problem | ||
| 1/26/2019 | Listed for sale | $263,630$169/sqft |
Source: ICI Homes Report a problem | ||
Public tax history
| Year | Property taxes | Tax assessment |
|---|---|---|
| 2024 | $4,174 +1.8% | $218,210 +3% |
| 2023 | $4,101 +4.6% | $211,854 +3% |
| 2022 | $3,921 +1.8% | $205,684 +3% |
| 2021 | $3,852 -15.7% | $199,693 -2.9% |
| 2020 | $4,572 +125.5% | $205,721 +496.3% |
| 2019 | $2,027 +10.5% | $34,500 |
| 2018 | $1,835 | $34,500 |
| 2017 | -- | -- |
Find assessor info on the county website
Neighborhood: 32174
Nearby homes
- $398,0004 bd3 ba2.4k sqft850 Pinewood Dr, Ormond Beach, FL 32174Off Market
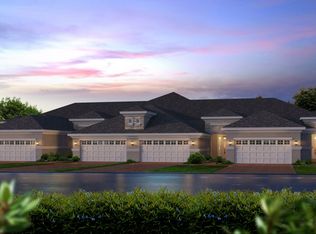
- $352,3002 bd2 ba1.5k sqft862 Pinewood Dr, Ormond Beach, FL 32174Off Market
- $359,9002 bd2 ba1.5k sqft856 Pinewood Dr, Ormond Beach, FL 32174Sold

- $380,0003 bd3 ba2.1k sqft848 Pinewood Dr, Ormond Beach, FL 32174Sold
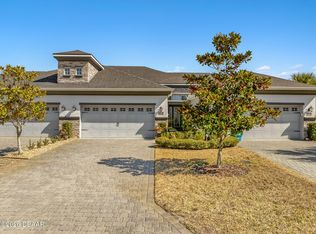
- $356,3002 bd2 ba1.5k sqft846 Pinewood Dr, Ormond Beach, FL 32174Off Market
- $432,6004 bd3 ba2.4k sqft858 Pinewood Dr, Ormond Beach, FL 32174Off Market
- $410,0003 bd3 ba2.1k sqft860 Pinewood Dr, Ormond Beach, FL 32174Sold
- $372,2002 bd2 ba2.1k sqft844 Pinewood Dr, Ormond Beach, FL 32174Off Market
Nearby schools
GreatSchools rating
- 5/10Bunnell Elementary SchoolGrades: PK-5Distance: 8 mi
- 5/10Buddy Taylor Middle SchoolGrades: 6-8Distance: 10.7 mi
- 4/10Flagler-Palm Coast High SchoolGrades: 9-12Distance: 7.1 mi
Get a cash offer in 3 minutes
Find out how much your home could sell for in as little as 3 minutes with a no-obligation cash offer.
Estimated market value
$403,800
Get a cash offer in 3 minutes
Find out how much your home could sell for in as little as 3 minutes with a no-obligation cash offer.
Estimated market value
$403,800
- Florida
- Flagler County
- Ormond Beach
- 32174
- 852 Pinewood Dr
Nearby cities
Nearby neighborhoods
Nearby zip codes
Other Ormond Beach Topics
