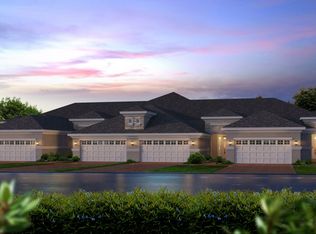
Welcome to 848 Pinewood Drive, an exceptionally maintained Blossom II townhome offering serene water views and refined upgrades in the low-maintenance section of Plantation Bay. This thoughtfully designed residence stands out thanks to pre-construction design center selections, allowing the owners to elevate the home with higher-end cabinetry, quartz countertops throughout, and wood-look tile flooring from day one.
Tucked along a quiet cul-de-sac street, this home enjoys a premium setting just steps from the widest portion of the community water feature, complete with tranquil fountain views. A stylish glass front door opens to an airy, open-concept layout where the living room, kitchen, and dining areas blend seamlessly under soaring 10-foot ceilings and 8-foot doors, creating the spacious feel of a single-family home. A three-panel sliding glass door fills the space with natural light and leads to a covered, screened lanai overlooking the expansive pond. The first-floor owner's suite captures peaceful water views and features upgraded cabinetry, quartz countertops, a beautifully customized walk-in closet, and a walk-in shower with built-in bench seating. A secondary bedroom on the main level has been transformed into a versatile office, complete with a built-in Murphy bed and desk system, ideal for guests and everyday productivity.
Upstairs, gently used living space includes a spacious bonus or media room along with an additional guest suite featuring a walk-in closet and walk-in shower, offering privacy and comfort for visiting family and friends.
Finishing touches such as plantation shutters, upgraded appliances, enhanced lighting, ceiling fans, and additional laundry room cabinetry add both style and function, making this home truly move-in ready.
Located within the gated, golf-cart-friendly community of Plantation Bay Golf & Country Club, residents enjoy access to optional membership opportunities featuring 45 holes of championship golf, multiple clubhouses, tennis and pickleball courts, resort-style and lap pools, a fitness and spa center, and a vibrant social calendar. Buyers of this home may also be eligible for a substantial discount on the club's initiation fee, contact the listing agent for details.
Closed
$380,000
848 Pinewood Dr, Ormond Beach, FL 32174
3beds
2,101sqft
Townhouse, Residential
Built in 2019
3,920 Square Feet Lot
$381,800 Zestimate®
$181/sqft
$2,631 Estimated rent
Home value
$381,800
$344,000 - $424,000
$2,631/mo
Zestimate® history
Owner options
List your home for rent
$2,631/mo
Rent Zestimate®
Find your next renter with Zillow Rental Manager. Plus, with online applications, you can quickly screen prospective tenants – for free.
$2,631/mo
Rent Zestimate®
Refinance and save
$2,906/mo
Est. payment
Refinancing to a lower rate could help reduce your monthly payments and save thousands over the life of the loan.
$2,906/mo
Est. payment
Explore your selling options
Work with a Zillow partner agent
Leverage their expertise and Zillow's premium Showcase listings to get your home seen by more buyers.
Get startedList with your own agent
Get your home in front of millions of buyers by listing it on Zillow.
Learn how to do itSell it yourself
Take full control of how buyers see your home on Zillow by listing For Sale by Owner (FSBO).
List your homeWhat's special
Quartz countertopsAdditional laundry room cabinetryCeiling fansAiry open-concept layoutSerene water viewsPlantation shuttersQuiet cul-de-sac street
Zillow last checked:
Listing updated:
Listed by:
Richard Southwick 386-481-4572,
Venture Development Realty, Inc
Bought with:
Richard Southwick, 3291993
Venture Development Realty, Inc
Source: DBAMLS,MLS#: 1222951
Facts & features
Interior
Bedrooms & bathrooms
- Bedrooms: 3
- Bathrooms: 3
- Full bathrooms: 3
Primary bedroom
- Level: Main
- Area: 195 Square Feet
- Dimensions: 15.00 x 13.00
Bedroom 1
- Level: Main
- Area: 113.75 Square Feet
- Dimensions: 9.10 x 12.50
Bedroom 2
- Level: Upper
- Area: 175.2 Square Feet
- Dimensions: 12.00 x 14.60
Bonus room
- Level: Upper
- Area: 343.4 Square Feet
- Dimensions: 17.00 x 20.20
Kitchen
- Level: Main
- Area: 221.97 Square Feet
- Dimensions: 15.10 x 14.70
Living room
- Level: Main
- Area: 212.65 Square Feet
- Dimensions: 13.20 x 16.11
Heating
- Central, Electric, Heat Pump
Cooling
- Central Air, Electric
Appliances
- Included: Washer, Refrigerator, Microwave, Electric Range, Dryer, Disposal, Dishwasher
- Laundry: In Unit
Features
- Ceiling Fan(s), Kitchen Island, Pantry, Primary Bathroom - Shower No Tub, Walk-In Closet(s)
- Flooring: Carpet, Tile
Interior area
- Total structure area: 2,754
- Total interior livable area: 2,101 sqft
Property
Parking
- Total spaces: 2
- Parking features: Garage, Garage Door Opener
- Garage spaces: 2
Features
- Levels: Two
- Stories: 2
- Patio & porch: Covered, Rear Porch
- Has view: Yes
- View description: Lake, Pond, Water
- Has water view: Yes
- Water view: Lake,Pond,Water
- Waterfront features: Pond
Lot
- Size: 3,920 Square Feet
- Features: Dead End Street, Sprinklers In Front, Sprinklers In Rear
Details
- Parcel number: 16133151202AF071240
Construction
Type & style
- Home type: Townhouse
- Architectural style: Contemporary
- Property subtype: Townhouse, Residential
- Attached to another structure: Yes
Materials
- Block, Frame, Stone Veneer, Stucco
- Foundation: Slab
- Roof: Shingle
Condition
- New construction: No
- Year built: 2019
Utilities & green energy
- Sewer: Public Sewer
- Water: Public
- Utilities for property: Cable Connected, Electricity Connected, Sewer Connected, Water Connected
Community & HOA
Community
- Security: Carbon Monoxide Detector(s), Gated with Guard, Security Gate, Smoke Detector(s)
- Subdivision: Plantation Bay
HOA
- Has HOA: Yes
- Amenities included: Gated, Maintenance Grounds
- Services included: Maintenance Grounds
- HOA fee: $286 quarterly
- HOA name: PMI Property Solutions
- Second HOA fee: $270 monthly
Location
- Region: Ormond Beach
Financial & listing details
- Price per square foot: $181/sqft
- Tax assessed value: $388,004
- Annual tax amount: $4,115
- Date on market: 2/12/2026
- Listing terms: Cash,Conventional,FHA,VA Loan
- Electric utility on property: Yes
- Road surface type: Asphalt
Price history
| Date | Event | Price |
|---|---|---|
| 6/15/2026 | Sold | $380,000-7.3%$181/sqft |
Source:  DBAMLS #1222951 Report a problem DBAMLS #1222951 Report a problem | ||
| 5/8/2026 | Pending sale | $409,900$195/sqft |
Source: DBAMLS #1222951 Report a problem | ||
| 4/9/2026 | Price change | $409,900-5.7%$195/sqft |
Source: DBAMLS #1222951 Report a problem | ||
| 3/12/2026 | Price change | $434,900-1.1%$207/sqft |
Source: DBAMLS #1222951 Report a problem | ||
| 2/12/2026 | Listed for sale | $439,900+49.6%$209/sqft |
Source: DBAMLS #1222951 Report a problem | ||
| 5/28/2019 | Sold | $294,000$140/sqft |
Source: Public Record Report a problem | ||
Public tax history
| Year | Property taxes | Tax assessment |
|---|---|---|
| 2024 | $4,116 +1.7% | $209,108 +3% |
| 2023 | $4,046 +6.3% | $203,017 +3% |
| 2022 | $3,807 +1.8% | $197,104 +3% |
| 2021 | $3,738 +0.3% | $191,363 +1.4% |
| 2020 | $3,727 +83.9% | $188,720 +447% |
| 2019 | $2,027 +10.5% | $34,500 |
| 2018 | $1,835 | $34,500 |
| 2017 | -- | -- |
Find assessor info on the county website
Neighborhood: 32174
Nearby homes
- $359,5002 bd2 ba1.5k sqft862 Pinewood Dr, Ormond Beach, FL 32174Off Market
- $401,1004 bd3 ba2.4k sqft850 Pinewood Dr, Ormond Beach, FL 32174Off Market
- $360,6002 bd2 ba1.5k sqft846 Pinewood Dr, Ormond Beach, FL 32174Off Market
- $400,0002 bd2 ba1.5k sqft852 Pinewood Dr, Ormond Beach, FL 32174Sold

- $372,2002 bd2 ba2.1k sqft844 Pinewood Dr, Ormond Beach, FL 32174Off Market
- $449,0003 bd3 ba2.1k sqft842 Pinewood Dr, Ormond Beach, FL 32174Sold
- $359,9002 bd2 ba1.5k sqft856 Pinewood Dr, Ormond Beach, FL 32174Sold
- $368,0002 bd2 ba1.5k sqft823 Pinewood Dr, Ormond Beach, FL 32174Sold
Nearby schools
GreatSchools rating
- 5/10Bunnell Elementary SchoolGrades: PK-5Distance: 8 mi
- 5/10Buddy Taylor Middle SchoolGrades: 6-8Distance: 10.7 mi
- 4/10Flagler-Palm Coast High SchoolGrades: 9-12Distance: 7.1 mi
Get a cash offer in 3 minutes
Find out how much your home could sell for in as little as 3 minutes with a no-obligation cash offer.
Estimated market value
$381,800
Get a cash offer in 3 minutes
Find out how much your home could sell for in as little as 3 minutes with a no-obligation cash offer.
Estimated market value
$381,800
- Florida
- Flagler County
- Ormond Beach
- 32174
- 848 Pinewood Dr
Nearby cities
Nearby neighborhoods
Nearby zip codes
Other Ormond Beach Topics
