Skip main navigation
Closed
  • $456,000

    852 Station Blvd, Aurora, IL 60504

    3beds
    2,424sqft
    Townhouse, Single Family Residence
    Built in 2007
    -- sqft lot
    $482,700 Zestimate®
    $188/sqft
    $3,038 Estimated rent

    Home value

    $482,700

    $459,000 - $507,000

    $3,038/mo

    Zestimate® history
    Loading
    Loading...

    Owner options

    List your home for rent

    $3,038/mo

    Rent Zestimate®

    Find your next renter with Zillow Rental Manager. Plus, with online applications, you can quickly screen prospective tenants – for free.

    Learn more

    $3,038/mo

    Rent Zestimate®

    Refinance and save

    $3,413/mo

    Est. payment

    Refinancing to a lower rate could help reduce your monthly payments and save thousands over the life of the loan.

    See today's rates

    $3,413/mo

    Est. payment

    Explore your selling options

    Work with a Zillow partner agent

    Leverage their expertise and Zillow's premium Showcase listings to get your home seen by more buyers.

    Get started

    List with your own agent

    Get your home in front of millions of buyers by listing it on Zillow.

    Learn how to do it

    Sell it yourself

    Take full control of how buyers see your home on Zillow by listing For Sale by Owner (FSBO).

    List your home

    What's special

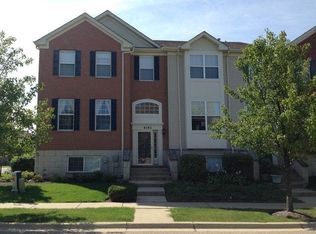
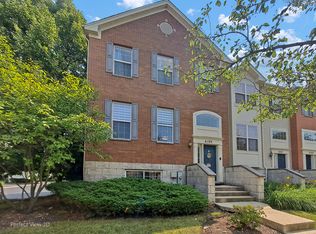
    Gorgeous East-facing, Former Builder's model home loaded with updates & upgrades!! In addition to having the largest floor plan in the community of 2424 sq ft, this home boasts of extensive millwork, recessed lighting in all rooms, high-end window treatments and surround sound throughout the home. Enter into a formal living and dining area featuring a huge bay window that bathes the space in light and features extensive wainscoting and hardwood flooring. The new Hardwood floors were installed in 2022. Modern kitchen features ample counter space with newly installed granite island and countertops, beautiful floating shelves and upgraded backsplash and sink. All these upgrades were done in 2022. The kitchen also comes with a newly installed french-door stainless steel refrigerator in 2023, five-burner cooktop, and microwave oven. Family room boasts a gas-fireplace with Granite surround and the dining nook leads to a balcony to enjoy a cup of coffee with an unhindered view of greenery! Large Master bedroom features a full 4-piece, professionally installed Custom Closet by Closets By Design, installed in 2023, & A Walk-In closet! & An ensuite Full Bathroom with soaking tub, Walk In shower & His & Her Sinks. Loft features floor-to-ceiling built-ins with space to use it as a workstation with a TV cabinet. The 3rd bedroom has floor to ceiling built-ins as well. The 2-car garage has tons of built in storage. Separate laundry room with high-end washer and dryer units. Exceptionally well maintained and move-in ready home. Excellent location with easy access to Route 59, Metra public transportation, freeway access, shopping and 204 school district.

    Zillow last checked:

    Listing updated:

    Listing courtesy of:

    Nidhi Kapoor 331-643-7310,

    Keller Williams Infinity,

    Puneet Kapoor 630-362-2673,

    Keller Williams Infinity

    Bought with:

    Saul Ruiz

    Redfin Corporation

    Shirley Moriano

    Redfin Corporation

    Source: MRED as distributed by MLS GRID,MLS#: 12065269MLS Logo

    Facts & features

    Interior

    Bedrooms & bathrooms
    • Bedrooms: 3
    • Bathrooms: 3
    • Full bathrooms: 2
    • 1/2 bathrooms: 1
    Primary bedroom
    • Features: Flooring (Carpet), Bathroom (Full)
    • Level: Second
    • Area: 272 Square Feet
    • Dimensions: 16X17
    Bedroom 2
    • Level: Second
    • Area: 120 Square Feet
    • Dimensions: 10X12
    Bedroom 3
    • Level: Lower
    • Area: 117 Square Feet
    • Dimensions: 13X9
    Dining room
    • Features: Flooring (Hardwood)
    • Level: Main
    • Area: 112 Square Feet
    • Dimensions: 14X8
    Family room
    • Features: Flooring (Ceramic Tile)
    • Level: Main
    • Area: 169 Square Feet
    • Dimensions: 13X13
    Kitchen
    • Features: Kitchen (Eating Area-Table Space, Island, Pantry-Closet, Granite Counters, Updated Kitchen), Flooring (Ceramic Tile)
    • Level: Main
    • Area: 99 Square Feet
    • Dimensions: 9X11
    Laundry
    • Level: Basement
    • Area: 60 Square Feet
    • Dimensions: 6X10
    Living room
    • Features: Flooring (Hardwood), Window Treatments (Bay Window(s))
    • Level: Main
    • Area: 165 Square Feet
    • Dimensions: 15X11
    Loft
    • Level: Second
    • Area: 130 Square Feet
    • Dimensions: 10X13
    Heating
    • Natural Gas
    Cooling
    • Central Air
    Appliances
    • Included: Microwave, Range, Dishwasher, Refrigerator
    • Laundry: Washer Hookup, Gas Dryer Hookup, In Unit
    Features
    • Cathedral Ceiling(s), Granite Counters
    • Flooring: Hardwood
    • Basement: Finished,Daylight
    • Number of fireplaces: 1
    • Fireplace features: Family Room
    Interior area
    • Total structure area: 0
    • Total interior livable area: 2,424 sqft

    Property

    Parking
    • Total spaces: 2
    • Parking features: Asphalt, Garage Door Opener, On Site, Garage Owned, Attached, Garage
    • Attached garage spaces: 2
    • Has uncovered spaces: Yes
    Accessibility
    • Accessibility features: No Disability Access
    Features
    • Patio & porch: Deck
    Details
    • Parcel number: 0721211250
    • Special conditions: None
    • Other equipment: Ceiling Fan(s)

    Construction

    Type & style
    • Home type: Townhouse
    • Property subtype: Townhouse, Single Family Residence
    Materials
    • Brick, Stucco
    • Foundation: Concrete Perimeter
    • Roof: Asphalt
    Condition
    • New construction: No
    • Year built: 2007

    Utilities & green energy

    • Sewer: Public Sewer
    • Water: Public

    Community & neighborhood

    Location
    • Region: Aurora
    • Subdivision: Lehigh Station

    HOA & financial

    HOA
    • Has HOA: Yes
    • HOA fee: $220 monthly
    • Services included: Insurance, Pool, Exterior Maintenance, Snow Removal

    Other

    Other facts
    • Listing terms: Conventional
    • Ownership: Fee Simple w/ HO Assn.

    Price history

    DateEventPrice
    6/27/2024Sold$456,000+1.6%$188/sqft
    Source: MRED as distributed by MLS GRID #12065269 Report a problem
    5/28/2024Contingent$449,000$185/sqft
    Source: MRED as distributed by MLS GRID #12065269 Report a problem
    5/24/2024Listed for sale$449,000+21.4%$185/sqft
    Source: MRED as distributed by MLS GRID #12065269 Report a problem
    1/19/2022Sold$369,700+1.3%$153/sqft
    Source: MRED as distributed by MLS GRID #11283400 Report a problem
    12/22/2021Pending sale$365,000$151/sqft
    Source: MRED as distributed by MLS GRID #11283400 Report a problem
    12/13/2021Contingent$365,000$151/sqft
    Source: MRED as distributed by MLS GRID #11283400 Report a problem
    12/10/2021Listed for sale$365,000+47.2%$151/sqft
    Source: MRED as distributed by MLS GRID #11283400 Report a problem
    1/30/2017Sold$248,000-2.7%$102/sqft
    Source: Public Record Report a problem
    12/1/2016Pending sale$255,000$105/sqft
    Source: Illinois Premier Homes #09347586 Report a problem
    11/20/2016Price change$255,000-1.2%$105/sqft
    Source: Illinois Premier Homes #09347586 Report a problem
    11/1/2016Price change$258,000-1.3%$106/sqft
    Source: Illinois Premier Homes #09347586 Report a problem
    8/17/2016Price change$261,500-1.5%$108/sqft
    Source: Illinois Premier Homes #09282530 Report a problem
    7/29/2016Listed for sale$265,500$110/sqft
    Source: Illinois Premier Homes #09282530 Report a problem
    7/18/2016Pending sale$265,500$110/sqft
    Source: Illinois Premier Homes #09282530 Report a problem
    7/11/2016Listed for sale$265,500+34.1%$110/sqft
    Source: Illinois Premier Homes #09282530 Report a problem
    2/4/2011Sold$198,000-41.1%$82/sqft
    Source: Public Record Report a problem
    5/20/2008Sold$336,000-4.4%$139/sqft
    Source: Public Record Report a problem
    10/13/2006Sold$351,500$145/sqft
    Source: Public Record Report a problem

    Public tax history

    YearProperty taxesTax assessment
    2024$8,685 +5%$122,219 +11.3%
    2023$8,275 -0.2%$109,820 +11.1%
    2022$8,288 +2.5%$98,830 +3.7%
    2021$8,085 -1.2%$95,310
    2020$8,184 +3.3%$95,310 +5.1%
    2019$7,919 +4.4%$90,650 +5.5%
    2018$7,589 +9.4%$85,920 +3.5%
    2017$6,938 +1.9%$83,000 +4.2%
    2016$6,810 +1.1%$79,650 +5.3%
    2015$6,735 +10%$75,630 +12.1%
    2014$6,124 +1%$67,460 -0.7%
    2013$6,062 +3.1%$67,930 -2%
    2012$5,883 -8.7%$69,340 -15.8%
    2011$6,445 -6.3%$82,330 -10.9%
    2010$6,877 +3%$92,350 -4%
    2009$6,675 +1.2%$96,200 +1.8%
    2008$6,593 $94,490

    Find assessor info on the county website

    Neighborhood: 60504

    Nearby schools

    GreatSchools rating
    Schools provided by the listing agent
    • Elementary: Owen Elementary School
    • Middle: Hill Middle School
    • High: Metea Valley High School
    • District: 204

    Source: MRED as distributed by MLS GRID. This data may not be complete. We recommend contacting the local school district to confirm school assignments for this home.

    Get a cash offer in 3 minutes
    Find out how much your home could sell for in as little as 3 minutes with a no-obligation cash offer.
    Estimated market value
    $482,700
    Get a cash offer in 3 minutes
    Find out how much your home could sell for in as little as 3 minutes with a no-obligation cash offer.
    Estimated market value
    $482,700