Stunning custom-built 2-story home offering 4,400 finished square feet in a desirable Eldridge location of Townsend Farms addition. This spacious home features 4 bedrooms each with their own bathroom, soaring ceilings, and an open-concept floor plan designed for both everyday living and entertaining. The great room is breathtaking with 20 foot ceiling with a loft. The main level includes the primary bedroom with two sunrooms that provide abundant natural light and additional living space. The finished basement features a custom bar, large recreation area, bedroom and full bathroom. An oversized heated 4-car garage offers ample storage and workspace. Outside, enjoy the fully fenced backyard with a 6-foot vinyl privacy fence and patio. Quality craftsmanship and thoughtful design are evident throughout this exceptional home. Price below appraised value. Contact your agent today to schedule your private showing.
Contingent
Price cut: $15K (7/7)
$709,000
852 Stonebridge Cir, Eldridge, IA 52748
4beds
2,969sqft
Single Family Residence
Built in 2011
0.28 Acres Lot
$694,300 Zestimate®
$239/sqft
$-- HOA
What's special
Open-concept floor planSoaring ceilingsLarge recreation area
- 96 days
- 97
- 1
Zillow last checked:
Listing updated:
Listed by:
Tim Hernandez (563)508-7221,
eXp Realty,
Jordan Brantner 563-650-1834,
eXp Realty
Source: MRED as distributed by MLS GRID,MLS#: 12678997
Facts & features
Interior
Bedrooms & bathrooms
- Bedrooms: 4
- Bathrooms: 5
- Full bathrooms: 4
- 1/2 bathrooms: 1
Rooms
- Room types: Great Room, Office, Recreation Room, Sun Room, Other Room
Primary bedroom
- Features: Flooring (Carpet), Bathroom (Full)
- Level: Main
- Area: 195 Square Feet
- Dimensions: 13X15
Bedroom 2
- Features: Flooring (Carpet)
- Level: Second
- Area: 132 Square Feet
- Dimensions: 11X12
Bedroom 3
- Features: Flooring (Carpet)
- Level: Second
- Area: 132 Square Feet
- Dimensions: 11X12
Bedroom 4
- Features: Flooring (Carpet)
- Level: Basement
- Area: 132 Square Feet
- Dimensions: 11X12
Dining room
- Features: Flooring (Tile)
- Level: Main
- Area: 130 Square Feet
- Dimensions: 10X13
Great room
- Features: Flooring (Hardwood)
- Level: Main
- Area: 304 Square Feet
- Dimensions: 16X19
Kitchen
- Features: Kitchen (Eating Area-Table Space, Island, Pantry), Flooring (Tile)
- Level: Main
- Area: 208 Square Feet
- Dimensions: 16X13
Laundry
- Features: Flooring (Tile)
- Level: Main
- Area: 81 Square Feet
- Dimensions: 9X9
Living room
- Features: Flooring (Luxury Vinyl)
- Level: Basement
- Area: 817 Square Feet
- Dimensions: 19X43
Office
- Features: Flooring (Hardwood)
- Level: Main
- Area: 132 Square Feet
- Dimensions: 11X12
Other
- Features: Flooring (Tile)
- Level: Main
- Area: 169 Square Feet
- Dimensions: 13X13
Recreation room
- Features: Flooring (Carpet)
- Level: Second
- Area: 210 Square Feet
- Dimensions: 10X21
Sun room
- Features: Flooring (Tile)
- Level: Main
- Area: 169 Square Feet
- Dimensions: 13X13
Heating
- Natural Gas, Sep Heating Systems - 2+, Forced Air
Cooling
- Zoned, Central Air
Appliances
- Included: Range, Microwave, Dishwasher, Refrigerator, Disposal, Gas Water Heater
Features
- Vaulted Ceiling(s), 1st Floor Bedroom, Built-in Features, Walk-In Closet(s), Open Floorplan, Granite Counters
- Flooring: Hardwood, Carpet
- Basement: Finished,Full
- Number of fireplaces: 2
- Fireplace features: Gas Log, Basement, Other, Great Room
Interior area
- Total structure area: 4,906
- Total interior livable area: 2,969 sqft
- Finished area below ground: 1,430
Property
Parking
- Total spaces: 4
- Parking features: Attached, Garage
- Attached garage spaces: 4
Accessibility
- Accessibility features: No Disability Access
Features
- Stories: 2
- Patio & porch: Patio
Lot
- Size: 0.28 Acres
- Dimensions: 90 x 135
- Features: Level
Details
- Parcel number: 931539821
- Special conditions: None
Construction
Type & style
- Home type: SingleFamily
- Property subtype: Single Family Residence
Materials
- Vinyl Siding
- Foundation: Concrete Perimeter
- Roof: Asphalt
Condition
- New construction: No
- Year built: 2011
Utilities & green energy
- Sewer: Public Sewer
- Water: Public
- Utilities for property: Cable Available
Community & HOA
HOA
- Services included: None
Location
- Region: Eldridge
Financial & listing details
- Price per square foot: $239/sqft
- Tax assessed value: $663,000
- Annual tax amount: $7,726
- Date on market: 6/16/2026
- Ownership: Fee Simple
Estimated market value
$694,300
$660,000 - $729,000
$3,310/mo
Price history
| Date | Event | Price |
|---|---|---|
| 7/23/2026 | Contingent | $709,000$239/sqft |
Source:  MRED as distributed by MLS GRID #12678997 Report a problem MRED as distributed by MLS GRID #12678997 Report a problem | ||
| 7/7/2026 | Price change | $709,000-2.1%$239/sqft |
Source: MRED as distributed by MLS GRID #12678997 Report a problem | ||
| 6/16/2026 | Listed for sale | $724,000+46.3%$244/sqft |
Source: MRED as distributed by MLS GRID #12678997 Report a problem | ||
| 11/8/2018 | Listing removed | $494,900$167/sqft |
Source: Mel Foster Co. Inc. of Iowa & Illinois - Mel Foster Co. Kimberly Rd. #4195270 Report a problem | ||
| 10/15/2018 | Price change | $494,900-1%$167/sqft |
Source: Mel Foster Co. Inc. of Iowa & Illinois - Mel Foster Co. Kimberly Rd. #4195270 Report a problem | ||
| 9/25/2018 | Price change | $499,900-2%$168/sqft |
Source: Mel Foster Co. Inc. of Iowa & Illinois - Mel Foster Co. Kimberly Rd. #4195270 Report a problem | ||
| 8/31/2018 | Price change | $509,900-1.9%$172/sqft |
Source: Mel Foster Co. Inc. of Iowa & Illinois - Mel Foster Co. Kimberly Rd. #4195270 Report a problem | ||
| 8/7/2018 | Price change | $519,900+4%$175/sqft |
Source: Mel Foster Co. I74 #4195270 Report a problem | ||
| 6/24/2018 | Price change | $499,900-1.8%$168/sqft |
Source: Owner Report a problem | ||
| 5/15/2018 | Price change | $509,000-1.9%$171/sqft |
Source: Owner Report a problem | ||
| 1/26/2018 | Listed for sale | $519,000+907.8%$175/sqft |
Source: Owner Report a problem | ||
| 6/9/2010 | Sold | $51,500$17/sqft |
Source: Public Record Report a problem | ||
Public tax history
| Year | Property taxes | Tax assessment |
|---|---|---|
| 2025 | $7,726 +2.6% | $663,000 +8.2% |
| 2024 | $7,528 -1.5% | $613,000 |
| 2023 | $7,644 +3.2% | $613,000 +14.7% |
| 2022 | $7,410 +1.9% | $534,620 |
| 2021 | $7,274 -0.4% | $534,620 +5.5% |
| 2020 | $7,302 -2.5% | $506,950 |
| 2019 | $7,490 +18.2% | $506,950 +1.8% |
| 2018 | $6,335 -8% | $498,220 +8.9% |
| 2017 | $6,888 +13.7% | $457,360 +14% |
| 2016 | $6,060 | $401,350 +4.7% |
| 2015 | $6,060 +3% | $383,460 |
| 2014 | $5,882 | $383,460 |
| 2013 | $5,882 +1.8% | -- |
| 2012 | $5,776 | $182,770 |
Find assessor info on the county website
Monthly payment
Est. payment
Payment breakdown
Explore the cost of this home by adjusting the details. Changes won't be saved.Climate risks
Neighborhood: 52748
Nearby schools
Schools provided by the listing agent
- District: 4784
Source: MRED as distributed by MLS GRID. This data may not be complete. We recommend contacting the local school district to confirm school assignments for this home.

Similar homes
- $545,0004 bd4 ba2.9k sqft510 Pinehurst Dr, Eldridge, IA 52748Active
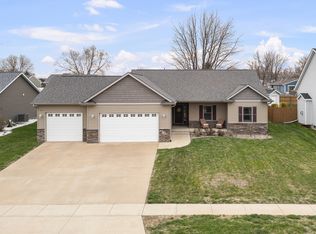 MLS ID #12739849, Nick Engelbrecht, RE/MAX Concepts Bettendorf. MRED as distributed by MLS GRID
 - $550,0004 bd3 ba3.5k sqft520 Pinehurst Dr, Eldridge, IA 52748Active
 MLS ID #12673418, Adam Bellendier, Navigate LPT Realty. MRED as distributed by MLS GRID
 - $544,9004 bd4 ba2.9k sqft104 Park View Dr, Eldridge, IA 52748Active
 MLS ID #12750395, Kyle Robinson, Epique Realty. MRED as distributed by MLS GRID
 - $375,0006 bd3 ba3k sqft105 W Price St, Eldridge, IA 52748Active
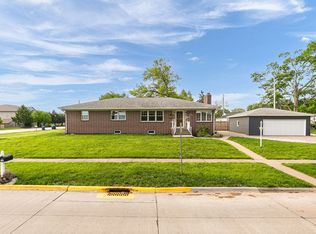 MLS ID #12640885, Robert Strupp, Home Marketor, Inc.. MRED as distributed by MLS GRID
