Exceptionally maintained and thoughtfully updated, this spacious home offers room for everyone both inside and out. Located on a level lot just minutes from schools serving Pre-K through 12th grade, you'll love the versatile floor plan featuring a dedicated office, finished lower level with flex room, and two inviting living spaces with fireplaces. All bedrooms feature walk-in closets, including the spacious primary suite with dual walk-in closets and a beautifully remodeled shower. Recent updates include luxury vinyl plank flooring, fresh paint, designer wallpaper accents, professional landscaping, and a substantial family room addition. Step outside to your private backyard retreat featuring a heated saltwater pool with slide, automatic cover, heat pump, pergola, and multiple patio areas perfect for entertaining. A convenient pool bathroom located just inside the heated garage makes summer living even easier. The finished basement addition also includes a secure safe room with a steel door. With extensive updates, abundant storage, and amenities rarely found in one property, this home offers a lifestyle as impressive as its feature list.
Pending
Price cut: $25.1K (6/15)
$699,900
851 Stonebridge Cir, Eldridge, IA 52748
5beds
3,966sqft
:
Get pre-qualified$4,951/mo
Single Family Residence
Built in 2012
0.3 Acres Lot
$688,900 Zestimate®
$176/sqft
$-- HOA
What's special
Heated garageFinished basement additionVersatile floor planPrivate backyard retreatConvenient pool bathroomAbundant storageSubstantial family room addition
- 50 days |
- 237 |
- 3 |
Zillow last checked:
Listing updated:
Listed by:
Lacey Daedlow (563)210-0658,
Ruhl&Ruhl REALTORS Davenport
Source: MRED as distributed by MLS GRID,MLS#: 12666300
Facts & features
Interior
Bedrooms & bathrooms
- Bedrooms: 5
- Bathrooms: 5
- Full bathrooms: 3
- 1/2 bathrooms: 2
Rooms
- Room types: Bedroom 5, Play Room, Office, Family Room, Exercise Room, Workshop
Primary bedroom
- Features: Flooring (Carpet), Bathroom (Full)
- Level: Second
- Area: 210 Square Feet
- Dimensions: 15X14
Bedroom 2
- Features: Flooring (Carpet)
- Level: Second
- Area: 208 Square Feet
- Dimensions: 16X13
Bedroom 3
- Features: Flooring (Carpet)
- Level: Second
- Area: 110 Square Feet
- Dimensions: 11X10
Bedroom 4
- Features: Flooring (Carpet)
- Level: Second
- Area: 132 Square Feet
- Dimensions: 12X11
Bedroom 5
- Features: Flooring (Carpet)
- Level: Basement
- Area: 143 Square Feet
- Dimensions: 13X11
Dining room
- Features: Flooring (Luxury Vinyl)
- Level: Main
- Area: 143 Square Feet
- Dimensions: 11X13
Exercise room
- Features: Flooring (Carpet)
- Level: Basement
- Area: 170 Square Feet
- Dimensions: 17X10
Family room
- Features: Flooring (Luxury Vinyl)
- Level: Main
- Area: 361 Square Feet
- Dimensions: 19X19
Other
- Features: Flooring (Carpet)
- Level: Basement
- Area: 221 Square Feet
- Dimensions: 17X13
Kitchen
- Features: Kitchen (Eating Area-Breakfast Bar, Island, Pantry-Walk-in), Flooring (Luxury Vinyl)
- Level: Main
- Area: 143 Square Feet
- Dimensions: 11X13
Laundry
- Features: Flooring (Tile)
- Level: Main
- Area: 66 Square Feet
- Dimensions: 6X11
Living room
- Features: Flooring (Luxury Vinyl)
- Level: Main
- Area: 221 Square Feet
- Dimensions: 17X13
Office
- Features: Flooring (Luxury Vinyl)
- Level: Main
- Area: 121 Square Feet
- Dimensions: 11X11
Play room
- Features: Flooring (Carpet)
- Level: Basement
- Area: 156 Square Feet
- Dimensions: 13X12
Other
- Features: Flooring (Other)
- Level: Basement
- Area: 119 Square Feet
- Dimensions: 17X7
Heating
- Natural Gas
Cooling
- Central Air
Appliances
- Included: Range, Microwave, Dishwasher, Refrigerator, Water Purifier Rented, Water Softener Rented, Gas Oven
- Laundry: Main Level, Laundry Closet, Sink
Features
- Vaulted Ceiling(s), Walk-In Closet(s), Open Floorplan, Dining Combo, Granite Counters, Pantry
- Flooring: Carpet
- Windows: Screens, Window Treatments
- Basement: Finished,Full
- Attic: Unfinished
- Number of fireplaces: 2
- Fireplace features: Gas Log, Family Room, Living Room
Interior area
- Total structure area: 4,279
- Total interior livable area: 3,966 sqft
- Finished area below ground: 1,003
Property
Parking
- Total spaces: 3
- Parking features: Concrete, Garage Door Opener, Heated Garage, Attached, Garage
- Attached garage spaces: 3
- Has uncovered spaces: Yes
Accessibility
- Accessibility features: No Disability Access
Features
- Stories: 2
- Patio & porch: Patio
- Exterior features: Lighting
- Pool features: In Ground
- Fencing: Fenced
Lot
- Size: 0.3 Acres
- Dimensions: 100x130
- Features: Landscaped, Level
Details
- Additional structures: Pergola
- Parcel number: 00000000931539828
- Special conditions: Standard
Construction
Type & style
- Home type: SingleFamily
- Property subtype: Single Family Residence
Materials
- Vinyl Siding, Shake Siding, Stone
- Foundation: Concrete Perimeter
- Roof: Asphalt
Condition
- New construction: No
- Year built: 2012
Utilities & green energy
- Sewer: Public Sewer
- Water: Public
Community & HOA
Community
- Features: Sidewalks
HOA
- Services included: None
Location
- Region: Eldridge
Financial & listing details
- Price per square foot: $176/sqft
- Tax assessed value: $565,700
- Annual tax amount: $6,560
- Date on market: 6/3/2026
- Ownership: Fee Simple
Estimated market value
$688,900
$654,000 - $723,000
$4,258/mo
Price history
| Date | Event | Price |
|---|---|---|
| 6/26/2026 | Pending sale | $699,900$176/sqft |
Source:  MRED as distributed by MLS GRID #12666300 Report a problem MRED as distributed by MLS GRID #12666300 Report a problem | ||
| 6/15/2026 | Price change | $699,900-3.5%$176/sqft |
Source: MRED as distributed by MLS GRID #12666300 Report a problem | ||
| 6/3/2026 | Listed for sale | $725,000+158.9%$183/sqft |
Source: MRED as distributed by MLS GRID #12666300 Report a problem | ||
| 10/19/2012 | Sold | $280,000+423.4%$71/sqft |
Source: Public Record Report a problem | ||
| 4/18/2012 | Sold | $53,500$13/sqft |
Source: Public Record Report a problem | ||
Public tax history
| Year | Property taxes | Tax assessment |
|---|---|---|
| 2025 | $6,560 +2.7% | $565,700 +6.6% |
| 2024 | $6,390 +6% | $530,500 |
| 2023 | $6,030 +26.9% | $530,500 +24.3% |
| 2022 | $4,750 +1.1% | $426,920 +22.2% |
| 2021 | $4,696 -1.3% | $349,280 +4.7% |
| 2020 | $4,755 -1.4% | $333,540 |
| 2019 | $4,821 +8.3% | $333,540 +3% |
| 2018 | $4,452 -7.1% | $323,940 |
| 2017 | $4,790 +13.6% | $323,940 +13.6% |
| 2016 | $4,216 | $285,280 +4.3% |
| 2015 | $4,216 +2.8% | $273,420 |
| 2014 | $4,102 | $273,420 |
| 2013 | $4,102 | -- |
Find assessor info on the county website
Monthly payment
Est. payment
Payment breakdown
Explore the cost of this home by adjusting the details. Changes won't be saved.Climate risks
Neighborhood: 52748
Nearby schools
GreatSchools rating
- 8/10Edward White Elementary SchoolGrades: K-6Distance: 0.5 mi
- 7/10North Scott Junior High SchoolGrades: 7-8Distance: 0.3 mi
- 6/10North Scott Senior High SchoolGrades: 9-12Distance: 0.5 mi
Schools provided by the listing agent
- District: 4784
Source: MRED as distributed by MLS GRID. This data may not be complete. We recommend contacting the local school district to confirm school assignments for this home.
- $616,4004 bd4 ba2.5k sqft855 Stonebridge Cir, Eldridge, IA 52748Off Market

- $539,6004 bd4 ba1.8k sqft845 Stonebridge Cir, Eldridge, IA 52748Off Market
- $431,5003 bd2 ba1.7k sqft814 Stonebridge Cir, Eldridge, IA 52748Off Market
- $612,0003 bd2 ba2.8k sqft828 Stonebridge Cir, Eldridge, IA 52748Off Market
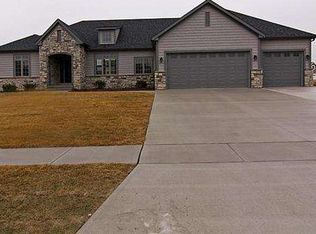
- $516,7003 bd2 ba2k sqft810 Stonebridge Cir, Eldridge, IA 52748Off Market
- $709,0004 bd5 ba2.9k sqft852 Stonebridge Cir, Eldridge, IA 52748For Sale
- $568,2003 bd2 ba2.5k sqft861 Stonebridge Cir, Eldridge, IA 52748Off Market
- $564,4003 bd2 ba1.9k sqft848 Stonebridge Cir, Eldridge, IA 52748Off Market
A local agent can set up tours, give advice and negotiate with sellers.
Similar homes
- $569,9004 bd3 ba3.5k sqft520 Pinehurst Dr, Eldridge, IA 52748Active
 MLS ID #12673418, Adam Bellendier, Navigate LPT Realty. MRED as distributed by MLS GRID
 - $749,9004 bd5 ba4.5k sqft2199 E Lomar St, Eldridge, IA 52748Active
 MLS ID #12674271, Lacey Daedlow, Ruhl&Ruhl REALTORS Davenport. MRED as distributed by MLS GRID
 - $550,0004 bd4 ba2.9k sqft510 Pinehurst Dr, Eldridge, IA 52748Price Change
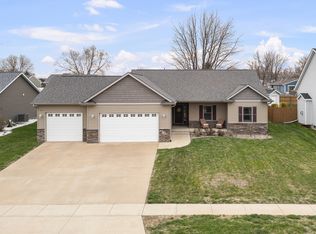 MLS ID #12615910, Nick Engelbrecht, RE/MAX Concepts Bettendorf. MRED as distributed by MLS GRID
 - $874,9004 bd4 ba4.5k sqft920 Rustic View Ct, Eldridge, IA 52748Active
 MLS ID #12651644, Dan Schneckloth, Mel Foster Co. Davenport. MRED as distributed by MLS GRID
 - $719,9005 bd5 ba4.9k sqft6404 Forest Rd, Davenport, IA 52807NewMLS ID #12696811, Sara Smith-DeWulf, Rainmaker Collective - Real Broker, LLC. MRED as distributed by MLS GRID
- $544,9004 bd4 ba2.9k sqft104 Park View Dr, Eldridge, IA 52748NewMLS ID #12711578, Kyle Robinson, Epique Realty. MRED as distributed by MLS GRID
- $439,9004 bd3 ba2.2k sqft401 S 8th Ave, Eldridge, IA 52748ActiveMLS ID #12677913, Tonya Salas, Ruhl&Ruhl REALTORS Moline. MRED as distributed by MLS GRID
- $383,0006 bd3 ba3k sqft105 W Price St, Eldridge, IA 52748ActiveMLS ID #12640885, Robert Strupp, Home Marketor, Inc.. MRED as distributed by MLS GRID
- from $553,9905 bd3 ba3k sqftThe Williamson Plan, Grunwald Grove, Eldridge, IA 52748New ConstructionSilverthorne Homebuilders
- $595,0003 bd4 ba3.1k sqft6503 Woodland Ct, Davenport, IA 52807NewMLS ID #12712472, Kerry Condon, Mel Foster Co. Davenport. MRED as distributed by MLS GRID
- $589,9005 bd4 ba2k sqft4367 55th Ave, Bettendorf, IA 52722NewMLS ID #12709780, Sara Smith-DeWulf, Rainmaker Collective - Real Broker, LLC. MRED as distributed by MLS GRID
- $540,0006 bd5 ba4k sqft16902 206th St, Davenport, IA 52806ActiveMLS ID #12668620, Makenzie Nelson, Ruhl&Ruhl REALTORS Davenport. MRED as distributed by MLS GRID
- $599,9005 bd3 ba3.8k sqft2520 Buckingham Ave, Bettendorf, IA 52722ActiveMLS ID #12700219, Shawna Burrow, NextHome QC Realty. MRED as distributed by MLS GRID
- $729,9005 bd4 ba3.8k sqft383 Madison Dr, Riverdale, IA 52722ActiveMLS ID #12698161, Kaitlyn Woods, RE/MAX Concepts Bettendorf. MRED as distributed by MLS GRID
- $635,0004 bd5 ba3.9k sqft5018 Turnberry Ln, Davenport, IA 52807ActiveMLS ID #12689150, Sara Smith-DeWulf, Rainmaker Collective - Real Broker, LLC. MRED as distributed by MLS GRID
- $625,0004 bd4 ba2.6k sqft3362 Adele Ln, Bettendorf, IA 52722ActiveMLS ID #12680787, Kurt Johnson, Ruhl&Ruhl REALTORS Bettendorf. MRED as distributed by MLS GRID
- $630,0004 bd3 ba3.4k sqft6139 Thor Ave, Davenport, IA 52807ActiveMLS ID #12656440, Robert Strupp, Home Marketor, Inc.. MRED as distributed by MLS GRID
- $589,9005 bd5 ba3.4k sqft3212 Summertree Ave, Bettendorf, IA 52722Price ChangeMLS ID #12697853, Bobby Bunch, ABR, Rainmaker Collective - Real Broker, LLC. MRED as distributed by MLS GRID
- $849,9005 bd4 ba2.8k sqft29199 170th Ave, Long Grove, IA 52756ActiveMLS ID #12691108, Lacey Daedlow, Ruhl&Ruhl REALTORS Davenport. MRED as distributed by MLS GRID
- $649,0005 bd5 ba3.3k sqft2440 E River Dr, Davenport, IA 52803Price ChangeMLS ID #12691290, Robert Strupp, Home Marketor, Inc.. MRED as distributed by MLS GRID
