Skip main navigation
Sold
  • Listed by: The Preview Group
    Bought with: The Preview Group
    $1,950,000

    8520 180th Street SE, Clearview, WA 98296

    3beds
    3,446sqft
    Single Family Residence
    Built in 1997
    10 Acres Lot
    $1,888,800 Zestimate®
    $566/sqft
    $4,608 Estimated rent

    Home value

    $1,888,800

    $1.74M - $2.04M

    $4,608/mo

    Zestimate® history
    Loading
    Loading...

    Owner options

    List your home for rent

    $4,608/mo

    Rent Zestimate®

    Find your next renter with Zillow Rental Manager. Plus, with online applications, you can quickly screen prospective tenants – for free.

    Learn more

    $4,608/mo

    Rent Zestimate®

    Refinance and save

    $11,869/mo

    Est. payment

    Refinancing to a lower rate could help reduce your monthly payments and save thousands over the life of the loan.

    See today's rates

    $11,869/mo

    Est. payment

    Explore your selling options

    Work with a Zillow partner agent

    Leverage their expertise and Zillow's premium Showcase listings to get your home seen by more buyers.

    Get started

    List with your own agent

    Get your home in front of millions of buyers by listing it on Zillow.

    Learn how to do it

    Sell it yourself

    Take full control of how buyers see your home on Zillow by listing For Sale by Owner (FSBO).

    List your home

    What's special

    Gas fireplacesOversized homeHardwood floorsWindow seatsCozy covered porchSunlit breakfast nookClose to schools
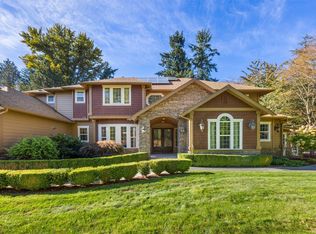
    Privacy in the desirable Clearview area awaits down an 800+ foot drive leading to this 3,446 sq ft home on 10 full acres with fresh paint inside and out. The cozy covered porch, hardwood floors, window seats on the second floor, and custom construction throughout add warmth and value everywhere you look. This oversized home boasts gas fireplaces in the sunken living room and main floor master, sunlit breakfast nook and sunroom, walk-in California closets in all three bedrooms, extra-large finished bonus room over garage, and new deck off the rear of the home. Property is fully fenced for immediate equestrian potential, with an additional perimeter around the house for your pets. Close to schools, stores, and major highways for commuters.

    Zillow last checked:

    Listing updated:

    Listed by:

    John Woodard,

    The Preview Group

    Bought with:

    John Woodard, 49108

    The Preview Group

    Source: NWMLS as distributed by MLS GRID,MLS#: 2148434MLS Logo

    Facts & features

    Interior

    Bedrooms & bathrooms
    • Bedrooms: 3
    • Bathrooms: 3
    • Full bathrooms: 2
    • 1/2 bathrooms: 1
    • Main level bedrooms: 1
    Primary bedroom
    • Description: Master
    • Level: Main
    Bedroom
    • Description: 2
    • Level: Second
    Bedroom
    • Description: 3
    • Level: Second
    Bathroom full
    • Description: Master
    • Level: Main
    Bathroom full
    • Description: Bath Guests
    • Level: Second
    Other
    • Description: General use
    • Level: Main
    Other
    • Description: Pantry
    • Level: Main
    Other
    • Description: Pantry
    • Level: Main
    Bonus room
    • Description: Game/Hobby Room
    • Level: Second
    Dining room
    • Description: Main dining area
    • Level: Main
    Family room
    • Description: Living Room
    • Level: Main
    Great room
    • Description: Sunroom
    • Level: Main
    Kitchen with eating space
    • Description: Kitchen/breakfast nook
    • Level: Main
    Living room
    • Description: Formal
    • Level: Main
    Utility room
    • Description: Laundry
    • Level: Main
    Heating
    • Fireplace, Forced Air, Natural Gas
    Cooling
    • Forced Air
    Appliances
    • Included: Dishwasher_, Dryer, GarbageDisposal_, Microwave_, Refrigerator_, StoveRange_, Washer, Dishwasher, Garbage Disposal, Microwave, Refrigerator, StoveRange, Water Heater: GAS, Water Heater Location: GARAGE
    Features
    • Dining Room
    • Flooring: Hardwood, Vinyl, Carpet
    • Windows: Double Pane/Storm Window
    • Basement: None
    • Number of fireplaces: 2
    • Fireplace features: Gas, Main Level: 2, Fireplace
    Interior area
    • Total structure area: 3,446
    • Total interior livable area: 3,446 sqft

    Property

    Parking
    • Total spaces: 3
    • Parking features: RV Parking, Driveway, Attached Garage, Off Street
    • Attached garage spaces: 3
    Features
    • Levels: Two
    • Stories: 2
    • Patio & porch: Hardwood, Wall to Wall Carpet, Double Pane/Storm Window, Dining Room, Fireplace (Primary Bedroom), Jetted Tub, Security System, Solarium/Atrium, Vaulted Ceiling(s), Walk-In Closet(s), Walk-In Pantry, Fireplace, Water Heater
    • Spa features: Bath
    Lot
    • Size: 10 Acres
    • Dimensions: 1290 x 332
    • Features: Open Lot, Secluded, Cable TV, Deck, Dog Run, Fenced-Fully, Fenced-Partially, Gated Entry, High Speed Internet, Outbuildings, RV Parking
    • Topography: Equestrian,Level,PartialSlope
    • Residential vegetation: Brush, Garden Space, Pasture, Wooded
    Details
    • Parcel number: 27051300200200
    • Zoning description: R5,Jurisdiction: County
    • Special conditions: Standard
    • Other equipment: Leased Equipment: N/A

    Construction

    Type & style
    • Home type: SingleFamily
    • Architectural style: Cape Cod
    • Property subtype: Single Family Residence
    Materials
    • Wood Siding
    • Foundation: Poured Concrete
    • Roof: Composition
    Condition
    • Good
    • Year built: 1997
    • Major remodel year: 1997
    Details
    • Builder name: U/A

    Utilities & green energy

    • Electric: Company: PSE
    • Sewer: Septic Tank, Company: N/A
    • Water: Public, Company: Cross Valley
    • Utilities for property: Comcast, Comcast

    Community & neighborhood

    Security
    • Security features: Security System
    Location
    • Region: Snohomish
    • Subdivision: Clearview

    Other

    Other facts
    • Listing terms: Conventional
    • Cumulative days on market: 856 days

    Price history

    DateEventPrice
    2/26/2024Sold$1,950,000-4.8%$566/sqft
    Source: NWMLS as distributed by MLS GRID #2148434 Report a problem
    11/29/2023Pending sale$2,049,000$595/sqft
    Source: NWMLS as distributed by MLS GRID #2148434 Report a problem
    11/15/2023Price change$2,049,000-4.7%$595/sqft
    Source: NWMLS as distributed by MLS GRID #2148434 Report a problem
    10/3/2023Price change$2,150,000-4.4%$624/sqft
    Source: NWMLS as distributed by MLS GRID #2148434 Report a problem
    8/25/2023Listed for sale$2,250,000$653/sqft
    Source: NWMLS as distributed by MLS GRID #2148434 Report a problem

    Public tax history

    YearProperty taxesTax assessment
    2024$140 -98.7%$1,104,600 +2.9%
    2023$10,773 -4.4%$1,073,600 -14.2%
    2022$11,267 +4%$1,251,800 +29.6%
    2021$10,835 +9.4%$966,100 +13.4%
    2020$9,901 +3.2%$852,200 +5.7%
    2019$9,595 $805,900 +5.1%
    2018-- $766,800 +21.7%
    2017$9,872 +15.3%$630,100 +2.3%
    2016$8,563 $615,700 +9.3%
    2015$8,563 +12%$563,200 +16.5%
    2013$7,642 $483,600
    2012-- --
    2011-- --
    2010-- --
    2009-- --
    2008-- --
    2007-- --
    2002-- --
    2001$5,408 +24.8%$395,400 +29.1%
    2000$4,333 $306,200

    Find assessor info on the county website

    Neighborhood: 98296

    Nearby schools

    GreatSchools rating
    Get a cash offer in 3 minutes
    Find out how much your home could sell for in as little as 3 minutes with a no-obligation cash offer.
    Estimated market value
    $1,888,800
    Get a cash offer in 3 minutes
    Find out how much your home could sell for in as little as 3 minutes with a no-obligation cash offer.
    Estimated market value
    $1,888,800